
Maureen Smith-Hartman
Responds Quickly
BHHS Fox & Roach-Mt Laurel
(856) 770-2885
104 Total Sales
4 in Lumberton
$127K - $759K Price Range


Estimated Value: $655,550
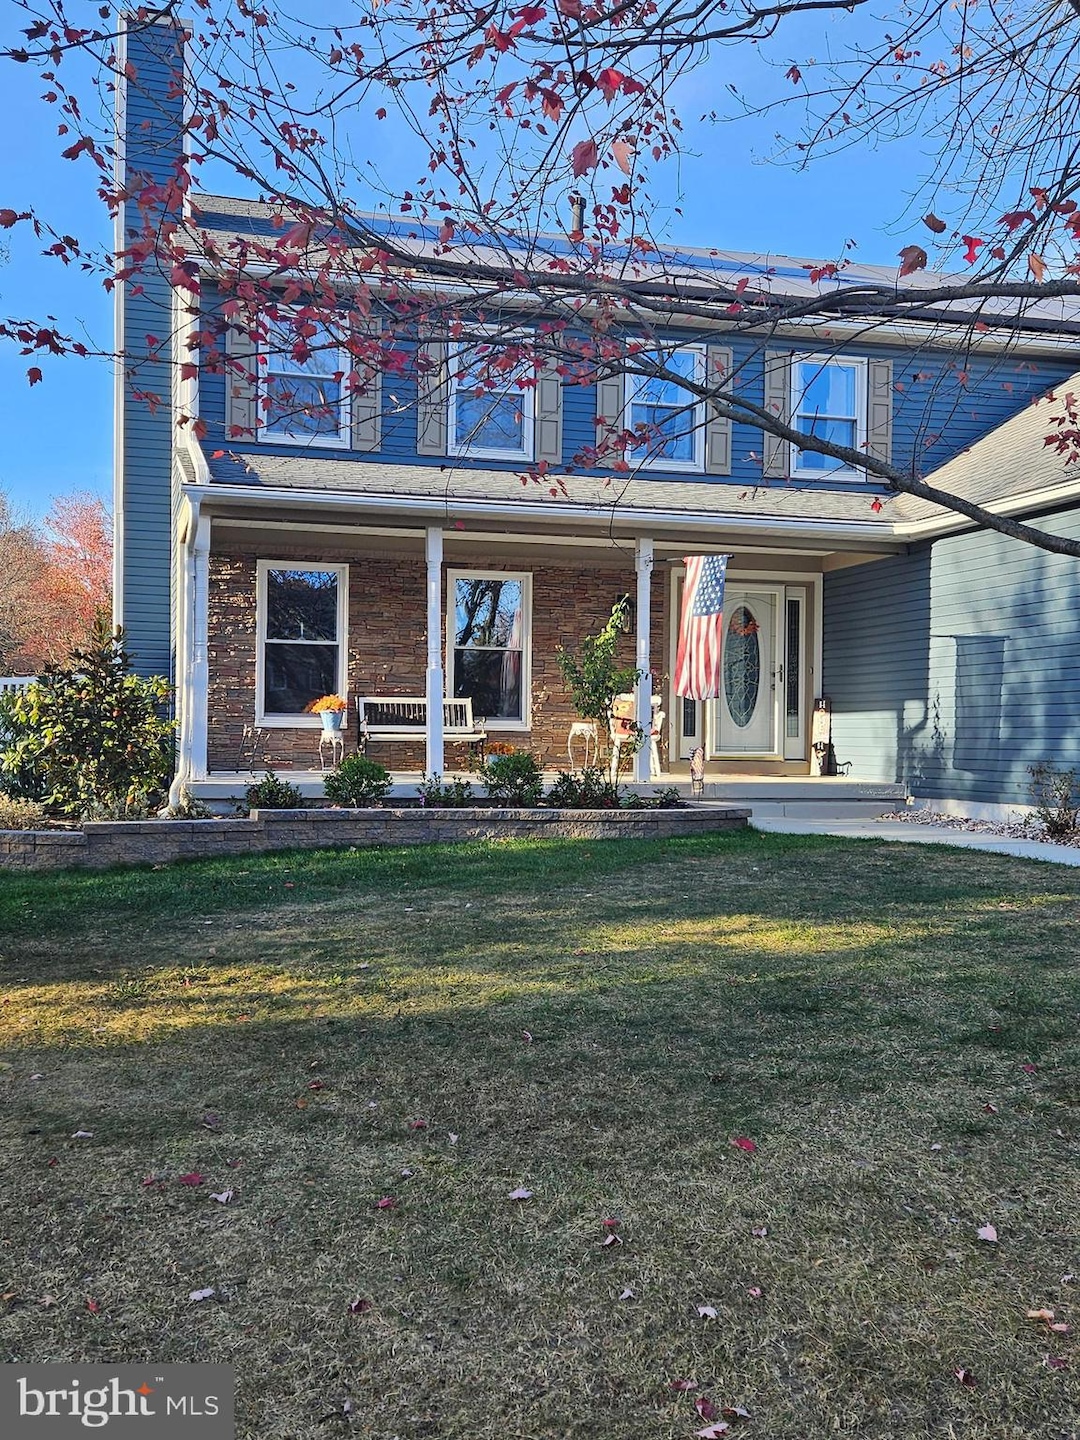
Come see this 5-bedroom Hidden Gem in Maple Grove Estates with lower taxes! Located on a fenced quarter-acre lot on a serene Culdesac in desirable Lumberton Township, this beautiful home is ready to be Yours. Highlights include stunning curb appeal with modern, brand new siding, all new exterior paint, and a manicured back yard Oasis with a footed Patio, Hot Tub Spa, and Heated in-ground Pool, with a large shed and plenty of lawn space. The pool was installed by the current owners and has been well maintained, recently with a new liner, safety cover, pump motor and filter housing. The welcoming front porch is surrounded by a stylish new Retaining Wall and new front bed Plantings (Azaleas, Magnolia, Rhododendrons, Hydrangeas and more). Enter into a beautiful foyer boasting gorgeous crown molding, and centers the Living Room with Fireplace and Family Room on its left, the Dining Room and Kitchen on its right, and Kitchen Breakfast Nook ahead. Laundry area and decorative 1⁄2 bath are located by the Side door entrance, which itself includes a new screen door and newly built side steps. Interior renovations include modern finishes, new flooring, trim and hardware, luxuriously renovated bathrooms, new stove & microwave, newer refrigerator and neutral but modern paint shades throughout. Windows, roof, kitchen, HVAC, exterior/interior doors, concrete and other components have been replaced and upgraded as part of ongoing home maintenance. Upstairs you’ll find 5 large bedrooms with ceiling fans, newly renovated with paint and flooring. The master bedroom includes a vaulted ceiling, two walk-in closets, and a newly renovated, tiled master bathroom with a shower and separate garden tub. The hall bath is newly renovated and beautifully tiled as well. The Full painted basement offers over 1000 square feet with tons of potential for a fitness space, family room, TV/gaming area, office, game room, etc. The Spacious driveway and attached garage provide ample parking space. The garage features built-in storage shelves and a new Garage door with opener just two years old. Verizon Fios equipment in the garage was replaced with all brand new equipment by Verizon within the past year. Professional in-ground sprinkler system installed in 2019. To top it all off, all new Leaf Guard gutters were installed in 2024 with a lifetime warranty, and leased Solar Panels were installed in 2022 at a set lease payment of $79.99 per month. Since it’s installation, the solar panels have generated over 27 Megawatts of electricity, a total of approximately $4,000 based on current prices per Kilowatt, an average of approximately $130 per month. Note, the past year's gas, electric and water bill amounts are listed under utilities; they include household usage, sprinkler system usage, pool and hot tub usage, and the monthly lease payment for Posigen solar of $79.99. All pool equipment and patio/pool deck furniture and umbrellas included. Survey available. Open Houses Saturday 3/15 11-3:30 and Sunday 3/16 11-3:00.
Last Agent to Sell the Property
(856) 363-3000 hakankarahan@hakankarahan.com HomeSmart First Advantage Realty Listed on: 03/13/2025
Last Buyer's Agent
(856) 478-6562 nancy@nancykowalik.com LPT Realty, LLC License #337965
We collect this data history from publicly available records. To have your information removed, we recommend requesting removal directly through your county’s website.
Maureen Smith-Hartman
BHHS Fox & Roach-Mt Laurel
(856) 770-2885
104 Total Sales
4 in Lumberton
$127K - $759K Price Range
Mary Warshefski
Corcoran Sawyer Smith - Pennington
(908) 829-9814
85 Total Sales
1 in Lumberton
$180,000 Price
Melissa Kolecki
BHHS Fox & Roach-Mullica Hill South
(856) 656-4555
123 Total Sales
1 in Lumberton
$463,000 Price
Toni Nippins
Homestead Realty Company Inc
(609) 337-3652
68 Total Sales
3 in Lumberton
$192K - $495K Price Range
Naoji Moriuchi
Compass New Jersey, LLC - Moorestown
(856) 452-4940
289 Total Sales
3 in Lumberton
$206K - $1.4M Price Range
Dorothy Pellegrino
Weichert Realtors-Haddonfield
(856) 409-6783
59 Total Sales
1 in Lumberton
$295,000 Price
We collect this data history from publicly available records. To have your information removed, we recommend requesting removal directly through your county’s website.
| Date | Buyer | Sale Price | Title Company |
|---|---|---|---|
| $657,500 | Title America | ||
| $175,000 | -- |
We collect this data history from publicly available records. To have your information removed, we recommend requesting removal directly through your county’s website.
| Date | Status | Borrower | Loan Amount |
|---|---|---|---|
| Previous Owner | $164,887 | ||
| Previous Owner | $43,300 |
We collect this data history from publicly available records. To have your information removed, we recommend requesting removal directly through your county’s website.
| Date | Event | Price | List to Sale | Price per Sq Ft |
|---|---|---|---|---|
| 03/31/2025 03/31/25 | Sold | $657,500 | 0.0% | $282 / Sq Ft |
| 03/17/2025 03/17/25 | Pending | -- | -- | -- |
| 03/17/2025 03/17/25 | Price Changed | $657,500 | +1.2% | $282 / Sq Ft |
| 03/15/2025 03/15/25 | Price Changed | $650,000 | +4.9% | $279 / Sq Ft |
| 03/13/2025 03/13/25 | For Sale | $619,900 | -- | $266 / Sq Ft |
We collect this data history from publicly available records. To have your information removed, we recommend requesting removal directly through your county’s website.
| Year | Tax Paid | Tax Assessment Tax Assessment Total Assessment is a certain percentage of the fair market value that is determined by local assessors to be the total taxable value of land and additions on the property. | Land | Improvement |
|---|---|---|---|---|
| 2026 | $8,965 | $295,000 | $95,600 | $199,400 |
| 2025 | $8,965 | $295,000 | $95,600 | $199,400 |
| 2024 | $7,384 | $295,000 | $95,600 | $199,400 |
| 2023 | $7,384 | $295,000 | $95,600 | $199,400 |
| 2022 | $7,213 | $295,000 | $95,600 | $199,400 |
| 2021 | $7,192 | $295,000 | $95,600 | $199,400 |
| 2020 | $7,130 | $295,000 | $95,600 | $199,400 |
| 2019 | $7,051 | $295,000 | $95,600 | $199,400 |
| 2018 | $6,944 | $295,000 | $95,600 | $199,400 |
| 2017 | $6,815 | $295,000 | $95,600 | $199,400 |
| 2016 | $7,232 | $320,000 | $95,600 | $224,400 |
| 2015 | $7,178 | $320,000 | $95,600 | $224,400 |
| 2014 | $6,906 | $320,000 | $95,600 | $224,400 |
E
Seller's Agent in 2025
Elaine Gulliford
HomeSmart First Advantage Realty
(609) 206-6313
35 Total Sales
Buyer's Agent in 2025
Stephen Clyde
LPT Realty, LLC
(609) 868-2114
85 Total Sales
Source: Bright MLS
MLS Number: NJBL2078430
APN: 17-00019-44-00018
Disclaimer: Certain information contained herein is derived from information provided by parties other than Homes.com. All information provided is deemed reliable, but is not guaranteed to be accurate and should be independently verified.
The data relating to real estate for sale on this website appears in part through the BRIGHT Internet Data Exchange program, a voluntary cooperative exchange of property listing data between licensed real estate brokerage firms, and is provided by BRIGHT through a licensing agreement.
Listing information is from various brokers who participate in the Bright MLS IDX program and not all listings may be visible on the site.
The property information being provided on or through the website is for the personal, non-commercial use of consumers and such information may not be used for any purpose other than to identify prospective properties consumers may be interested in purchasing.
Some properties which appear for sale on the website may no longer be available because they are for instance, under contract, sold or are no longer being offered for sale.
Property information displayed is deemed reliable but is not guaranteed.
Copyright 2026 Bright MLS, Inc.
Ask me questions while you tour the home.