
Vinny Steo
Your Home Sold Guaranteed Realty
(410) 267-4216
279 Total Sales
1 in Romancoke
$285,000 Price
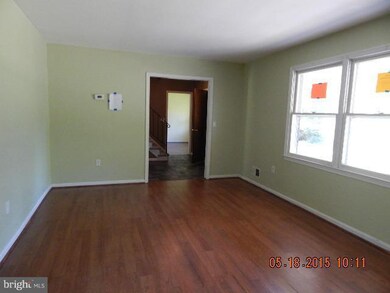
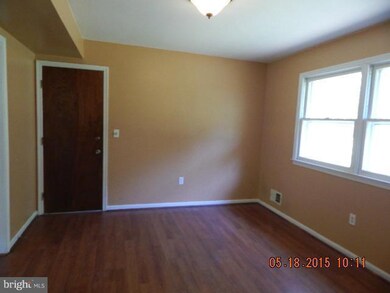
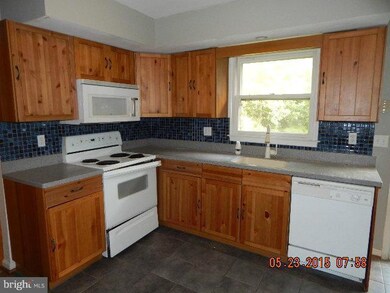
Estimated Value: $496,917
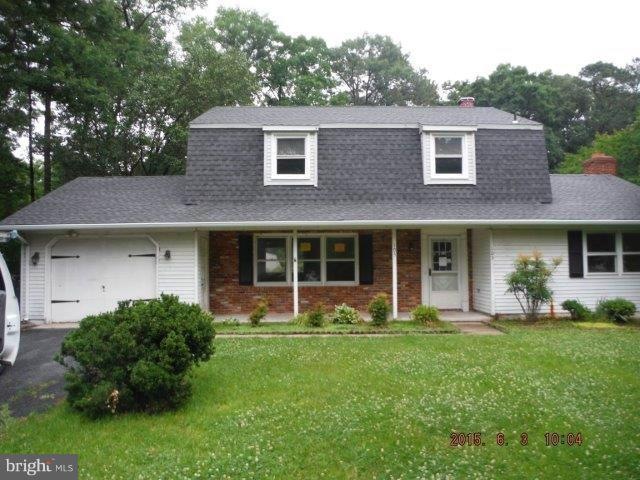
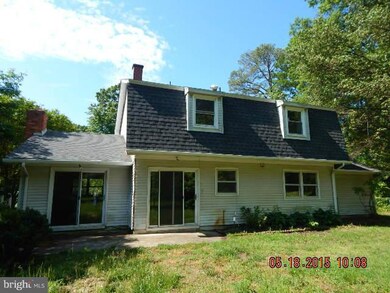
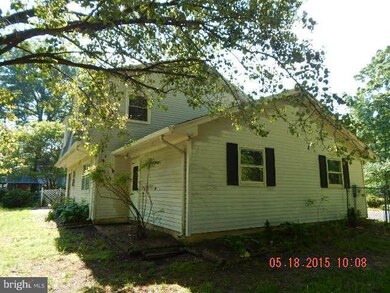
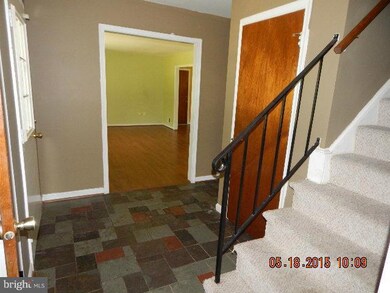
This property is eligible under the Freddie Mac First Look Initiative through 6/24/2015. Spacious Dutch Colonial has a new roof! More TLC is needed inside and out in order to bring this house back to life! Big fenced yard for family fun and a large shed that is perfect for your workshop!
Last Agent to Sell the Property
Joseph Kirby
jkirby@kirbyrealtymd.com Kirby Realty, LLC Listed on: 06/05/2015
Last Buyer's Agent
(410) 758-0333 info@rosendalerealtyonline.com Rosendale Realty License #635474
We collect this data history from publicly available records. To have your information removed, we recommend requesting removal directly through your county’s website.
Vinny Steo
Your Home Sold Guaranteed Realty
(410) 267-4216
279 Total Sales
1 in Romancoke
$285,000 Price
Allen Stanton
RE/MAX Executive
(443) 960-7998
275 Total Sales
1 in Romancoke
$475,000 Price
Brian Gearhart
Benson & Mangold, LLC
(667) 243-8199
300 Total Sales
1 in Romancoke
$540,000 Price
Matthew Wyble
Next Step Realty
(443) 775-2465
324 Total Sales
1 in Romancoke
$491,000 Price
Biana Arentz
Coldwell Banker Realty
(667) 230-5102
105 Total Sales
2 in Romancoke
$574K - $624K Price Range
Brian Zack
Cummings & Co. Realtors
(484) 779-6021
134 Total Sales
1 in Romancoke
$915,000 Price
We collect this data history from publicly available records. To have your information removed, we recommend requesting removal directly through your county’s website.
| Date | Buyer | Sale Price | Title Company |
|---|---|---|---|
| -- | Accommodation | ||
| Sansing Allie R | $127,750 | The Atlantic Title Group | |
| Sansing Allie R | $192,500 | The Atlantic Title Group | |
| Federal Home Loan Mortgage Corporation | $232,305 | None Available | |
| Sheairs Peter | $277,500 | -- | |
| Fuss Robert S | $76,000 | -- |
We collect this data history from publicly available records. To have your information removed, we recommend requesting removal directly through your county’s website.
| Date | Status | Borrower | Loan Amount |
|---|---|---|---|
| Open | $320,003 | ||
| Closed | Schneider Allie Rae | $36,000 | |
| Closed | Sansing Allie R | $218,762 | |
| Previous Owner | Sheairs Peter | $276,250 | |
| Previous Owner | Sheairs Peter | $222,000 | |
| Previous Owner | Fuss Sr. Robert S | $124,000 |
We collect this data history from publicly available records. To have your information removed, we recommend requesting removal directly through your county’s website.
| Year | Tax Paid | Tax Assessment Tax Assessment Total Assessment is a certain percentage of the fair market value that is determined by local assessors to be the total taxable value of land and additions on the property. | Land | Improvement |
|---|---|---|---|---|
| 2026 | $3,343 | $384,000 | $183,700 | $200,300 |
| 2025 | $3,343 | $354,833 | $0 | $0 |
| 2024 | $3,068 | $325,667 | $0 | $0 |
| 2023 | $2,793 | $296,500 | $151,500 | $145,000 |
| 2022 | $2,728 | $289,600 | $0 | $0 |
| 2021 | $2,711 | $282,700 | $0 | $0 |
| 2020 | $2,705 | $275,800 | $131,500 | $144,300 |
| 2019 | $2,580 | $269,033 | $0 | $0 |
| 2018 | $2,515 | $262,267 | $0 | $0 |
| 2017 | $2,497 | $255,500 | $0 | $0 |
| 2016 | -- | $254,067 | $0 | $0 |
| 2015 | $1,475 | $252,633 | $0 | $0 |
| 2014 | $1,475 | $251,200 | $0 | $0 |
JK
Seller's Agent in 2015
Joseph Kirby
Kirby Realty, LLC
JC
Buyer's Agent in 2015
John Cary
Rosendale Realty
(410) 924-3767
5 in this area
38 Total Sales
Source: Bright MLS
MLS Number: 1001031991
APN: 04-064437
Disclaimer: Certain information contained herein is derived from information provided by parties other than Homes.com. All information provided is deemed reliable, but is not guaranteed to be accurate and should be independently verified.
The data relating to real estate for sale on this website appears in part through the BRIGHT Internet Data Exchange program, a voluntary cooperative exchange of property listing data between licensed real estate brokerage firms, and is provided by BRIGHT through a licensing agreement.
Listing information is from various brokers who participate in the Bright MLS IDX program and not all listings may be visible on the site.
The property information being provided on or through the website is for the personal, non-commercial use of consumers and such information may not be used for any purpose other than to identify prospective properties consumers may be interested in purchasing.
Some properties which appear for sale on the website may no longer be available because they are for instance, under contract, sold or are no longer being offered for sale.
Property information displayed is deemed reliable but is not guaranteed.
Copyright 2026 Bright MLS, Inc.
Ask me questions while you tour the home.