NOT LISTED FOR SALE

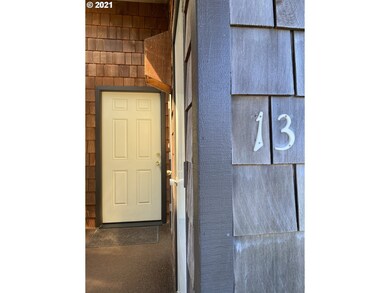
1050 Bay St Unit 13 Florence, OR 97439

Florence Area

Estimated Value: $597,478

2 Beds
2 Baths
1,573 Sq Ft
828 Sq Ft Lot

Sale Details

Date Sold: July 6, 2021

Last sale price $580,000 $369 Per Sq Ft

Est. 3% increase in value since last sale

Current estimated payment $4,228 / mo

6 Days on Market

Highlights

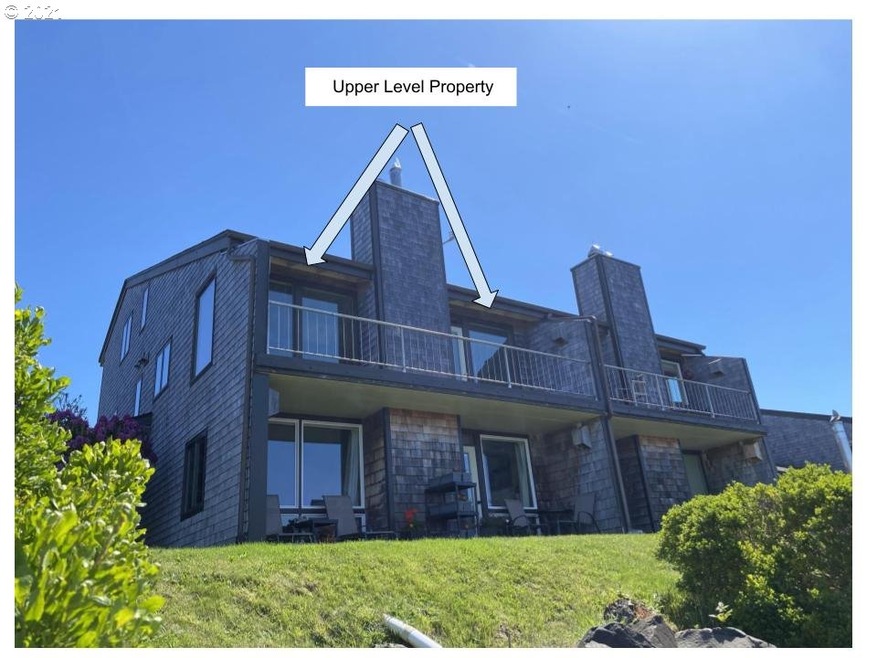
  • Unit is on the top floor
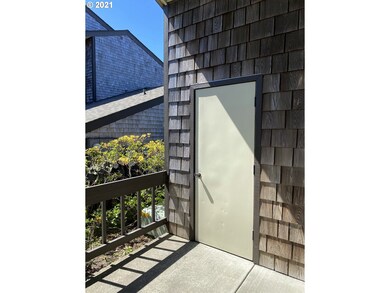
  • Deck
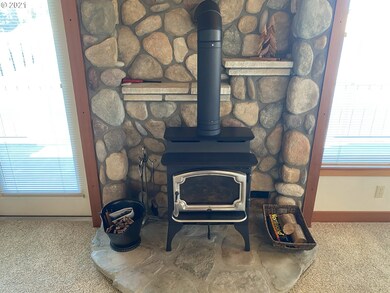
  • 1 Fireplace
  • Waterfront
  • Vaulted Ceiling
  • 4-minute walk to Siuslaw River Bridge Interpretive Center

About This Home

As of July 2021

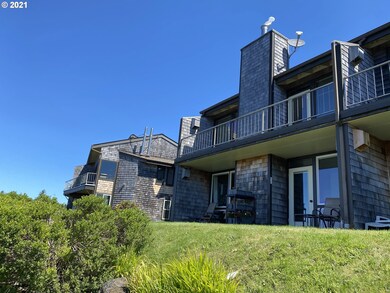
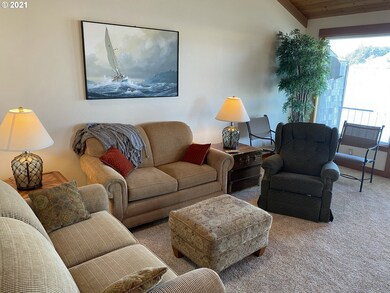
Waterfront living in Old Town Florence. Beautiful Pacific NW condo in coveted Bay Bridge. Sold fully furnished and move-in ready. Tasteful decor and cozy; custom features throughout including solid fir doors & millwork, quality masonry, custom kitchen, and exposed beam T & G ceilings. 2 storage spaces and 2 parking spaces. Enjoy all that Old Town has to offer within a few short steps: restaurants, shops, and more. Call to see today!

Last Agent to Sell the Property

Andy Johnson

Coldwell Banker Coast Real Est License #920900091 Listed on: 06/01/2021

Coldwell Banker Coast Real Est

Last Buyer's Agent

Bonnie Stone

TR Hunter Real Estate License #201232806

Create a Home Valuation Report for This Property
The Home Valuation Report is an in-depth analysis detailing your home's value as well as a comparison with similar homes in the area

Property Details

Home Type

  • Condominium

Year Built

  • Built in 1984

Lot Details

  • 828

HOA Fees

  • $347 per month

Parking

  • Carport

Home Design

  • Cedar

Interior Spaces

  • 2-Story Property
  • Furnished
  • Vaulted Ceiling
  • 1 Fireplace
  • Double Pane Windows
  • Vinyl Clad Windows
  • Tile Flooring
  • Washer and Dryer
  • Property Views

Outdoor Features

  • Deck
  • Patio

Utilities

  • Electric Water Heater
  • Municipal Trash

Additional Features

  • Waterfront
  • Unit is on the top floor

Community Details

  • On-Site Maintenance
  • Common Area
  • Resident Manager or Management On Site

Property Details

Home Type

Condominium

Year Built

Built in 1984

Lot Details

828 Sq Ft Lot

HOA Fees

$347 per month

Parking

2

Listing Details

  • Status: Sold
  • Property Category: Residential
  • Property Type: Condominium
  • Style: 2 Story, Craftsman
  • Sq Ft Calculated: 1573
  • Sq Ft Approximate Total: 1573
  • Stories: 2
  • Year Built: 1984
  • Property Condition: Resale
  • New Construction Supplement: No
  • Special Features: None
  • Property Sub Type: Condos

Interior Features

  • All Room Features: Beamed Ceilings, Vaulted Ceiling(s), Walk in Closet, Wood Stove
  • Main Level Bathrooms: 1.0
  • Total Bathrooms: 2.0
  • Fireplace Description: Stove, Wood Burning
  • Fireplaces: 1
  • Interior Amenities: Furnished, Tile Floor, Vaulted Ceiling(s), Washer/Dryer, High Ceilings
  • Kitchen Appliances: Built-in Range, Dishwasher, Disposal, Instant Hot Water, Free-Standing Refrigerator, Range Hood
  • Legal Description: 18-12-34-12 TL#80013
  • Sq Ft Main Level: 1085
  • Upper Level Sq Ft: 488
  • Bedrooms: 2
  • Master Bedroom: Features: Walk in Closet,On Level: Upper
  • Bedroom 2: On Level: Main
  • Full Bathrooms: 2
  • Basement: None
  • Dining Room: On Level: Main
  • Living Room: Features: Beamed Ceilings, Vaulted Ceiling(s), Wood Stove,On Level: Main
  • Kitchen: On Level: Main
  • Bathrooms Main Level Full: 1
  • Total Bathrooms: 2
  • Bathrooms Upper Level Full: 1
  • Window Features: Vinyl Frames, Double Pane Windows

Exterior Features

  • Exterior Description: Cedar
  • Exterior Features: Deck, Patio
  • Roof Type: Composition
  • View: River
  • Waterfront Description: Bay Front, River Front
  • Waterfront: Yes
  • Water Name: Siuslaw River
  • Foundation Details: Other
  • View: Yes
  • Additional Structure Supplement: No
  • Road Surface: Paved

Garage/Parking

  • Garage Or Parking Spaces: 2
  • Garage Type: Carport

Utilities

  • Fuel Description: Electricity
  • Hot Water: Electricity
  • Sewer: Public Sewer
  • Water Description: Public
  • Heating Description: Zoned

Condo/Co-op/Association

  • HOA Fees: 347
  • HOA Payment Frequency: Monthly
  • HOA: Yes
  • Unit Location: Upper Floor
  • Association Amenities: Commons, Trash, Insurance, Management, Sewer, Water, Maintenance Grounds

Association/Amenities

  • Amenities Supplement: No

Lot Info

  • Lot Description: Level
  • Zoning: OTDA
  • Farm Supplement: No

Green Features

  • Green Energy Supplement: No

Tax Info

  • Tax Amount: 3144.99
  • Assessor Parcel Number: 1403862
  • Tax Year: 2020

Multi Family

  • Non Owner Occ Supplement: No

MLS Schools

  • Elementary School: Siuslaw
  • High School: Siuslaw
  • Middle School: Siuslaw

Property History

We collect this data history from publicly available records. To have your information removed, we recommend requesting removal directly through your county’s website.

Date Event Price List to Sale Price per Sq Ft
07/06/2021 07/06/21 Sold $580,000 -2.5% $369 / Sq Ft
06/07/2021 06/07/21 Pending -- -- --
06/01/2021 06/01/21 For Sale $595,000 -- $378 / Sq Ft
Source: Regional Multiple Listing Service (RMLS)

Agents Affiliated with this Home

  • Section Image
  • Section Image
See All Agents

Map

Source: Regional Multiple Listing Service (RMLS)

MLS Number: 21392357

Regional Multiple Listing Service (RMLS)

APN: 1403862

Your Personal Tour Guide

Ask me questions while you tour the home.