
Jose Cortez
Responds Quickly
Golden Enterprise Realty Inc
(866) 598-2035
88 Total Sales
1 in Northeast Elgin
$310,000 Price


Estimated Value: $217,000 - $275,000
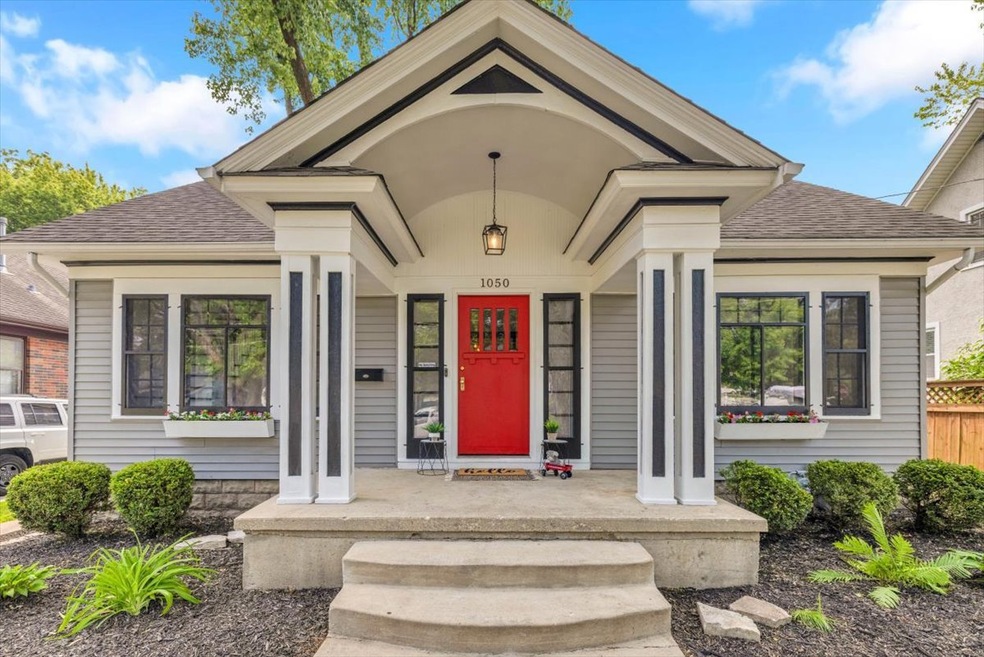
Fall in love with the timeless charm of this Sears catalog home, Crescent model, featuring original wood trims, windows, doors and a modern twist that will captivate anyone especially architecture enthusiasts. This stunning property inspires awe from the moment you lay eyes on it. The beautifully landscaped path and inviting front porch create an unforgettable first impression. Step inside and discover the beautifully refinished wood floors that add warmth and character to the main first floor. The generous living room is a sunny oasis, filled with natural light and perfect for everyday living. The kitchen, primary bedroom, sleek remodeled bath and secondary bedroom on main floor offers effortless living. The ultimate kitchen upgrade, complete with SS appliances, beautiful granite countertops and stylish fixtures that blend functionality and sophistication. The unfinished basement is ripe for transformation into the perfect area tailored to your needs and unique style/ideas. Ample storage space is available in the finished attic, which can be easily converted into a master bedroom. The ambiance of the backyard is perfect for entertaining along with convenient street parking and a 3 car driveway. Own a Piece of History. This property is a rare find that you won't want to miss. Multiple offers received Deadline, Wednesday 6 PM.
Last Buyer's Agent
Patricia Briones
eXp Realty License #475202215
We collect this data history from publicly available records. To have your information removed, we recommend requesting removal directly through your county’s website.
Jose Cortez
Golden Enterprise Realty Inc
(866) 598-2035
88 Total Sales
1 in Northeast Elgin
$310,000 Price
Oliva Escutia
Real People Realty
(815) 893-2710
59 Total Sales
1 in Northeast Elgin
$270,000 Price
Roberto Morales-Corona
Coldwell Banker Realty
(224) 427-6956
65 Total Sales
2 in Northeast Elgin
$179K - $339K Price Range
Larry Schneider
Jason Mitchell Real Estate IL
(224) 282-0497
112 Total Sales
1 in Northeast Elgin
$319,300 Price
Kelly O'Connell-Guzak
Home Sweet Home Ryan Realty
(630) 489-6353
147 Total Sales
1 in Northeast Elgin
$275,017 Price
Karen Streelman
eXp Realty
(815) 393-1156
71 Total Sales
1 in Northeast Elgin
$150,000 Price
We collect this data history from publicly available records. To have your information removed, we recommend requesting removal directly through your county’s website.
| Date | Buyer | Sale Price | Title Company |
|---|---|---|---|
| $250,000 | Chicago Title | ||
| Guzman Hernandez Delby S | $155,000 | First American Title | |
| Glunz Benjamin | $95,000 | Fidelity National Title | |
| Brooks Jason | $38,000 | None Available | |
| Wells Fargo Bank N A | -- | None Available | |
| Nagel Sandra Lee | -- | Title Company Of America Inc | |
| Nagel Sandra Lee | -- | Chicago Title Insurance Co |
We collect this data history from publicly available records. To have your information removed, we recommend requesting removal directly through your county’s website.
| Date | Status | Borrower | Loan Amount |
|---|---|---|---|
| Previous Owner | $6,501 | ||
| Previous Owner | Guzman-Hernandez Deiby S | $8,265 | |
| Previous Owner | Guzman-Hernandez Deiby S | $8,278 | |
| Previous Owner | Guzman Hernandez Delby S | $152,192 | |
| Previous Owner | Glunz Benjamin | $93,279 | |
| Previous Owner | Nagel Sandra Lee | $124,000 | |
| Previous Owner | Nagel Sandra Lee | $96,000 | |
| Previous Owner | Nagel Sandra Lee | $92,546 | |
| Previous Owner | Nagel Sandra Lee | $65,000 |
We collect this data history from publicly available records. To have your information removed, we recommend requesting removal directly through your county’s website.
| Date | Event | Price | List to Sale | Price per Sq Ft |
|---|---|---|---|---|
| 06/27/2025 06/27/25 | Sold | $250,000 | 0.0% | $296 / Sq Ft |
| 06/12/2025 06/12/25 | Pending | -- | -- | -- |
| 06/08/2025 06/08/25 | For Sale | $250,000 | -- | $296 / Sq Ft |
We collect this data history from publicly available records. To have your information removed, we recommend requesting removal directly through your county’s website.
| Year | Tax Paid | Tax Assessment Tax Assessment Total Assessment is a certain percentage of the fair market value that is determined by local assessors to be the total taxable value of land and additions on the property. | Land | Improvement |
|---|---|---|---|---|
| 2025 | $4,079 | $61,466 | $14,764 | $46,702 |
| 2024 | $4,079 | $56,615 | $13,599 | $43,016 |
| 2023 | $3,678 | $51,148 | $12,286 | $38,862 |
| 2022 | $3,524 | $46,638 | $11,203 | $35,435 |
| 2021 | $3,355 | $43,603 | $10,474 | $33,129 |
| 2020 | $3,249 | $41,626 | $9,999 | $31,627 |
| 2019 | $3,143 | $39,652 | $9,525 | $30,127 |
| 2018 | $2,935 | $35,690 | $8,973 | $26,717 |
| 2017 | $2,853 | $33,740 | $8,483 | $25,257 |
| 2016 | $2,651 | $31,302 | $7,870 | $23,432 |
| 2015 | -- | $28,692 | $7,214 | $21,478 |
| 2014 | -- | $28,338 | $7,125 | $21,213 |
| 2013 | -- | $29,086 | $7,313 | $21,773 |
Seller's Agent in 2025
Emma Lopez
Real 1 Realty
(630) 456-0690
1 in this area
67 Total Sales
PB
Buyer's Agent in 2025
Patricia Briones
eXp Realty
Source: Midwest Real Estate Data (MRED)
MLS Number: 12387517
APN: 06-12-135-014
Disclaimer: Certain information contained herein is derived from information provided by parties other than Homes.com. All information provided is deemed reliable, but is not guaranteed to be accurate and should be independently verified.
All data is obtained from various sources and may not have been verified by broker or MLS GRID. Supplied Open House Information is subject to change without notice. All information should be independently reviewed and verified for accuracy. Properties may or may not be listed by the office/agent presenting the information. Some IDX listings have been excluded from this website.
Listings courtesy of Midwest Real Estate Data (MRED) as distributed by MLS GRID.
Based on information submitted to the MLS GRID
Ask me questions while you tour the home.