SH
Seller's Agent in 2021
Steve Hare
Guiding Knight Realty
(336) 682-7031
36 Total Sales
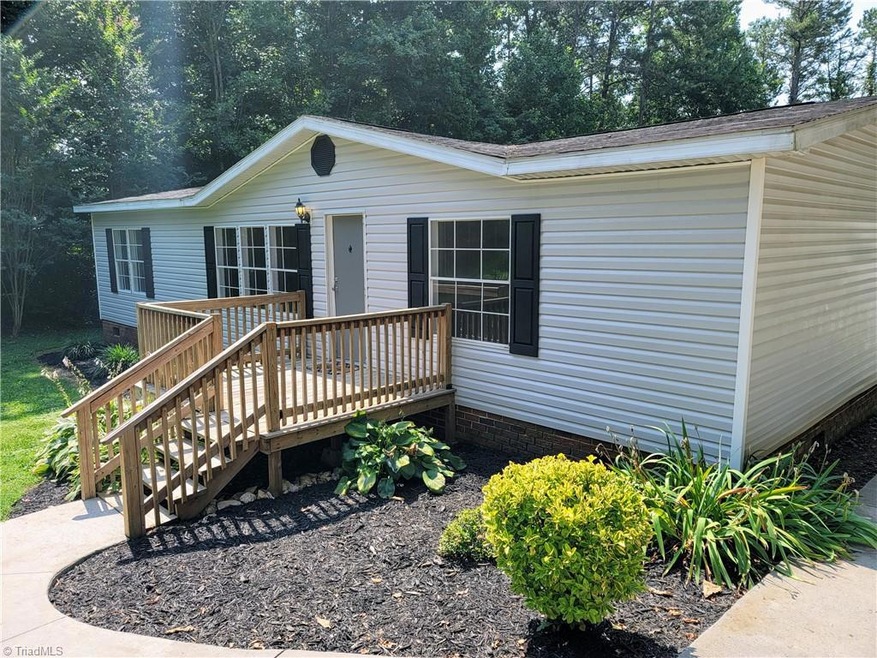


... SELLER WILL BE REVIEWING OFFERS AFTER 4:00 PM 8-2-2021.... Near Pilot Mountain, the open-design floor plan features an airy interior and provides a good-sized living room and well-proportioned rooms. The primary bathroom boasts a separate shower, soaking tub, double sinks and a free-standing vanities. Enjoy the indoor/outdoor lifestyle in your relaxing backyard which includes firepit wood decking and shady trees. Perfect for entertaining guests at a summer cookout. Are you looking for rural living at its finest? Nestled in an established Stokes County neighborhood. Every convenience is a brief ride away. See for yourself what this home has to offer. We love this home. You will too. Call today.
Last Agent to Sell the Property
Guiding Knight Realty License #131900 Listed on: 07/30/2021
We collect this data history from publicly available records. To have your information removed, we recommend requesting removal directly through your county’s website.
| Date | Buyer | Sale Price | Title Company |
|---|---|---|---|
| $128,000 | None Available | ||
| Cagle Sherri Jean | $74,000 | None Available |
We collect this data history from publicly available records. To have your information removed, we recommend requesting removal directly through your county’s website.
| Date | Status | Borrower | Loan Amount |
|---|---|---|---|
| Open | $125,681 | ||
| Previous Owner | Cagle Sherri J | $3,043 | |
| Previous Owner | Cagle Sherri Jean | $72,856 |
We collect this data history from publicly available records. To have your information removed, we recommend requesting removal directly through your county’s website.
| Date | Event | Price | List to Sale | Price per Sq Ft |
|---|---|---|---|---|
| 09/13/2021 09/13/21 | Sold | $128,000 | -- | $116 / Sq Ft |
We collect this data history from publicly available records. To have your information removed, we recommend requesting removal directly through your county’s website.
| Year | Tax Paid | Tax Assessment Tax Assessment Total Assessment is a certain percentage of the fair market value that is determined by local assessors to be the total taxable value of land and additions on the property. | Land | Improvement |
|---|---|---|---|---|
| 2026 | $1,010 | $141,200 | $29,200 | $112,000 |
| 2025 | $1,010 | $141,200 | $29,200 | $112,000 |
| 2024 | $1,010 | $94,400 | $21,900 | $72,500 |
| 2023 | $765 | $94,400 | $21,900 | $72,500 |
| 2022 | $699 | $94,400 | $21,900 | $72,500 |
| 2021 | $624 | $84,300 | $21,900 | $62,400 |
| 2020 | $560 | $75,700 | $20,500 | $55,200 |
| 2019 | $560 | $75,700 | $20,500 | $55,200 |
| 2018 | $560 | $75,700 | $20,500 | $55,200 |
| 2017 | $556 | $75,700 | $20,500 | $55,200 |
| 2016 | $542 | $73,800 | $20,500 | $53,300 |
| 2015 | $539 | $73,800 | $20,500 | $53,300 |
| 2014 | $550 | $73,800 | $20,500 | $53,300 |
SH
Seller's Agent in 2021
Steve Hare
Guiding Knight Realty
(336) 682-7031
36 Total Sales

Buyer's Agent in 2021
Terry Robertson
Leonard Ryden Burr Real Estate
(615) 507-9771
32 Total Sales
Source: Triad MLS
MLS Number: 1036257
APN: 598413031390
Disclaimer: Certain information contained herein is derived from information provided by parties other than Homes.com. All information provided is deemed reliable, but is not guaranteed to be accurate and should be independently verified.
Copyright 2026 Triad MLS, Inc. All rights reserved. IDX information is provided exclusively for personal, non-commercial use, and may not be used for any purpose other than to identify prospective properties consumers may be interested in purchasing. Information is deemed reliable but not guaranteed. This site will be monitored for ‘scraping’ and any use of search facilities of data on the site other than by potential buyers/sellers is prohibited. All Sale data is for informational purposes only and is not an indication of a market analysis or appraisal. Properties marked with the Triad MLS, Inc. icon are provided courtesy of the Triad MLS, Inc.’s, Internet Data Exchange Database. Data cannot be redistributed and cannot be used for any reason other than provided in the contract.
Ask me questions while you tour the home.