
Stacy Bowman
Lepi & Associates
(740) 562-6793
63 Total Sales
1 in Coshocton
$285,000 Price


Estimated Value: $226,000 - $299,000
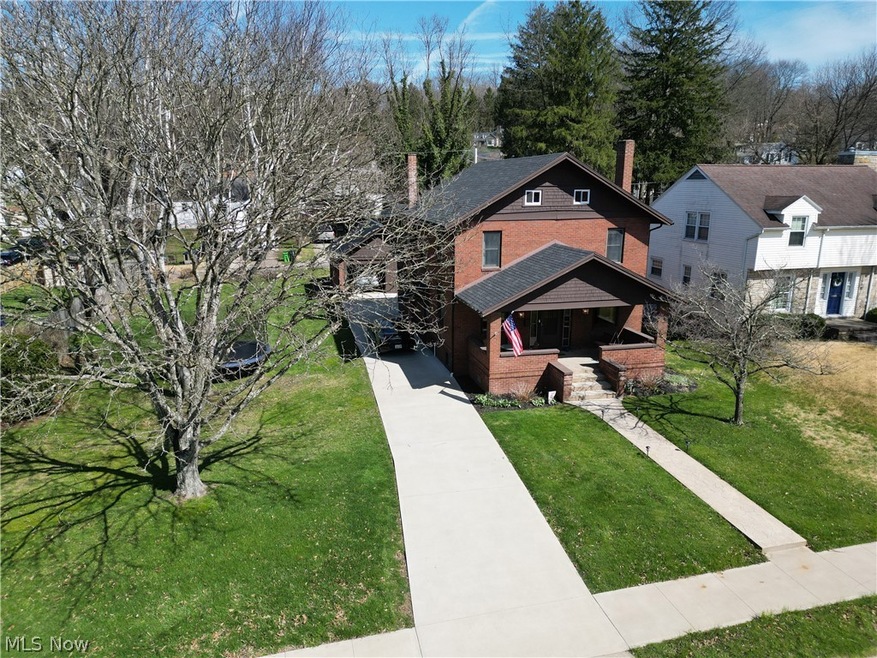
Welcome to this charming 1920's home with modern touches. Situated in a highly desirable neighborhood that comes with an extra lot (parcel # 0430000153500) for potential expansion. This home is within
walking distance to Coshocton Elementary and High Schools. The main floor boasts a renovated kitchen with Cherry wood cabinets and high-end appliances. New flooring throughout the first
floor. The HVAC system was recently replaced and there is an updated 200 amp electric
panel, newer roof and many more updates (ask for list). Step outside to enjoy an updated cement patio perfect for gatherings
with family and friends. Enjoy the utility of a one car garage with an attached storage shed on the back, with a recently replaced metal roof. Behind the garage you will find a spacious gravel parking area, accessible via the alley. Basement was waterproofed and has a newly installed
sump pump. All appliances convey along with Google Nest thermostat and two
Google Nest doorbell cameras.
This home is move-in ready and waiting for you to make it yours. Don't miss your chance to see this wonderful property-schedule a
viewing today.
Last Agent to Sell the Property
Coshocton SonRise Realty LTD Brokerage Email: 740-622-6622 crouso@hotmail.com License #2020002238 Listed on: 03/24/2024
We collect this data history from publicly available records. To have your information removed, we recommend requesting removal directly through your county’s website.
Stacy Bowman
Lepi & Associates
(740) 562-6793
63 Total Sales
1 in Coshocton
$285,000 Price
William Evans
Auction Ohio
(866) 517-9730
47 Total Sales
8 in Coshocton
$11K - $347K Price Range
Peggy Parry
Parry Real Estate
(740) 659-7772
76 Total Sales
1 in Coshocton
$51,500 Price
Rebekah Mullins
Red 1 Realty
(740) 690-3416
227 Total Sales
1 in Coshocton
$150,000 Price
Tom Manolas
RE/MAX Crossroads Properties
(234) 348-3927
117 Total Sales
1 in Coshocton
$119,000 Price
Kurt Ragsdale
Carol Goff & Associates
(740) 697-5433
181 Total Sales
1 in Coshocton
$115,000 Price
We collect this data history from publicly available records. To have your information removed, we recommend requesting removal directly through your county’s website.
| Date | Buyer | Sale Price | Title Company |
|---|---|---|---|
| -- | None Listed On Document | ||
| Barrick Michael | $265,000 | Fidelity National Title | |
| Canini Kevin Andrew | $235,000 | First Ohio Title | |
| Clark Jason | $105,000 | None Available | |
| Gill William H | -- | None Available | |
| Gill C William | -- | -- |
We collect this data history from publicly available records. To have your information removed, we recommend requesting removal directly through your county’s website.
| Date | Status | Borrower | Loan Amount |
|---|---|---|---|
| Previous Owner | $238,500 | ||
| Previous Owner | Canini Kevin Andrew | $188,000 |
We collect this data history from publicly available records. To have your information removed, we recommend requesting removal directly through your county’s website.
| Date | Event | Price | List to Sale | Price per Sq Ft | Prior Sale |
|---|---|---|---|---|---|
| 07/11/2024 07/11/24 | Sold | $265,000 | -1.5% | $114 / Sq Ft | |
| 06/15/2024 06/15/24 | Pending | -- | -- | -- | |
| 03/24/2024 03/24/24 | For Sale | $269,000 | +6.3% | $116 / Sq Ft | |
| 08/25/2023 08/25/23 | Sold | $253,000 | +1.6% | $109 / Sq Ft | View Prior Sale |
| 07/25/2023 07/25/23 | Pending | -- | -- | -- | |
| 07/05/2023 07/05/23 | For Sale | $249,000 | +137.1% | $108 / Sq Ft | |
| 08/14/2019 08/14/19 | Sold | $105,000 | 0.0% | $45 / Sq Ft | View Prior Sale |
| 07/25/2019 07/25/19 | Pending | -- | -- | -- | |
| 07/22/2019 07/22/19 | For Sale | $105,000 | -- | $45 / Sq Ft |
We collect this data history from publicly available records. To have your information removed, we recommend requesting removal directly through your county’s website.
| Year | Tax Paid | Tax Assessment Tax Assessment Total Assessment is a certain percentage of the fair market value that is determined by local assessors to be the total taxable value of land and additions on the property. | Land | Improvement |
|---|---|---|---|---|
| 2025 | $2,532 | $56,500 | $5,400 | $51,100 |
| 2024 | $2,332 | $56,500 | $5,400 | $51,100 |
| 2023 | $2,332 | $39,673 | $4,158 | $35,515 |
| 2022 | $1,888 | $39,673 | $4,158 | $35,515 |
| 2021 | $1,891 | $39,673 | $4,158 | $35,515 |
| 2020 | $2,216 | $45,038 | $3,794 | $41,244 |
| 2019 | $1,808 | $45,038 | $3,794 | $41,244 |
| 2018 | $1,604 | $45,038 | $3,794 | $41,244 |
| 2017 | $1,480 | $37,468 | $3,381 | $34,087 |
| 2016 | $1,416 | $37,468 | $3,381 | $34,087 |
| 2015 | $711 | $37,468 | $3,381 | $34,087 |
| 2014 | $1,529 | $42,228 | $5,408 | $36,820 |
Seller's Agent in 2024
Trustin Hernandez
Coshocton SonRise Realty LTD
(740) 610-4406
8 Total Sales
CC
Buyer's Agent in 2024
Curt Crouso
Coshocton SonRise Realty LTD
(740) 622-6622
13 Total Sales
Seller's Agent in 2023
Karla Norris
Howard Hanna Real Estate Services
(740) 502-1881
196 Total Sales
NN
Buyer's Agent in 2023
Non-Member Non-Member
Non-Member
SC
Seller's Agent in 2019
Stephanie Conrad
Century 21 Court Square Realty, Inc.
(740) 294-0864
56 Total Sales
Buyer's Agent in 2019
Sheila Shingleton
Carol Goff & Associates
(740) 260-2384
175 Total Sales
Source: MLS Now
MLS Number: 5025951
APN: 04300-001-534-00
Disclaimer: Certain information contained herein is derived from information provided by parties other than Homes.com. All information provided is deemed reliable, but is not guaranteed to be accurate and should be independently verified.
IDX information is provided exclusively for personal, non-commercial use, and may not be used for any purpose other than to identify prospective properties consumers may be interested in purchasing. Information is deemed reliable but not guaranteed.
Ask me questions while you tour the home.