NOT LISTED FOR SALE

1050 Dyson Creek Rd Pollock, LA 71467

Estimated Value: $274,000 - $359,782

3 Beds
2 Baths
2,650 Sq Ft
$122/Sq Ft Est. Value

Sale Details

Date Sold: February 8, 2024

Current estimated payment $2,075 / mo

7 Days on Market

Highlights

  • Traditional Architecture
  • Full Attic
  • Separate Outdoor Workshop
  • Cathedral Ceiling
  • Double Oven
  • 2 Car Attached Garage

About This Home

As of February 2024

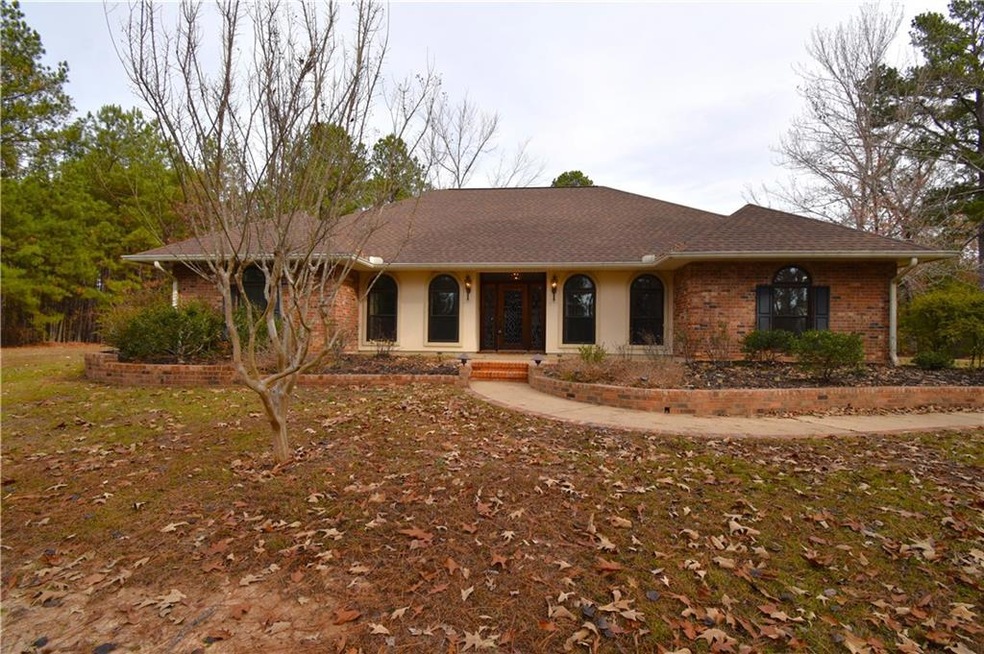
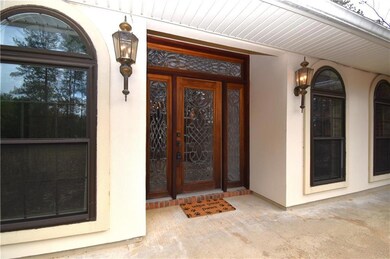
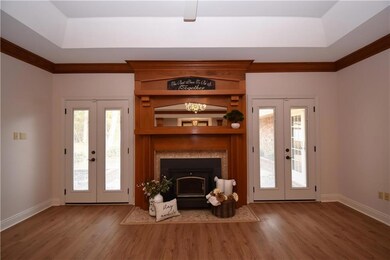
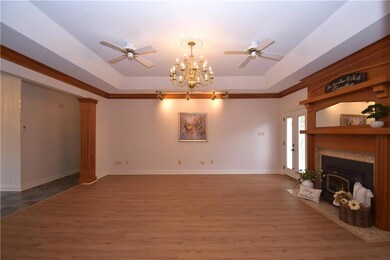
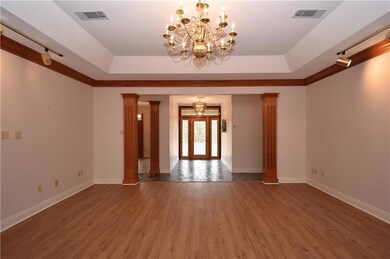
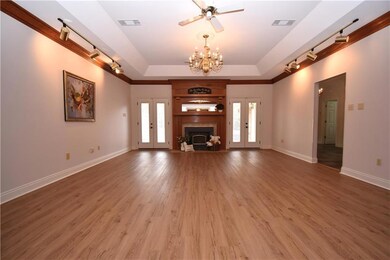
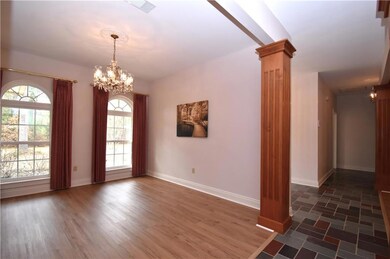
This immaculately kept home is a true gem, showcasing the pride and care of its homeowners. Nestled on a stunning 7.05-acre lot, this property boasts exceptional curb appeal. As you step inside, you'll be greeted by a spacious kitchen and breakfast area. The kitchen features a large breakfast bar, pantry, and an abundance of cabinetry and counter space. The heart of the home is the expansive living area, which centers around a beautiful fireplace with an insert and a gorgeous wood mantle. This space is great for cozy gatherings and relaxation. In addition to the main living areas, this home offers a formal dining area. The home comprises three bedrooms and two baths. The owners' suite is truly impressive, with a massive size and luxurious features. It includes an amazing jetted tub, a custom walk-in shower, double vanities, and an extremely large walk-in closet, offering a private retreat within the home. Beyond the main residence, there are additional features that make this property even more enticing. A large insulated workshop with two roll-up doors and a walk-in door provides ample space for hobbies or storage. There is also a brick storage building, offering even more convenience. Included in the sale is a generator that runs off of propane, ensuring peace of mind during power outages. If country living and privacy are what you desire, this home is a must-see. The two-car garage, complete with a garage door opener, is attached to the home, and there are two additional concrete parking spaces for convenience. Don't miss the opportunity to own this exceptional home that combines comfort, style, and functionality in a serene setting. Qualifies for 100% Rural Development financing.

Last Agent to Sell the Property

Mary Sonnier

EXP REALTY, LLC License #GCLRA:0000076724 Listed on: 12/22/2023

EXP REALTY, LLC

Last Buyer's Agent

Mary Sonnier

EXP REALTY, LLC License #GCLRA:0000076724 Listed on: 12/22/2023

EXP REALTY, LLC

Home Details

Home Type

  • Single Family

Year Built

  • Built in 1995

Lot Details

  • 7.05 Acre Lot
  • Property is in excellent condition

Parking

  • 2 Car Attached Garage

Home Design

  • Traditional Architecture
  • Brick Exterior Construction
  • Slab Foundation
  • Shingle Roof

Interior Spaces

  • 2,650 Sq Ft Home
  • 1-Story Property
  • Cathedral Ceiling
  • Full Attic
  • Washer and Dryer Hookup

Kitchen

  • Double Oven
  • Cooktop
  • Dishwasher

Bedrooms and Bathrooms

  • 3 Bedrooms
  • 2 Full Bathrooms

Eco-Friendly Details

  • Energy-Efficient Windows

Outdoor Features

  • Stamped Concrete Patio
  • Separate Outdoor Workshop
  • Shed

Schools

  • Grant Middle School
  • Grant High School

Utilities

  • Two cooling system units
  • Central Air
  • Two Heating Systems
  • Whole House Permanent Generator
  • Butane Gas
  • Treatment Plant
  • Internet Available

Community Details

  • Gclra Association

Listing and Financial Details

  • Assessor Parcel Number 0300090220

Home Details

Home Type

Single Family

Year Built

Built in 1995

Lot Details

7.05 Acres

Listing Details

  • Property Type: Residential
  • Dwelling Type: Single Family - Detached
  • Style: Traditional
  • Condition: Excellent
  • Assessor Parcel Number: No
  • ADA Features: No
  • Additional Features: Cathedral Ceilings, Pantry, Pull Down Attic Stairs, Washer/Dryer Hookups, Whole House Generator
  • Legal Description: 7.045 AC IN PART OF W/2 OF NE OF SEC 35-7-1 WEST (326-733; 326-737; 363-287), LESS .952 AC. (412-120)
  • Lp Amt Sq Ft: 124.53
  • Measurmnt Apprx Not Guaranteed: Yes
  • Building Stories: 1.00000
  • Total Area: 3250
  • Year Renovated: 1995
  • Age: 28
  • Age Description: Resale
  • Age Description 2: None
  • Special Features: None
  • Property Sub Type: Detached
  • Stories: 1
  • Year Built: 1995

Interior Features

  • Fireplace: Other
  • Appliance Include: CookTop, Double Oven, Dishwasher, Oven, Refrigerator
  • Total Bedrooms: 3
  • Full Bathrooms: 2
  • Estimated Living Area: 2650
  • Total Bathrooms: 2.00
  • Total Sq Ft: 2650

Exterior Features

  • Pool Type: None
  • Exterior: Brick
  • Exterior Ins: No
  • Foundation: Slab
  • Outbuilding: Other, Shed, Workshop
  • Patio: Concrete
  • Rear Yard Vehicle Access: Yes
  • Roof Type: Shingle
  • Spa Location: None

Garage/Parking

  • Car Storage: Two, Attached, Garage
  • Internet: Yes

Utilities

  • Air Conditioner: Two, Central
  • Electricity Provided By: Cleco
  • Gas Type: Butane
  • Heating: Two
  • Sewer Type: Treatment Plant
  • Water Type: Public

Condo/Co-op/Association

  • Association: GCLRA
  • Home Owner Fee: No

Association/Amenities

  • Termite Contract: No

Lot Info

  • Acres: 7.0540
  • Elevation Certificate: No
  • Lot Description: 6-10 Acres
  • Lot Size: see survey
  • Parcel #: 0300090220

Green Features

  • Energy Efficient Features: Windows
  • Green Building Cert Attached Y N: No

Rental Info

  • Lease Purchase Poss: No

MLS Schools

  • High School: Grant
  • Junior High School: Grant

Ownership History

We collect this data history from publicly available records. To have your information removed, we recommend requesting removal directly through your county’s website.

Date Name Owned For Owner Type

Purchase Details

Closed on
Mar 27, 2009
Sold by
Bought by
Current Estimated Value
$323,696

Home Financials for this Owner

Home Financials are based on the most recent Mortgage that was taken out on this home.
Original Mortgage
$157,000
Interest Rate
0.0516%
Source: Public Records

Range of Values:

--
Value Increase
--
Percent Increase
--
Adjusted for Inflation
Collateral Analytics

Collateral Analytics Collateral Analytics AVMs (Automated Valuation Model) employ a number of statistical approaches combined with neighborhood-specific comparable selection guarantees the most up-to-date and precise valuations.

Not Available

Collateral Analytics does not have data for the current month. Please view the chart for historical values.

ICE

ICE Mortgage Technology ICE Mortgage Technology’s AVM (Automated Valuation Model) is a state-of-the-art online residential property valuation tool that provides a quick and accurate estimate of the value of almost any home in the U.S.

Not Available

ICE Mortgage Technology does not have data for the current month. Please view the chart for historical values.

First American

First American First American Data & Analytics’ next-generation AVM combines unrivaled data assets with a blended ensemble of valuation models to produce highly accurate, reliable valuations you can trust.

Not Available

First American does not have data for the current month. Please view the chart for historical values.

Quantarium

Quantarium Quantarium’s valuation service, repeatedly proven the industry’s most accurate and comprehensive, is supercharged with a self-learning and auto-tuning AI engine that continually becomes smarter and more accurate as it processes daily inputs from the industry’s leading RE data lake.

Not Available

Quantarium does not have data for the current month. Please view the chart for historical values.

Average Value
Not Available
List Price
Sold Price
Create a Home Valuation Report for This Property
The Home Valuation Report is an in-depth analysis detailing your home's value as well as a comparison with similar homes in the area

Purchase History

We collect this data history from publicly available records. To have your information removed, we recommend requesting removal directly through your county’s website.

Date Buyer Sale Price Title Company
$210,000 --
Source: Public Records

Mortgage History

We collect this data history from publicly available records. To have your information removed, we recommend requesting removal directly through your county’s website.

Date Status Borrower Loan Amount
Closed $157,000
Source: Public Records

Property History

We collect this data history from publicly available records. To have your information removed, we recommend requesting removal directly through your county’s website.

Date Event Price List to Sale Price per Sq Ft
02/08/2024 02/08/24 Sold -- -- --
12/29/2023 12/29/23 Pending -- -- --
12/22/2023 12/22/23 For Sale $330,000 -- $125 / Sq Ft
Source: Greater Central Louisiana REALTORS® Association

Tax History

We collect this data history from publicly available records. To have your information removed, we recommend requesting removal directly through your county’s website.

Year Tax Paid Tax Assessment Tax Assessment Total Assessment is a certain percentage of the fair market value that is determined by local assessors to be the total taxable value of land and additions on the property. Land Improvement
2025 $3,799 $26,413 $178 $26,235
2024 $39 $26,413 $178 $26,235
2023 $2,856 $18,448 $178 $18,270
2022 $2,853 $18,448 $178 $18,270
2021 $2,852 $18,448 $178 $18,270
2020 $2,848 $18,448 $178 $18,270
2019 $2,843 $17,813 $173 $17,640
2018 $2,843 $17,813 $173 $17,640
2017 $2,621 $17,813 $173 $17,640
2015 $2,962 $16,951 $151 $16,800
2014 $2,962 $16,951 $151 $16,800
2013 $2,962 $16,951 $151 $16,800
Source: Public Records

Agents Affiliated with this Home

  • Section Image
See All Agents

Map

Source: Greater Central Louisiana REALTORS® Association

MLS Number: 2427130

Greater Central Louisiana REALTORS® Association

APN: 0300090220

Your Personal Tour Guide

Ask me questions while you tour the home.