
Lauren Hill
Platinum Real Estate
(440) 635-3818
46 Total Sales
3 in Canfield
$289K - $645K Price Range


Estimated Value: $676,767 - $700,000
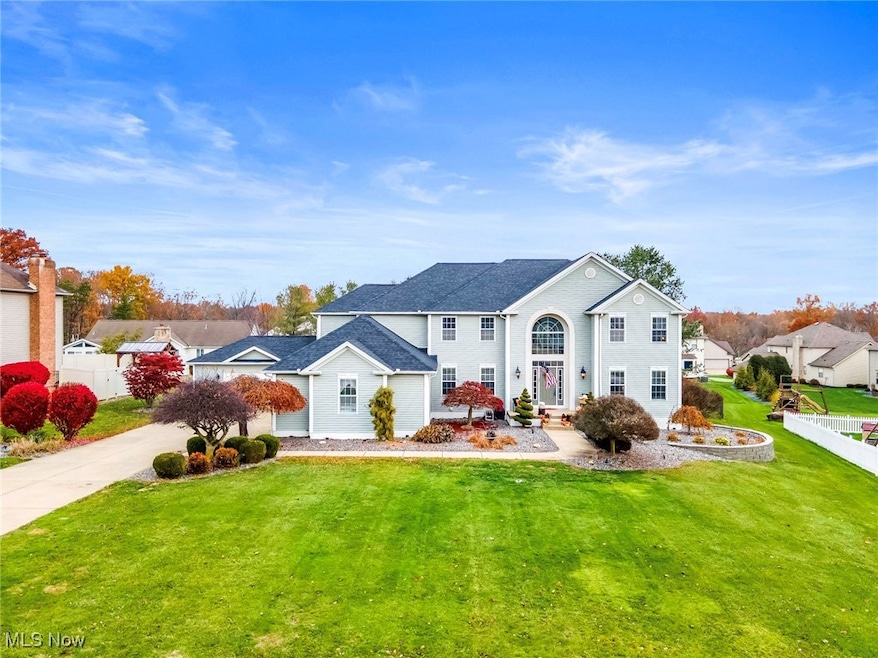
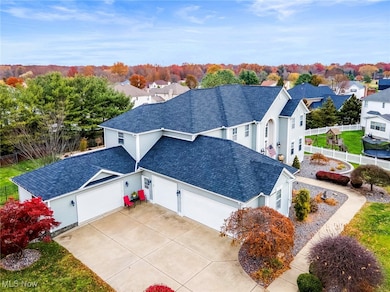
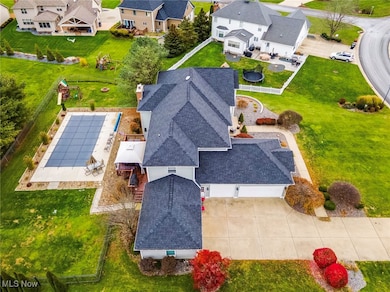
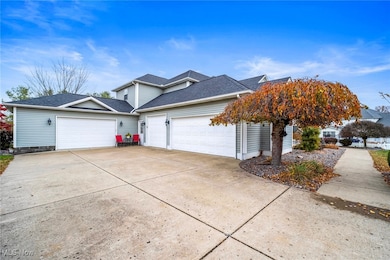
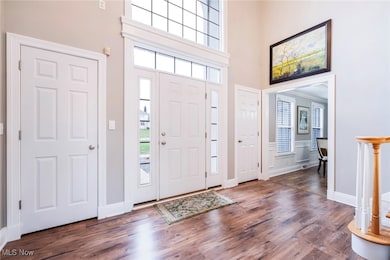
Welcome to 1050 Fox Den Trail — a showcase of elegance and comfort in Canfield’s highly sought-after Fox Den neighborhood. Known for its peaceful streets and family-friendly charm, this stunning 5-bedroom, 3.5-bath residence perfectly blends sophistication, warmth, and everyday livability. Step through the grand foyer into light-filled, open-concept spaces enhanced by new luxury vinyl flooring, crown molding, and designer lighting. The gourmet kitchen, features gleaming granite countertops, a stylish backsplash, abundant cabinetry, and brand new appliances (2025)—ideal for the home chef or entertainer at heart. A formal dining room with a tray ceiling creates the perfect setting for gatherings, while the two-story family room, anchored by a cozy gas fireplace, invites relaxation and connection. French doors open to an elegant living room, offering a quiet retreat or flexible use for work or play. A main-level bedroom adds versatility for guests, multi-generational living, or a private home office. The fully finished lower level is a true entertainer’s dream—complete with a custom-built bar and direct access to its own garage, making it the perfect place to unwind or host game nights. With a 3-car garage plus a 2-car extension, there’s no shortage of space for vehicles, storage, or hobbies. Step outside to your personal oasis: a saltwater pool (2022) surrounded by a fenced, landscaped yard offering both privacy and tranquility. Additional conveniences include a central vacuum, a full security system, a newer roof (2022), and brand new HVAC (2025), along with fresh paint and stylish fixtures throughout. Meticulously maintained and thoughtfully upgraded, this home delivers luxury living at its finest in one of Canfield’s most prestigious communities. Opportunities like this are rare—schedule your private showing today and experience 1050 Fox Den Trail for yourself.
Last Agent to Sell the Property
Burgan Real Estate Brokerage Email: patrickb@burganrealestate.com, 330-783-0055 License #2011000532 Listed on: 11/13/2025
Co-Listed By
Burgan Real Estate Brokerage Email: patrickb@burganrealestate.com, 330-783-0055 License #2020000637
We collect this data history from publicly available records. To have your information removed, we recommend requesting removal directly through your county’s website.
Lauren Hill
Platinum Real Estate
(440) 635-3818
46 Total Sales
3 in Canfield
$289K - $645K Price Range
Isaac Schuster
EXP Realty, LLC.
(330) 892-9593
54 Total Sales
2 in Canfield
$225K - $243K Price Range
Carol Koutsourais
CENTURY 21 Lakeside Realty
(234) 230-6657
29 Total Sales
2 in Canfield
$400K - $1.2M Price Range
Chris Roman
Howard Hanna
(234) 230-6820
202 Total Sales
35 in Canfield
$90K - $713K Price Range
Annette DePalmo
CENTURY 21 Lakeside Realty
(234) 339-3484
260 Total Sales
32 in Canfield
$46K - $735K Price Range
Anthony Burrus
Brokers Realty Group
(234) 272-3941
180 Total Sales
13 in Canfield
$190K - $1.1M Price Range
We collect this data history from publicly available records. To have your information removed, we recommend requesting removal directly through your county’s website.
| Date | Buyer | Sale Price | Title Company |
|---|---|---|---|
| $680,000 | None Listed On Document | ||
| Lane James | $675,000 | Chicago Title | |
| Poullas George J | $321,000 | None Available | |
| Blockinger Keith G | $268,000 | -- |
We collect this data history from publicly available records. To have your information removed, we recommend requesting removal directly through your county’s website.
| Date | Status | Borrower | Loan Amount |
|---|---|---|---|
| Open | $476,000 | ||
| Previous Owner | Lane James | $675,000 | |
| Previous Owner | Poullas George J | $30,000 | |
| Previous Owner | Poullas George J | $30,000 | |
| Previous Owner | Poullas George J | $293,000 | |
| Previous Owner | Poullas George J | $31,386 | |
| Previous Owner | Poullas George J | $10,000 | |
| Previous Owner | Poullas George J | $26,500 | |
| Previous Owner | Poullas George J | $27,500 | |
| Previous Owner | Poullas George J | $10,000 | |
| Previous Owner | Poullas George J | $256,800 | |
| Previous Owner | Blockinger Keith G | $225,000 | |
| Previous Owner | Blockinger Keith G | $20,000 | |
| Previous Owner | Poullas George J | $284,000 |
We collect this data history from publicly available records. To have your information removed, we recommend requesting removal directly through your county’s website.
| Date | Event | Price | List to Sale | Price per Sq Ft | Prior Sale |
|---|---|---|---|---|---|
| 04/17/2026 04/17/26 | Sold | $680,000 | -4.9% | $140 / Sq Ft | |
| 03/23/2026 03/23/26 | Pending | -- | -- | -- | |
| 01/25/2026 01/25/26 | Price Changed | $715,000 | -1.4% | $147 / Sq Ft | |
| 11/13/2025 11/13/25 | For Sale | $725,000 | +7.4% | $149 / Sq Ft | |
| 02/14/2025 02/14/25 | Sold | $675,000 | -3.4% | $129 / Sq Ft | View Prior Sale |
| 01/06/2025 01/06/25 | Pending | -- | -- | -- | |
| 11/12/2024 11/12/24 | Price Changed | $699,000 | -6.7% | $134 / Sq Ft | |
| 10/25/2024 10/25/24 | For Sale | $749,000 | -- | $143 / Sq Ft |
We collect this data history from publicly available records. To have your information removed, we recommend requesting removal directly through your county’s website.
| Year | Tax Paid | Tax Assessment Tax Assessment Total Assessment is a certain percentage of the fair market value that is determined by local assessors to be the total taxable value of land and additions on the property. | Land | Improvement |
|---|---|---|---|---|
| 2025 | $6,858 | $167,160 | $17,330 | $149,830 |
| 2024 | $6,859 | $167,160 | $17,330 | $149,830 |
| 2023 | $6,745 | $167,160 | $17,330 | $149,830 |
| 2022 | $6,453 | $127,680 | $18,020 | $109,660 |
| 2021 | $6,018 | $122,940 | $18,020 | $104,920 |
| 2020 | $6,044 | $122,940 | $18,020 | $104,920 |
| 2019 | $6,476 | $118,220 | $17,330 | $100,890 |
| 2018 | $6,317 | $118,220 | $17,330 | $100,890 |
| 2017 | $6,044 | $118,220 | $17,330 | $100,890 |
| 2016 | $5,826 | $104,660 | $15,750 | $88,910 |
| 2015 | $5,696 | $104,660 | $15,750 | $88,910 |
| 2014 | $5,719 | $104,660 | $15,750 | $88,910 |
| 2013 | $5,522 | $104,660 | $15,750 | $88,910 |
Seller's Agent in 2026
Patrick Burgan
Burgan Real Estate
(330) 716-4555
50 Total Sales
Seller Co-Listing Agent in 2026
Brett Green
Burgan Real Estate
(724) 513-1270
71 Total Sales
Buyer's Agent in 2026
Zakk Easterbrook
CENTURY 21 Lakeside Realty
(330) 360-7844
39 Total Sales
Seller's Agent in 2025
Taarek Maalouf
More Options Realty, LLC
(330) 565-8887
50 Total Sales
Source: MLS Now
MLS Number: 5171376
APN: 26-036-0-079.00-0
Disclaimer: Certain information contained herein is derived from information provided by parties other than Homes.com. All information provided is deemed reliable, but is not guaranteed to be accurate and should be independently verified.
IDX information is provided exclusively for personal, non-commercial use, and may not be used for any purpose other than to identify prospective properties consumers may be interested in purchasing. Information is deemed reliable but not guaranteed.
Ask me questions while you tour the home.