
Nina Masseria
Carriage Trade Realty, Inc.
(614) 683-5918
80 Total Sales
1 in Italian Village
$368,000 Price
Estimated Value: $444,773
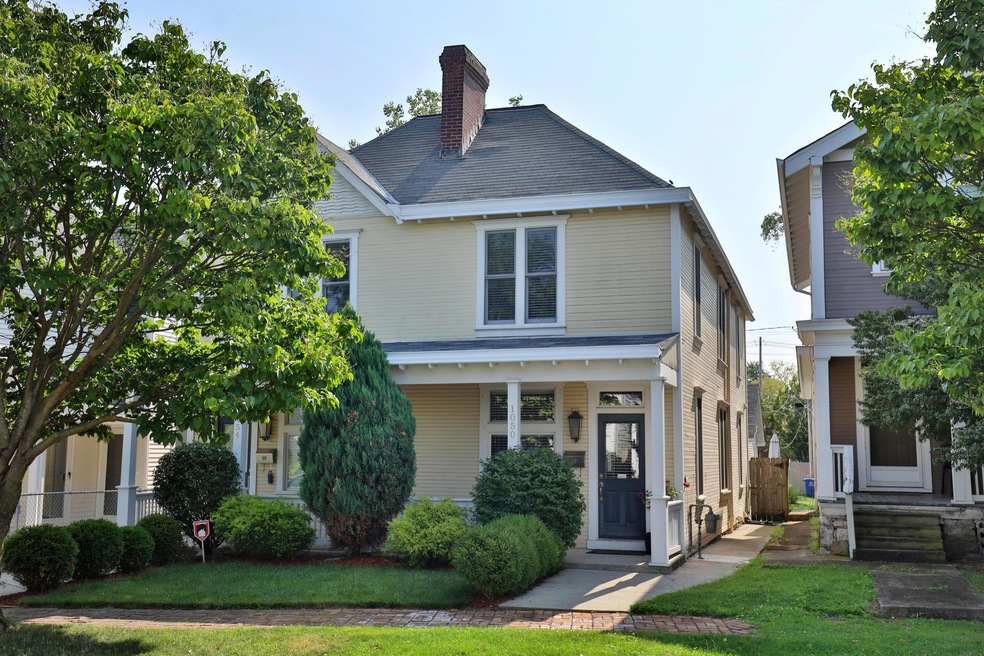
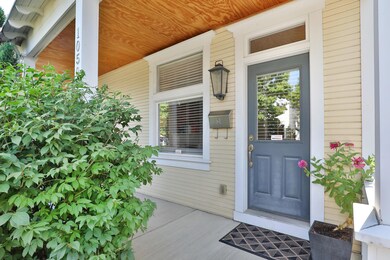
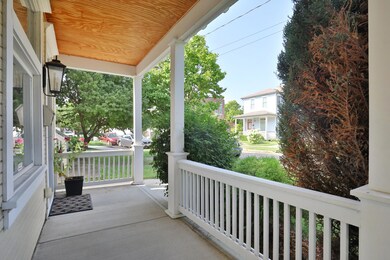
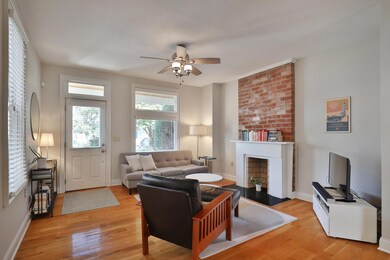
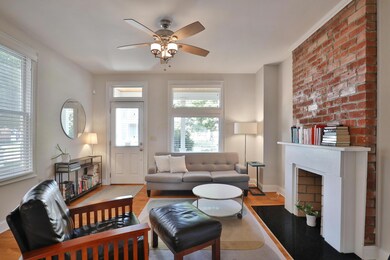
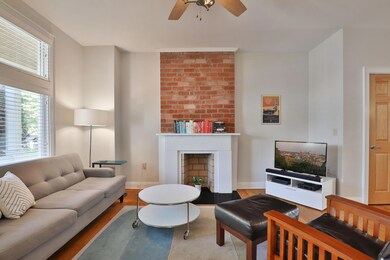
WOW! Steps from everything Italian Village and the Short North have to offer. Open concept first floor living with custom kitchen, lighted cabinets, gorgeous tile/mosaic backsplash, and quartz countertops. Second floor boasts owner suite with walk in shower and exposed brick. Second floor laundry makes life easy breezy. Second bedroom and full bath for your guests complete this floor. Third floor offers flexible space for bedroom, office, or make it your own. Entertain in the backyard on the large concrete patio, fenced-in yard all nicely landscaped. One car garage.
Last Agent to Sell the Property
Courtney Chapman
Cutler Real Estate Listed on: 08/13/2021
We collect this data history from publicly available records. To have your information removed, we recommend requesting removal directly through your county’s website.
Nina Masseria
Carriage Trade Realty, Inc.
(614) 683-5918
80 Total Sales
1 in Italian Village
$368,000 Price
Barbara Heicher Gale
Keller Williams Consultants
(614) 957-7960
175 Total Sales
2 in Italian Village
$276K - $345K Price Range
Erik Hiss
Keller Williams Capital Ptnrs
(380) 777-5758
229 Total Sales
2 in Italian Village
$262K - $303K Price Range
Bruce Dooley
KW Classic Properties Realty
(614) 660-5676
118 Total Sales
5 in Italian Village
$274K - $920K Price Range
Katie McCann
Howard Hanna Real Estate Svcs
(380) 208-1308
62 Total Sales
2 in Italian Village
$317K - $350K Price Range
Robert Gordon
Keller Williams Greater Cols
(866) 621-5751
25 Total Sales
3 in Italian Village
$300K - $675K Price Range
We collect this data history from publicly available records. To have your information removed, we recommend requesting removal directly through your county’s website.
| Date | Buyer | Sale Price | Title Company |
|---|---|---|---|
| $399,900 | Northwest Select Ttl Agcy Ll | ||
| Romanos Catherine E | -- | None Available | |
| Romanos Catherine E | $285,000 | Bxtitle Co Lt | |
| Dierksheide Jody W | $245,000 | None Available | |
| Young Jason R | $179,900 | Amerititle | |
| Guiler G Scott | $71,000 | Amerititle Agency Inc | |
| Michael Paul E | $9,000 | Titlequest Agency Inc |
We collect this data history from publicly available records. To have your information removed, we recommend requesting removal directly through your county’s website.
| Date | Status | Borrower | Loan Amount |
|---|---|---|---|
| Open | $379,905 | ||
| Previous Owner | Romanos Catherine E | $228,000 | |
| Previous Owner | Dierksheide Jody W | $100,000 | |
| Previous Owner | Young Jason R | $392,000 | |
| Previous Owner | Michael Paul E | $56,000 |
We collect this data history from publicly available records. To have your information removed, we recommend requesting removal directly through your county’s website.
| Date | Event | Price | List to Sale | Price per Sq Ft | Prior Sale |
|---|---|---|---|---|---|
| 09/15/2021 09/15/21 | Sold | $399,900 | 0.0% | $248 / Sq Ft | |
| 09/06/2021 09/06/21 | Pending | -- | -- | -- | |
| 08/13/2021 08/13/21 | For Sale | $399,900 | +40.3% | $248 / Sq Ft | |
| 11/05/2013 11/05/13 | Sold | $285,000 | -3.4% | $167 / Sq Ft | View Prior Sale |
| 10/06/2013 10/06/13 | Pending | -- | -- | -- | |
| 08/09/2013 08/09/13 | For Sale | $295,000 | +20.4% | $172 / Sq Ft | |
| 04/29/2013 04/29/13 | Sold | $245,000 | -2.0% | $143 / Sq Ft | View Prior Sale |
| 03/30/2013 03/30/13 | Pending | -- | -- | -- | |
| 03/26/2013 03/26/13 | For Sale | $249,900 | -- | $146 / Sq Ft |
We collect this data history from publicly available records. To have your information removed, we recommend requesting removal directly through your county’s website.
| Year | Tax Paid | Tax Assessment Tax Assessment Total Assessment is a certain percentage of the fair market value that is determined by local assessors to be the total taxable value of land and additions on the property. | Land | Improvement |
|---|---|---|---|---|
| 2025 | $5,090 | $113,410 | $28,010 | $85,400 |
| 2024 | $5,090 | $113,410 | $28,010 | $85,400 |
| 2023 | $5,025 | $113,400 | $28,000 | $85,400 |
| 2022 | $5,172 | $99,720 | $17,330 | $82,390 |
| 2021 | $5,181 | $99,720 | $17,330 | $82,390 |
| 2020 | $5,188 | $99,720 | $17,330 | $82,390 |
| 2019 | $5,500 | $90,660 | $15,760 | $74,900 |
| 2018 | $5,549 | $90,660 | $15,760 | $74,900 |
| 2017 | $5,838 | $90,660 | $15,760 | $74,900 |
| 2016 | $6,180 | $93,290 | $15,830 | $77,460 |
| 2015 | $5,610 | $93,290 | $15,830 | $77,460 |
| 2014 | $5,624 | $93,290 | $15,830 | $77,460 |
| 2013 | $141 | $7,315 | $1,015 | $6,300 |
Buyer's Agent in 2021
Jeff Ruff
Cutler Real Estate
(614) 325-0022
15 in this area
763 Total Sales
KS
Buyer Co-Listing Agent in 2021
Kathryn Sanders
HER, REALTORS
Buyer's Agent in 2013
Courtney Chapman
Cutler Real Estate
(614) 805-5700
30 Total Sales
Source: Columbus and Central Ohio Regional MLS
MLS Number: 221031109
APN: 010-286835
Disclaimer: Certain information contained herein is derived from information provided by parties other than Homes.com. All information provided is deemed reliable, but is not guaranteed to be accurate and should be independently verified.
IDX information is provided exclusively for personal, non-commercial use, and may not be used for any purpose other than to identify prospective properties consumers may be interested in purchasing.
Information is deemed reliable but not guaranteed.
Ask me questions while you tour the home.