
Jacob Darr
NextHome North Valley Realty
(530) 767-3889
112 Total Sales
1 in Barber Yard
$575,000 Price
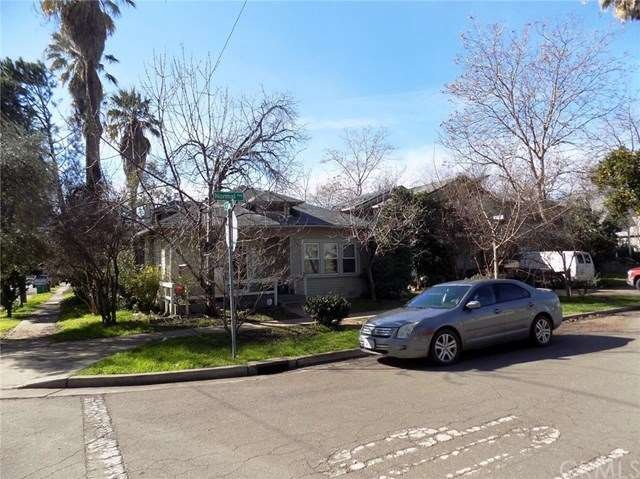
Great investment opportunity. Two units on one lot. 1940 built home with 3 bedrooms and 2 baths indoor laundry, newer HVAC and dual pane windows. second unit built in 2003 1 bedroom and 1 bath above 2 car garage with stainless steel appliances and tile floors, nice balcony area. Garage has small 1/4 bath in the rear of garage.
Last Agent to Sell the Property
City of Trees Realty License #01412310 Listed on: 02/04/2016
Last Buyer's Agent
Dorothy Lee-Jenkins
Century 21 Select Real Estate, Inc. License #01972366
Jacob Darr
NextHome North Valley Realty
(530) 767-3889
112 Total Sales
1 in Barber Yard
$575,000 Price
Joseph Gourley II
Joseph Lynn Gourley II
(530) 531-8841
71 Total Sales
1 in Barber Yard
$339,900 Price
Shane Collins
Re/Max of Chico
(530) 767-3408
146 Total Sales
1 in Barber Yard
$380,000 Price
Jessica Sorenson
Re/Max of Chico
(530) 296-8194
79 Total Sales
2 in Barber Yard
$385K - $495K Price Range
Stephanie Jensen
Parkway Real Estate Co.
(530) 561-5821
179 Total Sales
1 in Barber Yard
$180,000 Price
Mandy Whigham
People's Choice Brokers
(530) 537-0719
45 Total Sales
2 in Barber Yard
$179K - $475K Price Range
We collect this data history from publicly available records. To have your information removed, we recommend requesting removal directly through your county’s website.
| Date | Buyer | Sale Price | Title Company |
|---|---|---|---|
| $323,000 | Mid Valley Title & Escrow Co | ||
| Mccune Family 2000 Trust | -- | None Available | |
| Mccune Lance | $196,500 | Fidelity National Title Comp | |
| Wells Fargo Bank Na | $60,357 | Accommodation | |
| Yusuf Kifayat H | $119,000 | Mid Valley Title | |
| Odonnell Shauna | $92,000 | Fidelity Land Title Agency I |
We collect this data history from publicly available records. To have your information removed, we recommend requesting removal directly through your county’s website.
| Date | Status | Borrower | Loan Amount |
|---|---|---|---|
| Previous Owner | $75,000 | ||
| Previous Owner | Yusuf Khadija B | $231,000 | |
| Previous Owner | Yusuf Kifayat H | $30,000 | |
| Previous Owner | Yusuf Kifayat | $116,250 | |
| Previous Owner | Yusuf Kifayat H | $111,562 | |
| Previous Owner | Odonnell Shauna | $82,800 |
We collect this data history from publicly available records. To have your information removed, we recommend requesting removal directly through your county’s website.
| Date | Event | Price | List to Sale | Price per Sq Ft |
|---|---|---|---|---|
| 02/27/2016 02/27/16 | Sold | $323,000 | -3.6% | $178 / Sq Ft |
| 02/06/2016 02/06/16 | Pending | -- | -- | -- |
| 02/04/2016 02/04/16 | For Sale | $335,000 | -- | $184 / Sq Ft |
We collect this data history from publicly available records. To have your information removed, we recommend requesting removal directly through your county’s website.
| Year | Tax Paid | Tax Assessment Tax Assessment Total Assessment is a certain percentage of the fair market value that is determined by local assessors to be the total taxable value of land and additions on the property. | Land | Improvement |
|---|---|---|---|---|
| 2026 | $4,471 | $390,005 | $144,892 | $245,113 |
| 2025 | $4,184 | $382,358 | $142,051 | $240,307 |
| 2024 | $4,184 | $374,862 | $139,266 | $235,596 |
| 2023 | $4,135 | $367,513 | $136,536 | $230,977 |
| 2022 | $4,070 | $360,308 | $133,859 | $226,449 |
| 2021 | $3,990 | $353,244 | $131,235 | $222,009 |
| 2020 | $3,982 | $349,623 | $129,890 | $219,733 |
| 2019 | $3,913 | $342,769 | $127,344 | $215,425 |
| 2018 | $3,840 | $336,049 | $124,848 | $211,201 |
| 2017 | $3,758 | $329,460 | $122,400 | $207,060 |
| 2016 | $2,342 | $219,027 | $91,990 | $127,037 |
| 2015 | $2,341 | $215,738 | $90,609 | $125,129 |
| 2014 | $2,290 | $211,513 | $88,835 | $122,678 |
DJ
Seller's Agent in 2016
David Junco
City of Trees Realty
(530) 879-4575
33 Total Sales
DL
Buyer's Agent in 2016
Dorothy Lee-Jenkins
Century 21 Select Real Estate, Inc.
Source: California Regional Multiple Listing Service (CRMLS)
MLS Number: CH16023758
Disclaimer: Certain information contained herein is derived from information provided by parties other than Homes.com. All information provided is deemed reliable, but is not guaranteed to be accurate and should be independently verified.
The multiple listing data appearing on this website, or contained in reports produced therefrom, is owned and copyrighted by California Regional Multiple Listing Service, Inc. ("CRMLS") and is protected by all applicable copyright laws. Information provided is for viewer's personal, non-commercial use and may not be used for any purpose other than to identify prospective properties the viewer may be interested in purchasing. All listing data, including but not limited to square footage and lot size is believed to be accurate, but the listing Agent, listing Broker and CRMLS and its affiliates do not warrant or guarantee such accuracy. The viewer should independently verify the listed data prior to making any decisions based on such information by personal inspection and/or contacting a real estate professional.
Based on information from California Regional Multiple Listing Service, Inc. and /or other sources. All data, including all measurements and calculations of area, is obtained from various sources and has not been, and will not be, verified by broker or MLS. All information should be independently reviewed and verified for accuracy. Properties may or may not be listed by the office/agent presenting the information
Ask me questions while you tour the home.