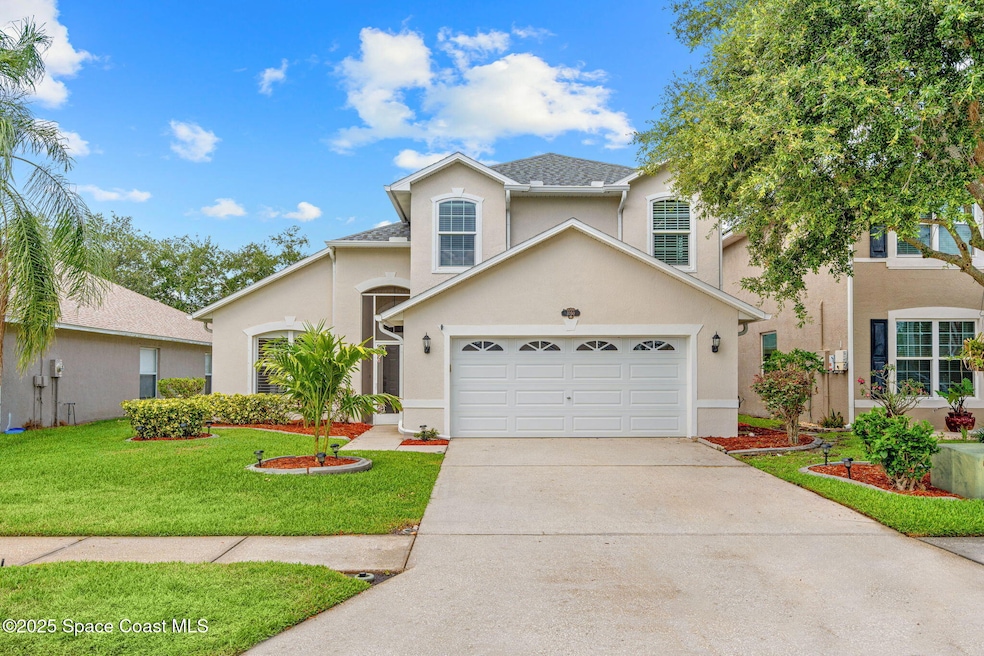
NOT LISTED FOR SALE

Estimated Value: $394,300

3 Beds
2.5 Baths
2,005 Sq Ft
$197/Sq Ft Est. Value

Sale Details

Date Sold: June 30, 2025

Last sale price $425,000 $212 Per Sq Ft

Est. 7% decrease in value since last sale

Current estimated payment $2,614 / mo

9 Days on Market

Highlights

  • Home fronts a pond
  • Open Floorplan
  • Vaulted Ceiling
  • Pond View
  • Clubhouse
  • Traditional Architecture

About This Home

As of June 2025

Welcome home to this 3 bedroom, 2.5 bath, loft house w/primary bed & bath downstairs! The open floor plan flows from the living room to the dining room & kitchen w/breakfast bar. Dine & sleep with the calming waterview. The first floor also hosts a half bath & laundry room.

Up the lighted staircase, you'll find a cozy loft & an impressive bath to accompany the two upstairs bedrooms with window seats.

Newer Roof, AC, HW tank, windows & sliders! Miami Dade Hurricane windows on the 2nd floor & hurricane sliders & panels on the 1st floor. Also, newer gutter screens & epoxy floors in the large two car garage. Enjoy the new landscaping & fresh paint inside and out. This home is move-in ready! The community pool is just across the way for convenience.

This newly renovated & pristine home is located in a much desired neighborhood & within an excellent school district. You'll find it convenient to shopping, dining, parks, & much more. Call to schedule a showing & meet your new home.

Last Agent to Sell the Property

Dawn Chariss Atkinson

The Real Estate Firm of FL,Inc License #3290272 Listed on: 05/31/2025

Create a Home Valuation Report for This Property
The Home Valuation Report is an in-depth analysis detailing your home's value as well as a comparison with similar homes in the area

Home Details

Home Type

  • Single Family

Est. Annual Taxes

  • $1,608

Year Built

  • Built in 2002 | Remodeled

Lot Details

  • 6,098 Sq Ft Lot
  • Home fronts a pond
  • East Facing Home
  • Front and Back Yard Sprinklers

HOA Fees

  • $58 Monthly HOA Fees

Parking

  • 2 Car Attached Garage
  • Garage Door Opener

Home Design

  • Traditional Architecture
  • Shingle Roof
  • Wood Siding
  • Concrete Siding
  • Block Exterior
  • Asphalt
  • Stucco

Interior Spaces

  • 2,005 Sq Ft Home
  • 2-Story Property
  • Open Floorplan
  • Vaulted Ceiling
  • Screened Porch
  • Vinyl Flooring
  • Pond Views

Kitchen

  • Eat-In Kitchen
  • Breakfast Bar
  • Electric Range
  • Microwave
  • Ice Maker
  • Dishwasher

Bedrooms and Bathrooms

  • 3 Bedrooms
  • Primary Bedroom on Main
  • Split Bedroom Floorplan
  • Walk-In Closet
  • Separate Shower in Primary Bathroom
  • Spa Bath

Laundry

  • Laundry on lower level
  • Stacked Washer and Dryer
  • Sink Near Laundry

Home Security

  • Hurricane or Storm Shutters
  • Fire and Smoke Detector

Schools

  • Meadowlane Elementary School
  • Central Middle School
  • Melbourne High School

Utilities

  • Central Heating and Cooling System
  • Hot Water Heating System
  • 200+ Amp Service
  • Cable TV Available

Listing and Financial Details

  • Assessor Parcel Number 28-37-18-01-00000.0-0141.00

Community Details

Overview

  • Omega Community Association
  • Stratford Pointe Phase 1 Subdivision
  • Maintained Community

Amenities

  • Clubhouse

Home Details

Home Type

Single Family

Est. Annual Taxes

$1,608

Year Built

Built in 2002 | Remodeled

Lot Details

6,098 Sq Ft Lot

HOA Fees

$58 per month

Parking

2

Listing Details

  • Property Type: Residential
  • Year Built: 2002
  • Reso Property Sub Type: Single Family Residence
  • ResoLaundryFeatures: Electric Dryer Hookup, Lower Level, Sink, In Unit, Washer Hookup
  • ResoLotFeatures: Sprinklers In Front, Sprinklers In Rear
  • Road Frontage Type: City Street
  • Road Surface Type: Asphalt
  • Reso View: Pond
  • ResoSecurityFeatures: Smoke Detector(s)
  • Reso Association Amenities: Clubhouse, Maintenance Grounds
  • ResoSpecialListingConditions: Standard
  • Subdivision Name: Stratford Pointe Phase 1
  • Architectural Style: Traditional
  • Carport Y N: No
  • Garage Yn: Yes
  • Unit Levels: Two
  • New Construction: No
  • Reso Property Condition: Updated/Remodeled
  • Financial Info Electric: 200+ Amp Service
  • General Property Information Community Fee(s) YN: No
  • General Property Information CDD Fee YN: No
  • Marketing Remarks:Marketing Remarks: Welcome home to this 3 bedroom, 2.5 bath, loft house w/primary bed & bath downstairs! The open floor plan flows from the living room to the dining room & kitchen w/breakfast bar. Dine & sleep with the calming waterview. The first floor also hosts a half bath & laundry room. Up the lighted staircase, you'll find a cozy loft & an impressive bath to accompany the two upstairs bedrooms with window seats. Newer Roof, AC, HW tank, windows & sliders! Miami Dade Hurricane windows on the 2nd floor & hurricane sliders & panels on the 1st floor. Also, newer gutter screens & epoxy floors in the large two car garage. Enjoy the new landscaping & fresh paint inside and out. This home is move-in ready! The community pool is just across the way for convenience. This newly renovated & pristine home is located in a much desired neighborhood & within an excellent school district. You'll find it convenient to shopping, dining, parks, & much more. Call to schedule a showing & meet your new home.
  • Special Features: VirtualTour
  • Property Sub Type: Detached

Interior Features

  • Interior Amenities: Breakfast Bar, Eat-in Kitchen, Open Floorplan, Pantry, Primary Downstairs, Vaulted Ceiling(s), Walk-In Closet(s), Primary Bathroom - Tub with Shower, Primary Bathroom -Tub with Separate Shower, Split Bedrooms
  • Flooring: Vinyl
  • Spa Features: Bath
  • Appliances: Dishwasher, Electric Range, Ice Maker, Microwave, Refrigerator, Washer/Dryer Stacked
  • Full Bathrooms: 2
  • Half Bathrooms: 1
  • Total Bedrooms: 3
  • Stories: 2

Exterior Features

  • Exterior Features: Storm Shutters, Other
  • Roof: Shingle
  • Acres: 0.14
  • Pool Private: No
  • Waterfront Features: Pond
  • Waterfront: Yes
  • Construction Type: Block, Concrete, Other, Stucco, Wood Siding
  • Direction Faces: East
  • Patio And Porch Features: Covered, Front Porch, Rear Porch, Screened

Garage/Parking

  • Attached Garage: Yes
  • Garage Spaces: 2.0
  • Parking Features: Attached, Garage, Garage Door Opener

Utilities

  • Cooling: Central Air, Electric
  • Utilities: Cable Available, Cable Connected, Electricity Available, Electricity Connected, Sewer Available, Sewer Connected, Water Available, Water Connected
  • Heating: Central, Electric, Hot Water
  • Cooling Y N: Yes
  • HeatingYN: Yes
  • Water Source: Public

Condo/Co-op/Association

  • Senior Community: No
  • Association Fee: 700.0
  • Association Fee Frequency: Annually
  • Association Name: Omega Community
  • Phone: NBHD LAKE/RETEN FRTG
  • Association: Yes

Schools

  • Middle Or Junior School: Central

Lot Info

  • Current Use: Residential, Single Family
  • Lot Size Sq Ft: 6098.0
  • ResoLotSizeUnits: Acres
  • Parcel #: 28-37-18-01-00000.0-0141.00
  • Zoning Description: Residential

Rental Info

  • Furnished: Unfurnished

Tax Info

  • Tax Year: 2023
  • Tax Annual Amount: 1608.37

MLS Schools

  • Elementary School: Meadowlane
  • High School: Melbourne

Ownership History

We collect this data history from publicly available records. To have your information removed, we recommend requesting removal directly through your county’s website.

Date Name Owned For Owner Type

Purchase Details

Listed on
May 31, 2025
Closed on
Jun 30, 2025
Sold by
Bought by
Seller's Agent
Dawn Chariss Atkinson
The Real Estate Firm of FL,Inc
List Price
$425,000
Sold Price
$425,000
Views
19
Current Estimated Value
$394,300

Home Financials for this Owner

Home Financials are based on the most recent Mortgage that was taken out on this home.
Estimated Appreciation
-$30,700
Avg. Annual Appreciation
-6.48%
Original Mortgage
$425,000
Outstanding Balance
$420,522
Interest Rate
6.81%
Mortgage Type
VA
Estimated Equity
-$26,222

Purchase Details

Closed on
Jul 9, 2001
Sold by
Bought by
Source: Public Records

Home Values in the Area

Source: Public Records

Average Home Value in this Area


Source: Public Records

Agents Specializing in Melbourne, FL

See All Agents

Purchase History

We collect this data history from publicly available records. To have your information removed, we recommend requesting removal directly through your county’s website.

Date Buyer Sale Price Title Company
$425,000 None Listed On Document
$25,900 --
Source: Public Records

Mortgage History

We collect this data history from publicly available records. To have your information removed, we recommend requesting removal directly through your county’s website.

Date Status Borrower Loan Amount
Open $425,000
Previous Owner $168,000
Source: Public Records

Property History

We collect this data history from publicly available records. To have your information removed, we recommend requesting removal directly through your county’s website.

Date Event Price List to Sale Price per Sq Ft
06/30/2025 06/30/25 Sold $425,000 0.0% $212 / Sq Ft
05/31/2025 05/31/25 For Sale $425,000 -- $212 / Sq Ft
Source: Space Coast MLS (Space Coast Association of REALTORS®)

Tax History

We collect this data history from publicly available records. To have your information removed, we recommend requesting removal directly through your county’s website.

Year Tax Paid Tax Assessment Tax Assessment Total Assessment is a certain percentage of the fair market value that is determined by local assessors to be the total taxable value of land and additions on the property. Land Improvement
2025 $4,666 $319,070
2024 $1,608 $329,850
2023 $1,608 $126,840
2022 $1,492 $123,150 $0 $0
2021 $1,535 $119,570 $0 $0
2020 $1,469 $117,920 $0 $0
2019 $1,462 $115,270 $0 $0
2018 $1,456 $113,130 $0 $0
2017 $1,428 $110,810 $0 $0
2016 $1,439 $108,540 $27,500 $81,040
2015 $1,473 $107,790 $27,500 $80,290
2014 $1,471 $106,940 $22,000 $84,940
Source: Public Records

Agents Affiliated with this Home

  • Section Image
See All Agents

Map

Source: Space Coast MLS (Space Coast Association of REALTORS®)

MLS Number: 1047645

Space Coast MLS (Space Coast Association of REALTORS®)

APN: 28-37-18-01-00000.0-0141.00

Your Personal Tour Guide

Ask me questions while you tour the home.