
Zena Gray
Maximum One Realtor Partners
(833) 690-3313
30 Total Sales
3 in Lithonia
$200K - $255K Price Range
Estimated Value: $331,559
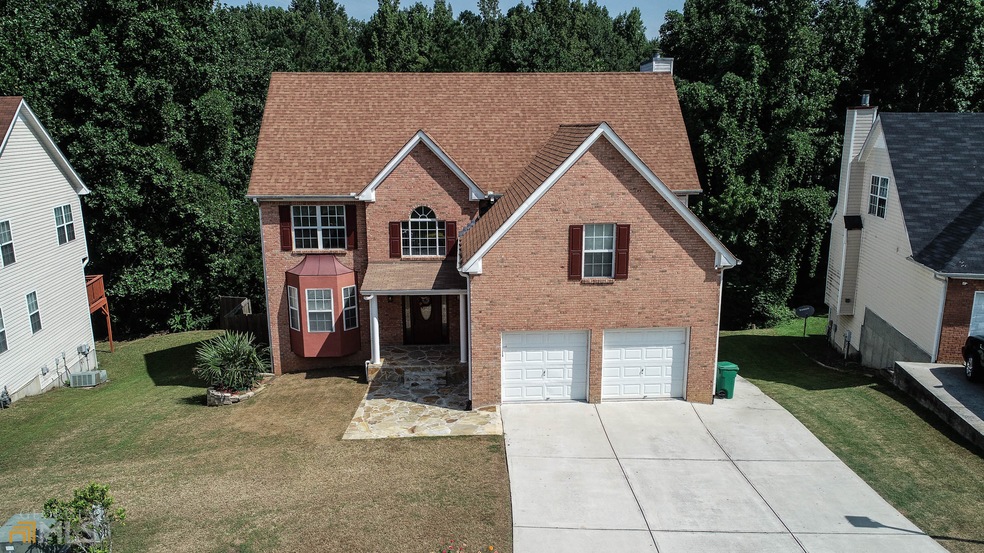
Original owner home in the Greystone Community. Main level has Hardwood flooring throughout. Open kitchen family room with fireplace. newly installed heating and air system and roof is less than 10 years old. Finished basement has ample room for home office, exercise room and game room. Use your vision! Upstairs has a generous master suite and three additional rooms. Laundry room is on the main level. Scenic backyard is great for entertaining Must see to appreciate!
We collect this data history from publicly available records. To have your information removed, we recommend requesting removal directly through your county’s website.
Zena Gray
Maximum One Realtor Partners
(833) 690-3313
30 Total Sales
3 in Lithonia
$200K - $255K Price Range
Keisha Carter
Compass
(844) 426-6815
105 Total Sales
22 in Lithonia
$142K - $505K Price Range
Charisse Smith
Berkshire Hathaway HomeServices Georgia Properties
(844) 719-5657
82 Total Sales
3 in Lithonia
$260K - $345K Price Range
Jackie Dyer
Fathom Realty GA, LLC
(855) 948-4582
86 Total Sales
2 in Lithonia
$334,000 Price Range
Jayme Gooding
Atlanta Communities
(470) 623-1068
14 Total Sales
4 in Lithonia
$210K - $212K Price Range
Voncia Shepard
Atlanta Communities
(404) 999-3902
57 Total Sales
7 in Lithonia
$100K - $345K Price Range
We collect this data history from publicly available records. To have your information removed, we recommend requesting removal directly through your county’s website.
| Date | Buyer | Sale Price | Title Company |
|---|---|---|---|
| -- | -- | ||
| $315,000 | -- | ||
| -- | -- | ||
| $152,000 | -- |
We collect this data history from publicly available records. To have your information removed, we recommend requesting removal directly through your county’s website.
| Date | Status | Borrower | Loan Amount |
|---|---|---|---|
| Previous Owner | $309,294 | ||
| Previous Owner | $129,200 |
We collect this data history from publicly available records. To have your information removed, we recommend requesting removal directly through your county’s website.
| Date | Event | Price | List to Sale | Price per Sq Ft |
|---|---|---|---|---|
| 01/26/2022 01/26/22 | Sold | $315,000 | +1.6% | $98 / Sq Ft |
| 12/22/2021 12/22/21 | For Sale | $310,000 | 0.0% | $97 / Sq Ft |
| 11/15/2021 11/15/21 | For Sale | $310,000 | -- | $97 / Sq Ft |
| 10/19/2021 10/19/21 | Pending | -- | -- | -- |
We collect this data history from publicly available records. To have your information removed, we recommend requesting removal directly through your county’s website.
| Year | Tax Paid | Tax Assessment Tax Assessment Total Assessment is a certain percentage of the fair market value that is determined by local assessors to be the total taxable value of land and additions on the property. | Land | Improvement |
|---|---|---|---|---|
| 2025 | $4,080 | $130,160 | $18,000 | $112,160 |
| 2024 | $4,248 | $130,400 | $18,000 | $112,400 |
| 2023 | $4,248 | $125,840 | $18,000 | $107,840 |
| 2022 | $3,222 | $108,560 | $14,240 | $94,320 |
| 2021 | $2,707 | $86,240 | $9,520 | $76,720 |
| 2020 | $2,539 | $78,760 | $9,520 | $69,240 |
| 2019 | $2,376 | $72,720 | $9,520 | $63,200 |
| 2018 | $2,024 | $63,480 | $9,520 | $53,960 |
| 2017 | $2,192 | $62,800 | $9,520 | $53,280 |
| 2016 | $2,078 | $61,040 | $9,520 | $51,520 |
| 2014 | $1,225 | $36,360 | $9,520 | $26,840 |
Seller's Agent in 2022
Keith Eatmon
HomeSmart
(678) 887-9994
32 Total Sales
S
Buyer's Agent in 2022
SHERRYL JACKSON GILL
Virtual Properties Realty.com
(770) 256-0373
5 Total Sales
Source: Georgia MLS
MLS Number: 10002816
APN: 16-162-05-029
Disclaimer: Certain information contained herein is derived from information provided by parties other than Homes.com. All information provided is deemed reliable, but is not guaranteed to be accurate and should be independently verified.
The data relating to real estate for sale on this web site comes in part from the Broker Reciprocity Program of Georgia MLS. Real estate listings held by brokerage firms other than Redfin are marked with the Broker Reciprocity logo and detailed information about them includes the name of the listing brokers. Information deemed reliable but not guaranteed. Copyright 2026 Georgia MLS. All rights reserved.
Ask me questions while you tour the home.