
Leon Lopes
Compass
(339) 220-5156
94 Total Sales
1 in Hanson
$850,000 Price
Estimated Value: $734,075 - $841,000
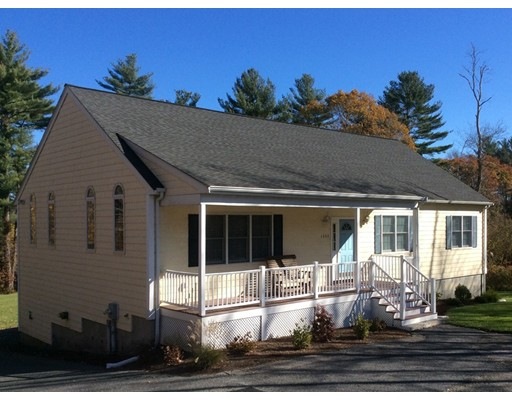
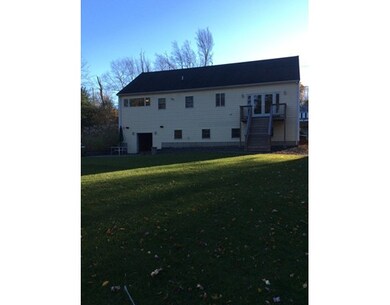
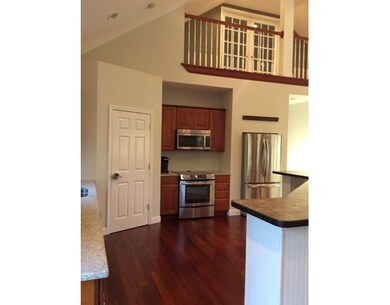
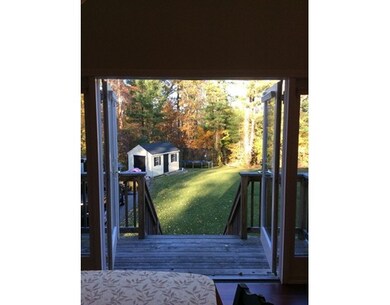
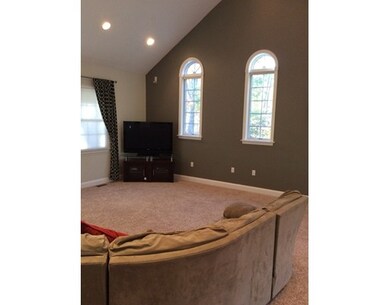
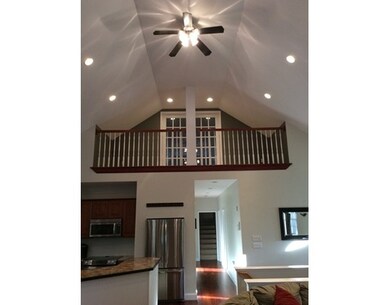
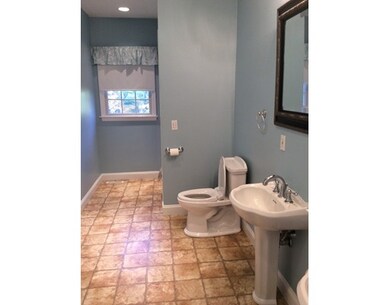
Splendid oversized ranch with tall cathedral ceilings, central air, and finished basement. Large open floor plan offers a spacious kitchen with granite countertops, soft close draw cabinets, and a breakfast bar. There is also a bonus room on the second floor with a Juliet balcony overlooking the living room (wired for surround sound) and kitchen area. You will find plenty of storage throughout this home along with a finished walkout basement with high ceilings to a beautifully crafted stone patio. This home also offers an irrigation system on private well, a security system and beautiful professional landscaping with plenty of space in the yard to enjoy!
Last Agent to Sell the Property
Silverstone Capeside Realty Group Listed on: 11/03/2015
Last Buyer's Agent
Greg Murphy
Lamacchia Realty, Inc.
Home Type
Single Family
Year Built
2004
Lot Details
0.93 Acres
We collect this data history from publicly available records. To have your information removed, we recommend requesting removal directly through your county’s website.
Leon Lopes
Compass
(339) 220-5156
94 Total Sales
1 in Hanson
$850,000 Price
Matheus Goncalves
Mega Realty Services Inc
(508) 761-1925
166 Total Sales
2 in Hanson
$420K - $490K Price Range
Faith Bermingham
Boston Connect Real Estate
(339) 331-2312
55 Total Sales
14 in Hanson
$317K - $805K Price Range
Roy Mazraani
Real Broker MA, LLC
(774) 208-9313
78 Total Sales
1 in Hanson
$320,000 Price
Lauren Wilkins
Keller Williams Realty
(781) 579-6903
25 Total Sales
2 in Hanson
$540K - $600K Price Range
Sherry Costello
Waterfront Realty Group
(781) 536-7390
70 Total Sales
2 in Hanson
$365K - $555K Price Range
We collect this data history from publicly available records. To have your information removed, we recommend requesting removal directly through your county’s website.
| Date | Buyer | Sale Price | Title Company |
|---|---|---|---|
| $400,000 | -- | ||
| Wirtz James | $299,000 | -- | |
| Deutsche Bank Natl T C | $369,887 | -- | |
| Mishou John | $525,000 | -- |
We collect this data history from publicly available records. To have your information removed, we recommend requesting removal directly through your county’s website.
| Date | Status | Borrower | Loan Amount |
|---|---|---|---|
| Open | $380,808 | ||
| Closed | -- | $411,311 | |
| Previous Owner | Wirtz James | $31,000 | |
| Previous Owner | Mishou John W | $393,750 |
We collect this data history from publicly available records. To have your information removed, we recommend requesting removal directly through your county’s website.
| Date | Event | Price | List to Sale | Price per Sq Ft |
|---|---|---|---|---|
| 01/08/2016 01/08/16 | Sold | $400,000 | -- | $179 / Sq Ft |
We collect this data history from publicly available records. To have your information removed, we recommend requesting removal directly through your county’s website.
| Year | Tax Paid | Tax Assessment Tax Assessment Total Assessment is a certain percentage of the fair market value that is determined by local assessors to be the total taxable value of land and additions on the property. | Land | Improvement |
|---|---|---|---|---|
| 2025 | $7,918 | $591,800 | $164,500 | $427,300 |
| 2024 | $7,758 | $579,800 | $159,700 | $420,100 |
| 2023 | $7,521 | $530,400 | $159,700 | $370,700 |
| 2022 | $7,341 | $486,500 | $145,200 | $341,300 |
| 2021 | $8,916 | $437,000 | $139,600 | $297,400 |
| 2020 | $6,500 | $425,700 | $134,900 | $290,800 |
| 2019 | $6,218 | $400,400 | $132,300 | $268,100 |
| 2018 | $8,865 | $388,100 | $127,200 | $260,900 |
| 2017 | $5,940 | $371,700 | $121,200 | $250,500 |
| 2016 | $5,998 | $362,400 | $121,100 | $241,300 |
| 2015 | $5,666 | $355,900 | $121,100 | $234,800 |
NC
Seller's Agent in 2016
Nicole Callahan
Silverstone Capeside Realty Group
(774) 271-1844
79 Total Sales
GM
Buyer's Agent in 2016
Greg Murphy
Lamacchia Realty, Inc.
Source: MLS Property Information Network (MLS PIN)
MLS Number: 71927518
APN: HANS-000110-000000-000035
Disclaimer: Certain information contained herein is derived from information provided by parties other than Homes.com. All information provided is deemed reliable, but is not guaranteed to be accurate and should be independently verified.
The property listing data and information, or the Images, set forth herein were provided to MLS Property Information Network, Inc. from third party sources, including sellers, lessors and public records, and were compiled by MLS Property Information Network, Inc. The property listing data and information, and the Images, are for the personal, non-commercial use of consumers having a good faith interest in purchasing or leasing listed properties of the type displayed to them and may not be used for any purpose other than to identify prospective properties which such consumers may have a good faith interest in purchasing or leasing. MLS Property Information Network, Inc. and its subscribers disclaim any and all representations and warranties as to the accuracy of the property listing data and information, or as to the accuracy of any of the Images, set forth herein.
Ask me questions while you tour the home.