
Damon Brockenberry
Keller Williams Preferred Properties
(202) 946-6295
57 Total Sales
5 in Waldorf
$280K - $575K Price Range


Estimated Value: $598,000 - $646,000
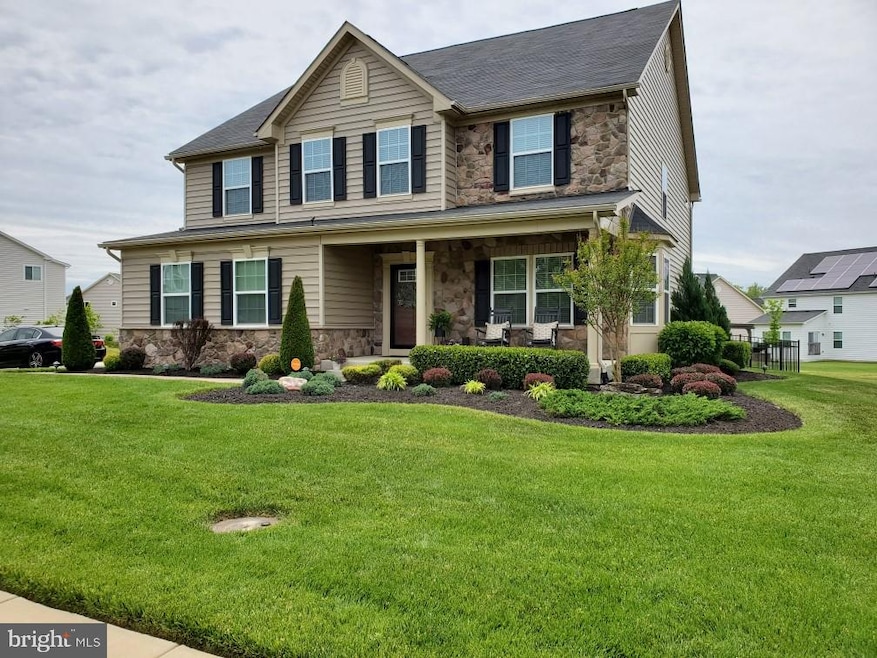
Cream of the crop and more perfectly designed then any model both inside and out. A massive kitchen island in a gourmet kitchen is the heart of this home. It opens to the family room & a farm table ready breakfast nook complete encased by long windows. Both a formal living room & dining room as well as an exterior beautifully landscaped with a pavered wall surrounding the firepit & a shady pergola complete the first floor. The master bathroom is like your own private spa with an oversized seamless shower & a luxurious soaking tub. The basement is unfinished, waiting for your personal design. However, the 2nd floor bonus room (besides the 4 bedrooms) makes plenty of room for your family life. This house belongs in a magazine designed for gracious living!
Last Agent to Sell the Property
(301) 843-5100 juliescronan@aol.com RE/MAX Realty Group Brokerage Phone: 3018435100 Listed on: 01/01/2021
We collect this data history from publicly available records. To have your information removed, we recommend requesting removal directly through your county’s website.
Damon Brockenberry
Keller Williams Preferred Properties
(202) 946-6295
57 Total Sales
5 in Waldorf
$280K - $575K Price Range
Michael Ross
Newport Bay Realty
(240) 448-4956
50 Total Sales
1 in Waldorf
$401,500 Price
Dustin Oldfather
Compass
(302) 393-2276
1,391 Total Sales
1 in Waldorf
$455,000 Price
Joanne McLaughlin
Coldwell Banker Realty
(667) 225-3654
54 Total Sales
5 in Waldorf
$390K - $605K Price Range
Darnell Eaton
CENTURY 21 New Millennium
(240) 563-9573
164 Total Sales
5 in Waldorf
$290K - $670K Price Range
Kimberly Lantz
O'Brien Realty ERA Powered
(240) 434-0925
46 Total Sales
1 in Waldorf
$285,000 Price
We collect this data history from publicly available records. To have your information removed, we recommend requesting removal directly through your county’s website.
| Date | Buyer | Sale Price | Title Company |
|---|---|---|---|
| -- | None Listed On Document | ||
| Ginn Dawan | $525,000 | Hutton Patt T&E Llc | |
| Pollard Antonio | $407,168 | Stewart Title Guaranty Co | |
| Nvr Inc | $102,200 | None Available |
We collect this data history from publicly available records. To have your information removed, we recommend requesting removal directly through your county’s website.
| Date | Status | Borrower | Loan Amount |
|---|---|---|---|
| Previous Owner | $498,750 |
We collect this data history from publicly available records. To have your information removed, we recommend requesting removal directly through your county’s website.
| Date | Event | Price | List to Sale | Price per Sq Ft |
|---|---|---|---|---|
| 02/01/2021 02/01/21 | Sold | $525,000 | +5.2% | $156 / Sq Ft |
| 01/05/2021 01/05/21 | Pending | -- | -- | -- |
| 01/01/2021 01/01/21 | For Sale | $499,000 | -- | $148 / Sq Ft |
We collect this data history from publicly available records. To have your information removed, we recommend requesting removal directly through your county’s website.
| Year | Tax Paid | Tax Assessment Tax Assessment Total Assessment is a certain percentage of the fair market value that is determined by local assessors to be the total taxable value of land and additions on the property. | Land | Improvement |
|---|---|---|---|---|
| 2025 | -- | $543,267 | ||
| 2024 | -- | $511,300 | $125,200 | $386,100 |
| 2023 | $6,795 | $475,500 | $0 | $0 |
| 2022 | $7,529 | $439,700 | $0 | $0 |
| 2020 | $6,962 | $399,733 | $0 | $0 |
| 2019 | $17,088 | $395,567 | $0 | $0 |
| 2018 | $5,155 | $391,400 | $108,200 | $283,200 |
| 2017 | $6,291 | $373,400 | $0 | $0 |
| 2016 | -- | $355,400 | $0 | $0 |
| 2015 | -- | $337,400 | $0 | $0 |
| 2014 | -- | $84,200 | $0 | $0 |
Seller's Agent in 2021
Julie Cronan
Remax 100
(301) 653-2779
Buyer's Agent in 2021
Tyriek Washington
Samson Properties
(240) 724-6550
5 Total Sales
Source: Bright MLS
MLS Number: MDCH220208
APN: 06-353227
Disclaimer: Certain information contained herein is derived from information provided by parties other than Homes.com. All information provided is deemed reliable, but is not guaranteed to be accurate and should be independently verified.
The data relating to real estate for sale on this website appears in part through the BRIGHT Internet Data Exchange program, a voluntary cooperative exchange of property listing data between licensed real estate brokerage firms, and is provided by BRIGHT through a licensing agreement.
Listing information is from various brokers who participate in the Bright MLS IDX program and not all listings may be visible on the site.
The property information being provided on or through the website is for the personal, non-commercial use of consumers and such information may not be used for any purpose other than to identify prospective properties consumers may be interested in purchasing.
Some properties which appear for sale on the website may no longer be available because they are for instance, under contract, sold or are no longer being offered for sale.
Property information displayed is deemed reliable but is not guaranteed.
Copyright 2026 Bright MLS, Inc.
Ask me questions while you tour the home.