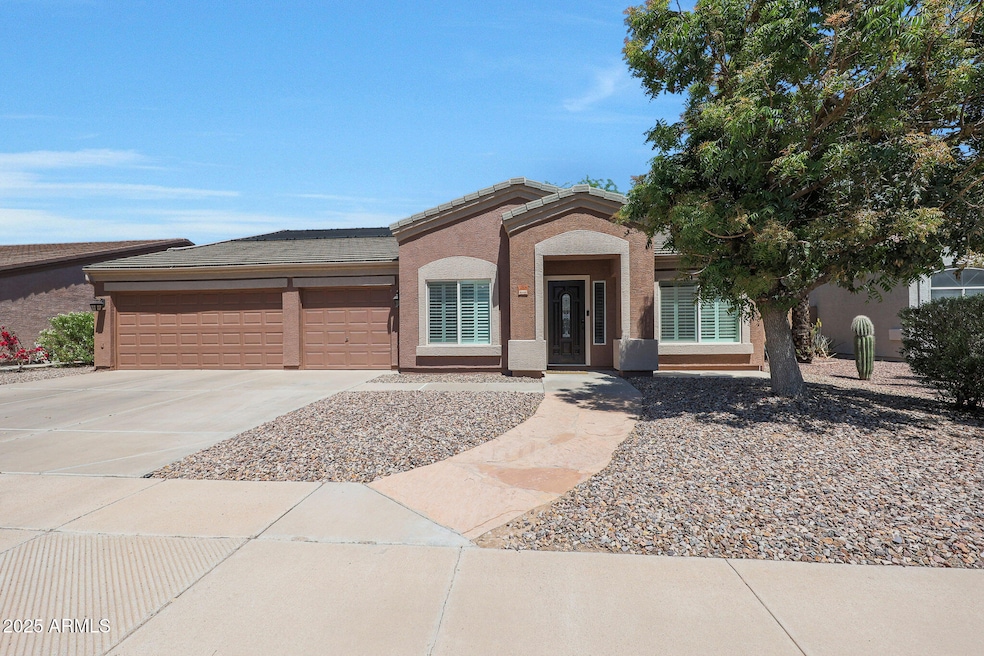
NOT LISTED FOR SALE

Estimated Value: $541,000 - $588,000

4 Beds
2 Baths
2,697 Sq Ft
$209/Sq Ft Est. Value

Sale Details

Date Sold: May 30, 2025

Last sale price $585,000 $217 Per Sq Ft

Est. 3% decrease in value since last sale

Current estimated payment $3,620 / mo

23 Days on Market

Highlights

  • Heated Pool
  • Vaulted Ceiling
  • Santa Barbara Architecture
  • Franklin at Brimhall Elementary School Rated A
  • Outdoor Fireplace
  • Granite Countertops

About This Home

As of May 2025

Welcome to your new home nestled in the heart of Parkwood Ranch, brimming with the features you need to make it your happy place for years to come. Gatherings of friends and family will be frequent with ample space to entertain in the spacious kitchen, dining, and family rooms that open to your private backyard oasis. The newly resurfaced and heated pool, cozy rock fireplace, producing citrus trees, covered patio, and separate covered BBQ area will provide hours of relaxation and reprieve from the Arizona sun. There is even an outdoor shower spigot, utility sink, and small shed to house your toys and tools. For the everyday needs of a comfortable lifestyle, this home has it all with a large quiet office or 4th bedroom PLUS a separate built-in workstation area, a grand primary suite, good-sized guest bedrooms, an additional living room or flex space, a whole house water softener, and top it all off with a third car garage & built in storage. Enjoy peace of mind knowing the current owners have taken great care of this home. The two AC units, water heater, and underlayment on the north side of the roof have all been replaced within the last two years while the pool was resurfaced, the pool pump replaced, and a new filtration system was installed along with fresh exterior paint all within the last few months!! Get ready to fall in love with this great home and its lovely community providing walking paths, green space, parks & a close proximity to schools, shopping, & medical services. What makes this home even sweeter? Use a specific lender and receive 1% of your loan amount towards your closing costs!
Owner is related to listing agent.

Last Agent to Sell the Property

David Swain

RealtyONEGroup Mountain Desert License #SA676043000 Listed on: 04/09/2025

RealtyONEGroup Mountain Desert

Last Buyer's Agent

Tom Donnell

TCT Real Estate License #SA651354000

Create a Home Valuation Report for This Property
The Home Valuation Report is an in-depth analysis detailing your home's value as well as a comparison with similar homes in the area

Home Details

Home Type

  • Single Family

Est. Annual Taxes

  • $2,125

Year Built

  • Built in 2000

Lot Details

  • 7,700 Sq Ft Lot
  • Desert faces the back of the property
  • Wrought Iron Fence
  • Block Wall Fence
  • Front and Back Yard Sprinklers

HOA Fees

  • $57 Monthly HOA Fees

Parking

  • 3 Car Garage
  • Garage Door Opener

Home Design

  • Santa Barbara Architecture
  • Roof Updated in 2024
  • Wood Frame Construction
  • Tile Roof
  • Stucco

Interior Spaces

  • 2,697 Sq Ft Home
  • 1-Story Property
  • Vaulted Ceiling
  • Ceiling Fan
  • Fireplace
  • Double Pane Windows
  • Solar Screens
  • Security System Owned

Kitchen

  • Breakfast Bar
  • Electric Cooktop
  • Built-In Microwave
  • Kitchen Island
  • Granite Countertops

Flooring

  • Laminate
  • Tile

Bedrooms and Bathrooms

  • 4 Bedrooms
  • Primary Bathroom is a Full Bathroom
  • 2 Bathrooms
  • Dual Vanity Sinks in Primary Bathroom
  • Bidet
  • Bathtub With Separate Shower Stall

Pool

  • Pool Updated in 2025
  • Heated Pool
  • Fence Around Pool
  • Solar Pool Equipment

Outdoor Features

  • Covered Patio or Porch
  • Outdoor Fireplace
  • Outdoor Storage

Schools

  • Patterson Elementary School
  • Franklin Junior High School
  • Red Mountain High School

Utilities

  • Cooling System Updated in 2023
  • Central Air
  • Heating Available
  • High Speed Internet
  • Cable TV Available

Listing and Financial Details

  • Tax Lot 67
  • Assessor Parcel Number 220-85-067

Community Details

Overview

  • Association fees include ground maintenance
  • Rcp Community Association, Phone Number (480) 813-6788
  • Parkwood Ranch Parcel 8 Subdivision

Recreation

  • Community Playground
  • Bike Trail

Home Details

Home Type

Single Family

Est. Annual Taxes

$2,125

Year Built

Built in 2000

Lot Details

7,700 Sq Ft Lot

HOA Fees

$57 per month

Parking

3

Listing Details

  • Cross Street: Crismon & Southern
  • Legal Info Range: 7E
  • Property Type: Residential
  • Ownership: Fee Simple
  • Association Fees Community Facilities District: N
  • HOA #2: N
  • Association Fees Land Lease Fee: N
  • Recreation Center Fee: N
  • Total Monthly Fee Equivalent: 56.67
  • Basement: N
  • Updated Heating or Cooling Units: Partial
  • Items Updated Ht Cool Yr Updated: 2023
  • Updated Pool: Partial
  • Items Updated Pool Yr Updated: 2025
  • Updated Roof: Partial
  • Items Updated Roof Yr Updated: 2024
  • Parking Spaces Slab Parking Spaces: 3.0
  • Parking Spaces Total Covered Spaces: 3.0
  • Separate Den Office Sep Den Office: N
  • Solar Panels Grid: Off
  • Year Built: 2000
  • Tax Year: 2024
  • Property Sub Type: Single Family Residence
  • Horses: No
  • Lot Size Acres: 0.18
  • Subdivision Name: PARKWOOD RANCH PARCEL 8
  • Architectural Style: Santa Barbara/Tuscan
  • Property Attached Yn: No
  • General Property Description:PriceSqFt: 216.91
  • Association Fees:HOA Fee2: 170.0
  • Dining Area:Breakfast Bar: Yes
  • Windows:Dual Pane: Yes
  • Cooling:Ceiling Fan(s): Yes
  • Technology:Cable TV Avail: Yes
  • Cooling:Central Air: Yes
  • Windows:Solar Screens: Yes
  • Water Source City Water: Yes
  • Kitchen Features:Electric Cooktop: Yes
  • Technology:High Speed Internet: Yes
  • Special Features: VirtualTour

Interior Features

  • Flooring: Laminate, Tile
  • Basement YN: No
  • Spa Features: None
  • Appliances: Electric Cooktop
  • Total Bedrooms: 4
  • Fireplace Features: Exterior Fireplace
  • Fireplace: Yes
  • Interior Amenities: High Speed Internet, Granite Counters, Double Vanity, Breakfast Bar, Vaulted Ceiling(s), Kitchen Island, Pantry, Bidet, Full Bth Master Bdrm, Separate Shwr & Tub
  • Living Area: 2697.0
  • Stories: 1
  • Window Features: Solar Screens, Dual Pane
  • Kitchen Features:RangeOven Elec: Yes
  • Kitchen Features:Built-in Microwave: Yes
  • Kitchen Features:Kitchen Island: Yes
  • Master Bathroom:Double Sinks: Yes
  • Community Features:BikingWalking Path: Yes
  • Kitchen Features Pantry: Yes
  • Other Rooms:Great Room: Yes
  • Community Features:Children_squote_s Playgrnd: Yes
  • KitchenFeatures:Refrigerator: Yes
  • Kitchen Features:Granite Counters: Yes

Exterior Features

  • Fencing: Block, Wrought Iron
  • Exterior Features: Storage
  • Lot Features: Sprinklers In Rear, Sprinklers In Front, Desert Back, Gravel/Stone Front
  • Pool Features: Fenced, Heated, Private, Solar Pool Equipment
  • Disclosures: Seller Discl Avail
  • Construction Type: Stucco, Wood Frame
  • Patio And Porch Features: Covered Patio(s)
  • Roof: Tile
  • Construction:Frame - Wood: Yes
  • Exterior Features:Covered Patio(s): Yes
  • Exterior Features:Storage: Yes
  • Fireplace Features Exterior Fireplace: Yes

Garage/Parking

  • Total Covered Spaces: 3.0
  • Parking Features: Garage Door Opener
  • Attached Garage: No
  • Garage Spaces: 3.0
  • Open Parking Spaces: 3.0
  • Parking Features:Garage Door Opener: Yes

Utilities

  • Cooling: Central Air, Ceiling Fan(s), Programmable Thmstat
  • Heating: Electric
  • Security: Security System Owned
  • Cooling Y N: Yes
  • Heating Yn: Yes
  • Water Source: City Water
  • Heating:Electric: Yes

Condo/Co-op/Association

  • Community Features: Playground, Biking/Walking Path
  • Association Fee: 170.0
  • Association Fee Frequency: Quarterly
  • Association Name: Parkwood Ranch
  • Phone: 480-813-6788
  • Association: Yes

Association/Amenities

  • Association Fees:HOA YN2: Y
  • Association Fees:HOA DisclosureAddendum Affirmation: Yes
  • Association Fees:HOA Transfer Fee2: 175.0
  • Association Fees:HOA Paid Frequency: Quarterly
  • Association Fees:HOA Name4: Parkwood Ranch
  • Association Fees:Special Assessment HOA: No
  • Association Fees:PAD Fee YN2: N
  • Association Fees:Cap ImprovementImpact Fee _percent_: $
  • Association Fees:Disclosure Fees HOA: 225.0
  • Association Fee Incl:Common Area Maint3: Yes
  • Association Fees:HOA Management Company: RCP Community

Fee Information

  • Association Fee Includes: Maintenance Grounds

Schools

  • Elementary School: Patterson Elementary
  • High School: Red Mountain High School
  • Junior High Dist: Mesa Unified District
  • Middle Or Junior School: Franklin Junior High School

Lot Info

  • Land Lease: No
  • Lot Size Sq Ft: 7700.0
  • Parcel #: 220-85-067

Green Features

  • Green Water Conservation: Recirculation Pump

Building Info

  • Builder Name: Unknown

Tax Info

  • Tax Annual Amount: 2125.0
  • Tax Book Number: 220.00
  • Tax Lot: 67
  • Tax Map Number: 85.00

Home Values in the Area

Source: Public Records

Average Home Value in this Area


Source: Public Records

Agents Specializing in Superstition Country, AZ

See All Agents

Property History

We collect this data history from publicly available records. To have your information removed, we recommend requesting removal directly through your county’s website.

Date Event Price List to Sale Price per Sq Ft Prior Sale
06/25/2025 06/25/25 Off Market $585,000 -- --
05/30/2025 05/30/25 Sold $585,000 +1.7% $217 / Sq Ft
04/09/2025 04/09/25 For Sale $575,000 +64.3% $213 / Sq Ft
10/30/2019 10/30/19 Sold $349,900 0.0% $130 / Sq Ft View Prior Sale
09/28/2019 09/28/19 Pending -- -- --
09/23/2019 09/23/19 For Sale $349,900 +3.2% $130 / Sq Ft
06/04/2018 06/04/18 Sold $339,000 -1.7% $126 / Sq Ft View Prior Sale
04/19/2018 04/19/18 Price Changed $345,000 -1.1% $128 / Sq Ft
03/16/2018 03/16/18 For Sale $349,000 -- $129 / Sq Ft
Source: Arizona Regional Multiple Listing Service (ARMLS)

Agents Affiliated with this Home

  • Section Image
  • Section Image
  • Section Image
  • Section Image
  • Section Image
See All Agents

Map

Source: Arizona Regional Multiple Listing Service (ARMLS)

MLS Number: 6855478

Arizona Regional Multiple Listing Service (ARMLS)

APN: 220-85-067

Your Personal Tour Guide

Ask me questions while you tour the home.