NOT LISTED FOR SALE

10507 Otter Key Ln Estero, FL 33928

Estero Area

Estimated Value: $509,753

2 Beds
2 Baths
1,685 Sq Ft
$303/Sq Ft Est. Value

Sale Details

Date Sold: June 16, 2025

Last sale price $475,000 $282 Per Sq Ft

Est. 7% increase in value since last sale

Current estimated payment $3,670 / mo

161 Days on Market

Highlights

  • Lake Front
  • Fitness Center
  • Gated Community
  • Community Cabanas
  • Active Adult
  • Reverse Osmosis System

About This Home

As of June 2025

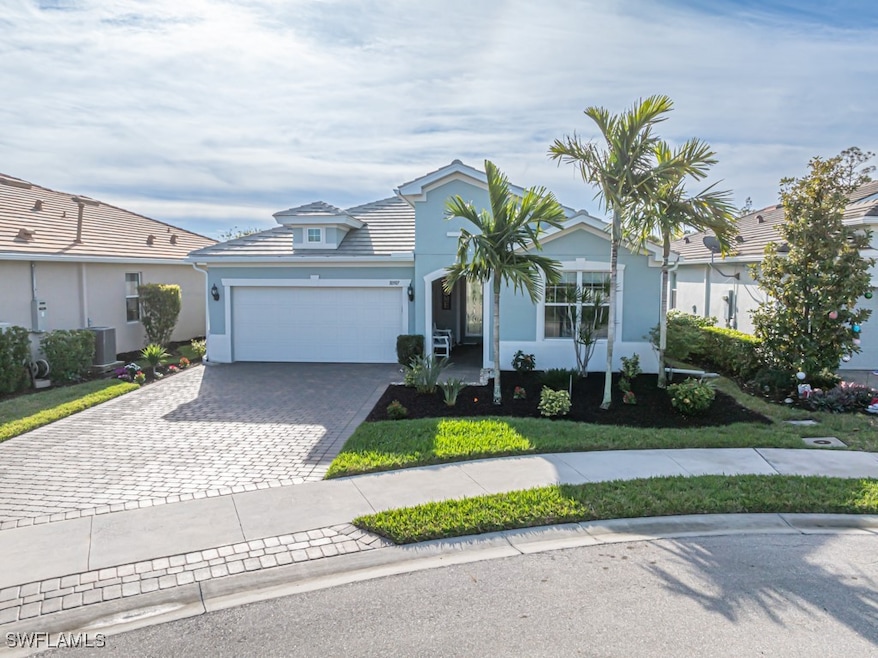
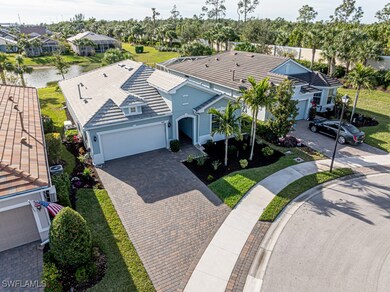
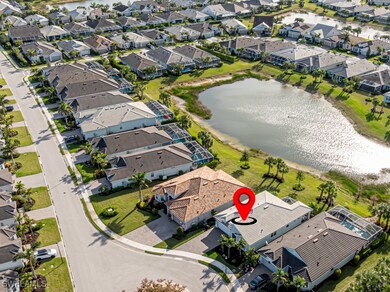
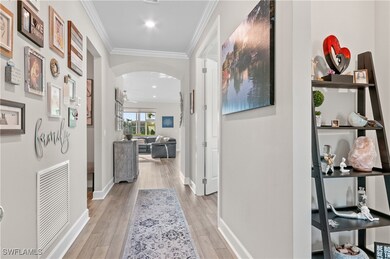
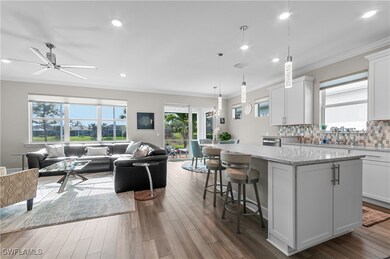
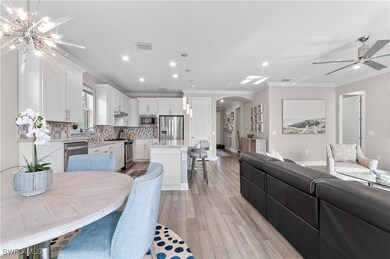
LOCATION, LOCATION, LOCATION... This stunning home that features $100,000 in upgrades, is situated in one of the most desirable 55+ communities in Estero, Florida. Upgrades include a premium lot, whole house generator, hurricane impact windows, extended screened-in lanai with electric hurricane shutters, extended paver driveway, epoxy garage floor, metal attic stairs and remote window treatments. Built in 2020, the home remains impeccably spotless, reflecting the care of its part-time owners. This property is a move-in-ready dream come true, and to help make that dream a reality! Additional enhancements encompass a reverse osmosis water filtration system, quartz countertops, 42” kitchen cabinets, stainless steel appliances, remote window treatments, crown molding, 5.25-inch base trim, upgraded carpeting and padding, premium wall and floor tiles, stylish pendant lighting, a chandelier, recessed lighting, ceiling fans plus so much more! Residents of this Del Webb community enjoy an array of amenities, including a resort-style pool with lap lanes and spa, pickleball courts, tennis courts, bocce ball courts, and a dog park. The location is ideal—just minutes from Southwest Florida International Airport, Hertz Arena, Miromar Outlets, and only 20-30 minutes from Southwest Florida’s beautiful beaches. Don't miss this exceptional opportunity to own a piece of paradise! Don't miss this exceptional opportunity to own a piece of paradise!

Last Agent to Sell the Property

Colleen Butler

Infinity South Real Estate Group LLC License #236516726 Listed on: 01/06/2025

Co-Listed By

Jim Baird

DomainRealty.com LLC License #251501610

Last Buyer's Agent

Lisa Mishler

John R Wood Properties License #3316899

John R Wood Properties

Home Details

Home Type

  • Single Family

Est. Annual Taxes

  • $3,921

Year Built

  • Built in 2020

Lot Details

  • 6,800 Sq Ft Lot
  • Lot Dimensions are 28 x 152 x 50 x 130
  • Lake Front
  • Cul-De-Sac
  • North Facing Home
  • Property is zoned MPD

HOA Fees

  • $521 Monthly HOA Fees

Parking

  • 2 Car Attached Garage
  • Garage Door Opener
  • Driveway

Home Design

  • Entry on the 1st floor
  • Slate Roof
  • Stucco

Interior Spaces

  • 1,685 Sq Ft Home
  • 1-Story Property
  • Custom Mirrors
  • Ceiling Fan
  • Electric Shutters
  • Combination Dining and Living Room
  • Den
  • Lake Views
  • Pull Down Stairs to Attic

Kitchen

  • Gas Cooktop
  • Microwave
  • Freezer
  • Dishwasher
  • Disposal
  • Reverse Osmosis System

Flooring

  • Carpet
  • Tile

Bedrooms and Bathrooms

  • 2 Bedrooms
  • Split Bedroom Floorplan
  • Walk-In Closet
  • 2 Full Bathrooms
  • Dual Sinks
  • Shower
  • Separate Shower

Laundry

  • Dryer
  • Washer

Home Security

  • Security Gate
  • Impact Glass
  • High Impact Door

Outdoor Features

  • Outdoor Water Feature

Utilities

  • Central Heating and Cooling System
  • Underground Utilities
  • Power Generator
  • Water Purifier
  • High Speed Internet
  • Cable TV Available

Listing and Financial Details

  • Tax Lot 239
  • Assessor Parcel Number 26-46-25-E1-38000.2390

Community Details

Overview

  • Active Adult
  • Association fees include ground maintenance, road maintenance, street lights
  • Association Phone (239) 949-0340
  • Tidewater Subdivision

Amenities

  • Community Barbecue Grill
  • Picnic Area
  • Clubhouse
  • Business Center
  • Community Library

Recreation

  • Tennis Courts
  • Pickleball Courts
  • Bocce Ball Court
  • Fitness Center
  • Community Cabanas
  • Community Pool
  • Community Spa
  • Park
  • Dog Park

Security

  • Gated Community

Home Details

Home Type

Single Family

Est. Annual Taxes

$3,921

Year Built

Built in 2020

Lot Details

6,800 Sq Ft Lot

HOA Fees

$521 per month

Parking

2

Listing Details

  • Property Sub Type: Single Family Residence
  • Prop. Type: Residential
  • Lot Size Acres: 0.1561
  • Lot Size: 28 x 152 x 50 x 130
  • Road Surface Type: Paved
  • Co List Office Mls Id: PO13733
  • Co List Office Phone: 239-295-3890
  • Ownership: Single Family
  • Subdivision Name: TIDEWATER
  • Directions: Ben Hill Griffin Pkwy to Tidewater Key Blvd, turn right onto Tavernier Dr, turn left onto Otter Key Lane go around culdesac and will be second home on right side, Must use main gate to get into community.
  • Architectural Style: Ranch, One Story
  • Carport Y N: No
  • Entry Level: 1
  • Garage Yn: Yes
  • Building Stories: 1
  • Year Built: 2020
  • Property Sub Type Additional: Single Family Residence
  • Pets No Pets Comments: ,,,
  • Special Features: VirtualTour
  • Stories: 1

Interior Features

  • Furnished: Unfurnished
  • Private Spa: No
  • Appliances: Dryer, Dishwasher, Freezer, Gas Cooktop, Disposal, Microwave, Range, Refrigerator, Water Purifier, Washer
  • Other Equipment: Generator, Reverse Osmosis System
  • Full Bathrooms: 2
  • Total Bedrooms: 2
  • Flooring: Carpet, Tile
  • Interior Amenities: Attic, Bedroom on Main Level, Dual Sinks, Living/Dining Room, Custom Mirrors, Main Level Primary, Pantry, Pull Down Attic Stairs, Shower Only, Separate Shower, Cable TV, Walk-In Closet(s), Window Treatments, Split Bedrooms
  • Living Area: 1685.0
  • Dining Room Type: Den
  • Stories: 1
  • Window Features: Impact Glass, Window Coverings

Exterior Features

  • Lot Features: Cul-De-Sac
  • Pool Features: Community
  • Pool Private: No
  • View: Lake, Water
  • View: Yes
  • Waterfront Features: Lake
  • Waterfront: Yes
  • Disclosures: Deed Restriction, RV Restriction(s), Seller Disclosure
  • Construction Type: Block, Concrete, Stucco
  • Direction Faces: North
  • Exterior Features: Security/High Impact Doors, Room For Pool, Shutters Electric, Water Feature
  • Roof: Slate

Garage/Parking

  • Attached Garage: Yes
  • Covered Parking Spaces: 2.0
  • Garage Spaces: 2.0
  • Parking Features: Attached, Driveway, Garage, Paved, Garage Door Opener

Utilities

  • Security: Security Gate, Gated Community
  • Cooling: Central Air, Ceiling Fan(s), Electric
  • Cooling Y N: Yes
  • Heating: Central, Electric
  • Heating Yn: Yes
  • Sewer: Public Sewer
  • Utilities: Cable Available, High Speed Internet Available, Underground Utilities
  • Water Source: Public

Condo/Co-op/Association

  • Community Features: Gated, Street Lights
  • Senior Community: Yes
  • Amenities: Bocce Court, Business Center, Cabana, Clubhouse, Dog Park, Fitness Center, Library, Barbecue, Picnic Area, Pickleball, Park, Pool, Spa/Hot Tub, Sidewalks, Tennis Court(s)
  • Association #2 Fee: 1562.47
  • Association #2 Fee Frequency: Quarterly
  • Phone: 239-949-0340
  • Association: Yes
  • Pets Allowed: Call, Conditional

Fee Information

  • Association Fee Includes: Maintenance Grounds, Road Maintenance, Street Lights

Lot Info

  • Parcel #: 26-46-25-E1-38000.2390
  • Zoning Description: MPD

Multi Family

  • Number Of Units In Community: 385

Tax Info

  • Tax Annual Amount: 3920.73
  • Tax Lot: 239
  • Tax Year: 2023

Ownership History

We collect this data history from publicly available records. To have your information removed, we recommend requesting removal directly through your county’s website.

Date Name Owned For Owner Type

Purchase Details

Closed on
May 11, 2026
Sold by
Bought by
Current Estimated Value
$509,753

Purchase Details

Listed on
Jan 6, 2025
Closed on
Jun 16, 2025
Sold by
Bought by
Seller's Agent
Colleen Butler
Infinity South Real Estate Group LLC
Buyer's Agent
Lisa Mishler
John R Wood Properties
List Price
$633,500
Sold Price
$475,000
Premium/Discount to List
-$158,500
-25.02%
Views
60

Home Financials for this Owner

Home Financials are based on the most recent Mortgage that was taken out on this home.
Avg. Annual Appreciation
-0.19%

Purchase Details

Closed on
Oct 8, 2020
Sold by
Bought by
Source: Public Records
Create a Home Valuation Report for This Property
The Home Valuation Report is an in-depth analysis detailing your home's value as well as a comparison with similar homes in the area

Purchase History

We collect this data history from publicly available records. To have your information removed, we recommend requesting removal directly through your county’s website.

Date Buyer Sale Price Title Company
$100 None Listed On Document
$475,000 Superior Title Services
$392,100 Pgp Title
Source: Public Records

Property History

We collect this data history from publicly available records. To have your information removed, we recommend requesting removal directly through your county’s website.

Date Event Price List to Sale Price per Sq Ft
06/30/2025 06/30/25 Pending -- -- --
06/16/2025 06/16/25 Sold $475,000 -5.9% $282 / Sq Ft
04/23/2025 04/23/25 Price Changed $505,000 -3.8% $300 / Sq Ft
04/10/2025 04/10/25 Price Changed $525,000 -3.7% $312 / Sq Ft
03/23/2025 03/23/25 Price Changed $545,000 -3.5% $323 / Sq Ft
03/15/2025 03/15/25 Price Changed $565,000 -2.2% $335 / Sq Ft
03/04/2025 03/04/25 Price Changed $577,999 -3.7% $343 / Sq Ft
02/09/2025 02/09/25 Price Changed $599,900 -5.3% $356 / Sq Ft
01/06/2025 01/06/25 For Sale $633,500 -- $376 / Sq Ft
Source: Florida Gulf Coast Multiple Listing Service

Tax History

We collect this data history from publicly available records. To have your information removed, we recommend requesting removal directly through your county’s website.

Year Tax Paid Tax Assessment Tax Assessment Total Assessment is a certain percentage of the fair market value that is determined by local assessors to be the total taxable value of land and additions on the property. Land Improvement
2026 $4,199 $445,436 $88,825 $356,611
2025 $4,199 $334,562
2024 $4,039 $325,133
2023 $3,921 $315,663 $0 $0
2022 $3,944 $306,469 $0 $0
2021 $3,905 $297,543 $66,335 $231,208
2020 $880 $65,100 $65,100 $0
2019 $816 $60,700 $60,700 $0
2018 $724 $50,000 $50,000 $0
Source: Public Records

Agents Affiliated with this Home

  • Section Image
  • Section Image
  • Section Image
See All Agents

Map

Source: Florida Gulf Coast Multiple Listing Service

MLS Number: 225001166

Florida Gulf Coast Multiple Listing Service

APN: 26-46-25-E1-38000.2390

Your Personal Tour Guide

Ask me questions while you tour the home.