K
Seller's Agent in 2015
Karen Sauerheber
Semonin Realty



Estimated Value: $658,738 - $692,000
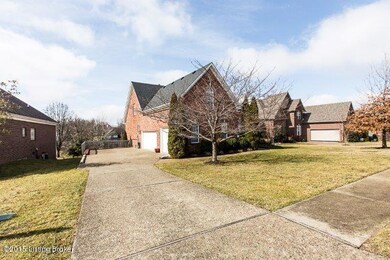
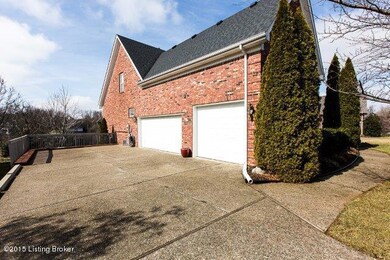


Gorgeous Glen Oaks property! Upon entering the home you find an inviting foyer with gleaming Hardwood floors flowing into the formal dining room, kitchen, eat in area & powder room. There is a spacious kitchen opens to the great room that features vaulted ceiling with plenty of crown molding & gas fireplace. The new stainless steel appliances will remain. First floor master bedroom has decorative trey ceiling & crown molding. Spacious master bathroom features ceramic tile floors, double vanity, heart shape spa tub, walk-in shower & walk-in closet. Upstairs you will find 3 big bedrooms with ample closet space & laundry chute with cat walk overlooking the great room. Don’t miss the finished walkout basement with huge family room, full bath & bedroom with egress window. Recent updates include, new roof, ac unit and newer dishwasher. Seller offering 1 year 2-10 home warranty.
Last Agent to Sell the Property
Karen Sauerheber
Semonin Realtors License #209932 Listed on: 03/12/2015

Last Buyer's Agent
Alan Johnson
RE/MAX Associates of Louisville
We collect this data history from publicly available records. To have your information removed, we recommend requesting removal directly through your county’s website.
We collect this data history from publicly available records. To have your information removed, we recommend requesting removal directly through your county’s website.
| Date | Buyer | Sale Price | Title Company |
|---|---|---|---|
| $400,000 | Kentuckiana Title Agency Llc |
We collect this data history from publicly available records. To have your information removed, we recommend requesting removal directly through your county’s website.
| Date | Status | Borrower | Loan Amount |
|---|---|---|---|
| Open | $381,000 | ||
| Closed | $380,000 |
We collect this data history from publicly available records. To have your information removed, we recommend requesting removal directly through your county’s website.
| Date | Event | Price | List to Sale | Price per Sq Ft |
|---|---|---|---|---|
| 04/13/2015 04/13/15 | Sold | $400,000 | -1.2% | $103 / Sq Ft |
| 03/15/2015 03/15/15 | Pending | -- | -- | -- |
| 03/12/2015 03/12/15 | For Sale | $405,000 | -- | $104 / Sq Ft |
We collect this data history from publicly available records. To have your information removed, we recommend requesting removal directly through your county’s website.
| Year | Tax Paid | Tax Assessment Tax Assessment Total Assessment is a certain percentage of the fair market value that is determined by local assessors to be the total taxable value of land and additions on the property. | Land | Improvement |
|---|---|---|---|---|
| 2025 | $5,924 | $450,000 | $70,000 | $380,000 |
| 2023 | $5,512 | $420,000 | $60,000 | $360,000 |
| 2022 | $5,498 | $420,000 | $60,000 | $360,000 |
| 2021 | $5,464 | $420,000 | $60,000 | $360,000 |
| 2020 | $5,414 | $420,000 | $60,000 | $360,000 |
| 2019 | $5,365 | $420,000 | $60,000 | $360,000 |
| 2018 | $5,178 | $420,000 | $0 | $0 |
| 2017 | $5,143 | $420,000 | $0 | $0 |
| 2013 | $3,954 | $360,000 | $60,000 | $300,000 |
K
Seller's Agent in 2015
Karen Sauerheber
Semonin Realty
A
Buyer's Agent in 2015
Alan Johnson
RE/MAX
Source: Metro Search, Inc.
MLS Number: 1412697
APN: 11-11C-04B-300
Disclaimer: Certain information contained herein is derived from information provided by parties other than Homes.com. All information provided is deemed reliable, but is not guaranteed to be accurate and should be independently verified.
Based on information submitted to the MLS GRID. All data is obtained from various sources and may not have been verified by broker or MLS GRID. Supplied Open House Information is subject to change without notice. All information should be independently reviewed and verified for accuracy. Properties may or may not be listed by the office/agent presenting the information. Some IDX listings have been excluded from this website. IDX information is provided exclusively for personal, non-commercial use, and may not be used for any purpose other than to identify prospective properties consumers may be interested in purchasing.
IDX listing data provided by Multiple Listing Service, Inc. Information is supplied by the seller and other third parties and has not been verified.
Based on information submitted to the MLS GRID
Ask me questions while you tour the home.