
Kyle McPeck
Coldwell Banker McMahan
(502) 650-9029
64 Total Sales
2 in Prospect
$425K - $1.2M Price Range


Estimated Value: $612,000 - $718,000
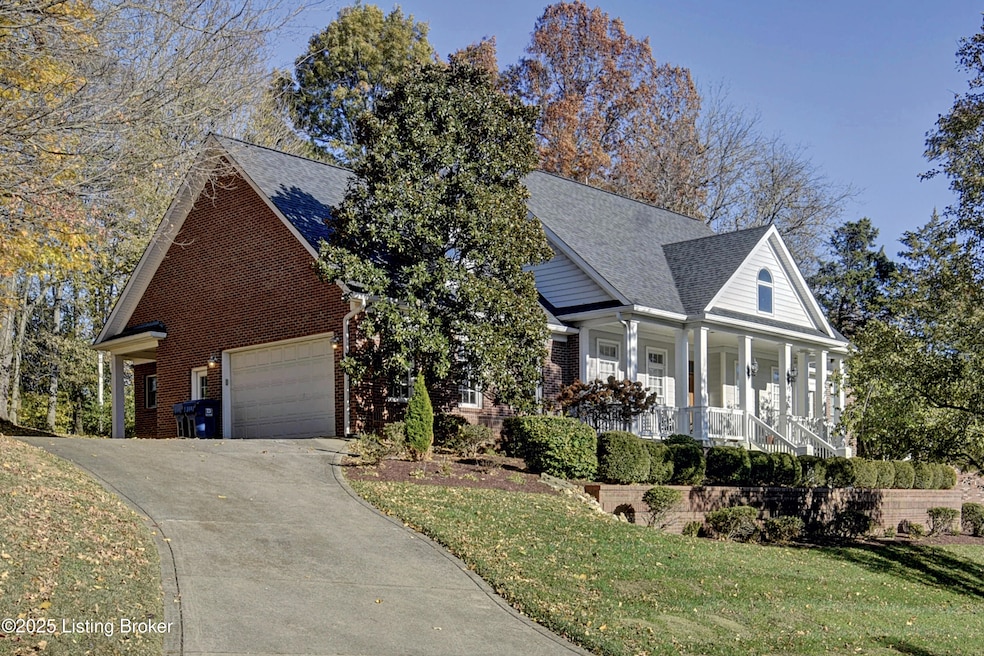
This outstanding one owner Custom Ranch Home was built by the Buttoroff Company and is located in the Glen Oaks Subdivision and backs up to the first hole of the Championship Golf Course. Four bedrooms and 4.5 Baths this home has a partially finished walkout basement that includes 2 bedrooms and each has its own full bath and a game room between. On the main level is a formal dining room, a large gourmet kitchen with breakfast room., large family room with gas fireplace and book shelving, an office (also could be a 5th Bedroom) , the private Owner's suite and the 4th bedroom and full bath. The laundry room, Sewing/Hobby room and the half bath are all in the back hall at the exterior side entrance and garage entry. There is a screened porch on the rear behind the kitchen/ breakfast room overlooking the ree's and the private back yard. Excellent Prospect Oldham County Location and very convenient to the Springhurst/ East End area. The Gene Snyder Freeway, and Interstate 71 are just minutes away.
Kyle McPeck
Coldwell Banker McMahan
(502) 650-9029
64 Total Sales
2 in Prospect
$425K - $1.2M Price Range
Jersenia Patterson
Reserve Realty Group
(917) 451-6450
92 Total Sales
1 in Prospect
$485,000 Price
Joshua Jarboe
RE/MAX Empire
(502) 465-8989
186 Total Sales
5 in Prospect
$125K - $875K Price Range
Tamela Cole
Genesis Realty, LLC
(270) 714-6110
66 Total Sales
1 in Prospect
$585,000 Price
Paola Morante Escobar
Lifestyl Louisville
(502) 680-8634
109 Total Sales
1 in Prospect
$230,000 Price
Heather Irish
simpler.realestate
(502) 677-4371
149 Total Sales
1 in Prospect
$215,000 Price
We collect this data history from publicly available records. To have your information removed, we recommend requesting removal directly through your county’s website.
| Date | Event | Price | List to Sale | Price per Sq Ft |
|---|---|---|---|---|
| 12/10/2025 12/10/25 | Sold | $650,000 | +0.2% | $191 / Sq Ft |
| 11/15/2025 11/15/25 | Pending | -- | -- | -- |
| 11/13/2025 11/13/25 | For Sale | $649,000 | -- | $191 / Sq Ft |
Seller's Agent in 2025
Lee Hamilton
Semonin Realty
(502) 817-3713
69 Total Sales
Buyer's Agent in 2025
Casey Perez
Semonin Realty
(502) 420-5000
16 Total Sales
Source: Metro Search, Inc.
MLS Number: 1703275
APN: 11-11C-04B-280
Disclaimer: Certain information contained herein is derived from information provided by parties other than Homes.com. All information provided is deemed reliable, but is not guaranteed to be accurate and should be independently verified.
Based on information submitted to the MLS GRID. All data is obtained from various sources and may not have been verified by broker or MLS GRID. Supplied Open House Information is subject to change without notice. All information should be independently reviewed and verified for accuracy. Properties may or may not be listed by the office/agent presenting the information. Some IDX listings have been excluded from this website. IDX information is provided exclusively for personal, non-commercial use, and may not be used for any purpose other than to identify prospective properties consumers may be interested in purchasing.
IDX listing data provided by Multiple Listing Service, Inc. Information is supplied by the seller and other third parties and has not been verified.
Based on information submitted to the MLS GRID
Ask me questions while you tour the home.