Listed by Windermere RE North, Inc.
$1,150,000

Estimated payment $6,705/month

Total Views 5,464
4 Beds
2 Baths
2,192 Sq Ft
$525 Price per Sq Ft

Highlights

  • Deck
  • Territorial View
  • 2 Fireplaces
  • Edmonds-Woodway High School Rated A-
  • Softwood Flooring
  • Corner Lot

About This Home

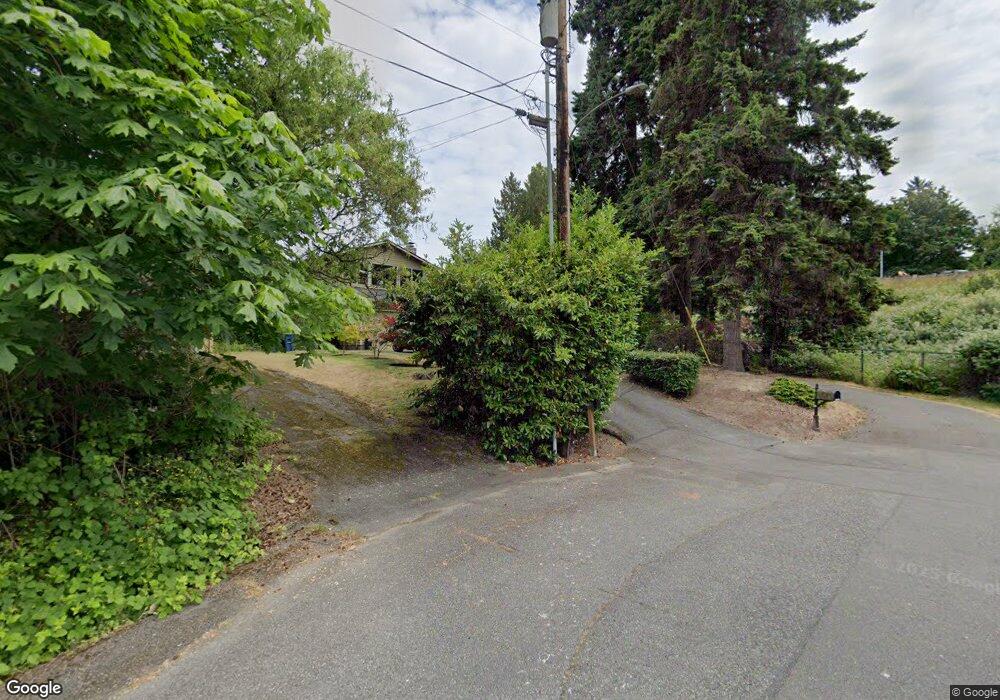
Ideally situated in the heart of Downtown Edmonds, this charming 1937 home offers an exceptional lifestyle just steps to parks, boutique shopping, restaurants, the waterfront, and more. Rich in character and history, this timeless residence blends classic charm with thoughtful updates, including new interior/exterior paint and brand-new roof.The light-filled main level is enhanced by large windows that flood the living room, dining room, and kitchen with natural light. The primary suite provides a peaceful retreat and is complemented by an adjoining flex room—perfect for a home office, reading nook, nursery, or dressing room. Upstairs, you'll find two additional bedrooms full of character and charm.Designed for flexibility, the lower level presents an outstanding opportunity for multi-generational living or rental income, featuring a private bedroom with ensuite bath and a separate living area with potential for a kitchenette—all accessible without stairs. Main and lower levels both have cozy wood burning fireplaces. Enjoy outdoor living year-round from the expansive west-facing front deck, ideal for soaking in afternoon sun, as well as the covered and enclosed back deck that offers comfort in every season.A rare opportunity to own a home filled with warmth, versatility, and historic charm in Downtown Edmonds.

Listing Agent

Ginna Demme

Windermere RE North, Inc. License #122984 Listed on: 06/04/2026

Windermere RE North, Inc.

Source: Northwest Multiple Listing Service (NWMLS)

MLS#: 2534644

Northwest Multiple Listing Service (NWMLS)

Property Details

Home Type

  • Modular Prefabricated Home

Est. Annual Taxes

  • $6,347

Year Built

  • Built in 1937

Lot Details

  • 6,534 Sq Ft Lot
  • Cul-De-Sac
  • Street terminates at a dead end
  • West Facing Home
  • Partially Fenced Property
  • Corner Lot
  • Level Lot
  • Garden

Home Design

  • Single Family Detached Home
  • Modular Prefabricated Home
  • Slab Foundation
  • Composition Roof
  • Metal Construction or Metal Frame
  • Vinyl Construction Material

Interior Spaces

  • 2,192 Sq Ft Home
  • 1.5-Story Property
  • Skylights
  • 2 Fireplaces
  • Wood Burning Fireplace
  • French Doors
  • Dining Room
  • Territorial Views
  • Finished Basement
  • Natural lighting in basement

Kitchen

  • Stove
  • Dishwasher

Flooring

  • Softwood
  • Carpet
  • Ceramic Tile

Bedrooms and Bathrooms

  • Walk-In Closet
  • Bathroom on Main Level

Laundry

  • Dryer
  • Washer

Parking

  • Attached Garage
  • Attached Carport
  • Driveway

Outdoor Features

  • Deck
  • Patio

Utilities

  • Forced Air Heating System
  • Water Heater

Community Details

  • No Home Owners Association
  • Downtown Edmonds Subdivision

Listing and Financial Details

  • Assessor Parcel Number 00582000300405

Property Details

Home Type

Modular Prefabricated Home

Est. Annual Taxes

$6,347

Year Built

Built in 1937

Lot Details

6,534 Sq Ft Lot

Listing Details

  • Property Type: Residential
  • Property Sub Type: Single Family Residence
  • StyleCode: 17 - 1 1/2 Stry w/Bsmt
  • Year Built: 1937
  • Inclusions: Dishwasher(s),Dryer(s),Refrigerator(s),Stove(s)/Range(s),Washer(s)
  • MLS Status: Active
  • Prev Status: Active
  • Unit Levels: One and One Half
  • New Construction: No
  • Structure Type: House
  • CalculatedSquareFootage: 2192
  • SeniorExemption: false
  • Special Features: VirtualTour

Interior Features

  • Fireplaces: 2
  • Basement: Daylight, Finished
  • Appliances: Dishwasher, Dryer, Refrigerator, Stove(s)/Range(s), Washer
  • Full Bathrooms: 1
  • Three Quarter Bathrooms: 1
  • Total Bedrooms: 4
  • Entry Location: Main
  • Fireplace Features: Wood Burning
  • Fireplace: Yes
  • Flooring: Ceramic Tile, Hardwood, Softwood, Carpet
  • Interior Amenities: Dbl Pane/Storm Window, Dining Room, Fireplace, French Doors, Skylight(s), Walk-In Closet(s), Water Heater
  • Living Area: 2192
  • Main Level Bathrooms: 1
  • Main Level Bedrooms: 1
  • BathsFullMain: 1
  • SquareFootageFinished: 2192
  • SquareFootageUnfinished: 0
  • BathsFullLower: 0
  • BathsFullUpper: 0
  • BathsHalfLower: 0
  • BathsHalfMain: 0
  • BathsHalfUpper: 0
  • BathsThreeQuarterLower: 1
  • BathsThreeQuarterMain: 0
  • BathsThreeQuarterUpper: 0
  • BedroomsLower: 1
  • BedroomsUpper: 2
  • AppliancesIncluded: Dishwasher(s),Dryer(s),Refrigerator(s),Stove(s)/Range(s),Washer(s)

Exterior Features

  • Roof: Composition
  • View: Territorial
  • Lot Features: Corner Lot, Cul-De-Sac, Dead End Street, Paved
  • View: Yes
  • Waterfront: No
  • Construction Type: Metal/Vinyl
  • Direction Faces: West
  • Exterior Features: Metal/Vinyl
  • Foundation Details: Slab

Garage/Parking

  • Attached Garage: Yes
  • Carport Y N: Yes
  • Covered Parking Spaces: 2
  • Garage Yn: Yes
  • Open Parking: No
  • Parking Features: Attached Carport, Driveway, Attached Garage
  • Total Parking Spaces: 4

Utilities

  • Sewer: Sewer Connected
  • Water Source: Public
  • Security: Partially Fenced
  • Cooling: None
  • Cooling Y N: No
  • Heating: Forced Air
  • Heating Yn: Yes
  • PowerCompany: Snohomish PUD
  • SewerCompany: City of Edmonds
  • WaterCompany: City of Edmonds
  • WaterHeaterLocation: Garage
  • WaterHeaterType: Electric

Condo/Co-op/Association

  • Senior Community: No
  • Association: No

Schools

  • Junior High Dist: Edmonds
  • High School: Buyer To Verify
  • Middle Or Junior School: Buyer To Verify

Lot Info

  • Parcel Number: 00582000300405
  • Topography: Level
  • Land Lease: No
  • Lot Size Acres: 0.15
  • Lot Size Sq Ft: 6534
  • Irrigation Water Rights: No
  • ShowMapLink: true
  • SiteFeatures: Deck,Fenced-Partially,Patio
  • MLSLotSizeSource: Realist

Green Features

  • Power Production Type: Electric

Tax Info

  • Year: 2025
  • Tax Annual Amount: 6347

Multi Family

  • EnergySource: Electric

MLS Schools

  • Elementary School: Buyer To Verify

Map

Range of Values:

--
Value Increase
--
Percent Increase
--
Adjusted for Inflation
Collateral Analytics

Collateral Analytics Collateral Analytics AVMs (Automated Valuation Model) employ a number of statistical approaches combined with neighborhood-specific comparable selection guarantees the most up-to-date and precise valuations.

Not Available

Collateral Analytics does not have data for the current month. Please view the chart for historical values.

ICE

ICE Mortgage Technology ICE Mortgage Technology’s AVM (Automated Valuation Model) is a state-of-the-art online residential property valuation tool that provides a quick and accurate estimate of the value of almost any home in the U.S.

Not Available

ICE Mortgage Technology does not have data for the current month. Please view the chart for historical values.

First American

First American First American Data & Analytics’ next-generation AVM combines unrivaled data assets with a blended ensemble of valuation models to produce highly accurate, reliable valuations you can trust.

Not Available

First American does not have data for the current month. Please view the chart for historical values.

Quantarium

Quantarium Quantarium’s valuation service, repeatedly proven the industry’s most accurate and comprehensive, is supercharged with a self-learning and auto-tuning AI engine that continually becomes smarter and more accurate as it processes daily inputs from the industry’s leading RE data lake.

Not Available

Quantarium does not have data for the current month. Please view the chart for historical values.

Average Value
Not Available
List Price
Sold Price
Create a Home Valuation Report for This Property
The Home Valuation Report is an in-depth analysis detailing your home's value as well as a comparison with similar homes in the area

Home Values in the Area

Source: Public Records

Average Home Value in this Area


Source: Public Records

Tax History

We collect this data history from publicly available records. To have your information removed, we recommend requesting removal directly through your county’s website.

Year Tax Paid Tax Assessment Tax Assessment Total Assessment is a certain percentage of the fair market value that is determined by local assessors to be the total taxable value of land and additions on the property. Land Improvement
2026 $7,441 $927,000 $720,900 $206,100
2025 $6,182 $894,100 $698,400 $195,700
2024 $6,182 $868,900 $673,200 $195,700
2023 $6,043 $880,100 $639,000 $241,100
2022 $5,870 $702,900 $499,000 $203,900
2020 $5,488 $587,700 $408,000 $179,700
2019 $5,042 $543,800 $367,200 $176,600
2018 $5,160 $480,900 $323,000 $157,900
2017 $4,471 $436,000 $290,700 $145,300
2016 $4,144 $400,300 $261,000 $139,300
2015 $4,211 $383,000 $248,200 $134,800
2013 $3,161 $271,200 $164,900 $106,300
Source: Public Records

Property History

We collect this data history from publicly available records. To have your information removed, we recommend requesting removal directly through your county’s website.

Date Event Price List to Sale Price per Sq Ft
06/04/2026 06/04/26 For Sale $1,150,000 -- $525 / Sq Ft
Source: Northwest Multiple Listing Service (NWMLS)

Purchase History

We collect this data history from publicly available records. To have your information removed, we recommend requesting removal directly through your county’s website.

Date Type Sale Price Title Company
Warranty Deed $385,000 First American
Source: Public Records

Mortgage History

We collect this data history from publicly available records. To have your information removed, we recommend requesting removal directly through your county’s website.

Date Status Loan Amount Loan Type
Previous Owner $57,750 Stand Alone Second
Previous Owner $308,000 Fannie Mae Freddie Mac
Source: Public Records

Source: Northwest Multiple Listing Service (NWMLS)

MLS Number: 2534644

Northwest Multiple Listing Service (NWMLS)

APN: 005820-003-004-05

Your Personal Tour Guide

Ask me questions while you tour the home.