NOT LISTED FOR SALE

Estimated Value: $372,734

3 Beds
2.5 Baths
1,908 Sq Ft
$195/Sq Ft Est. Value

Sale Details

Date Sold: June 5, 2015

Last sale price $208,065 $109 Per Sq Ft

Est. 79% increase in value since last sale

Current estimated payment $2,255 / mo

38 Days on Market

Highlights

  • Built in 2015 | Newly Remodeled
  • Wooded Lot
  • Wood Flooring
  • HERS Energy Rated Property
  • Traditional Architecture
  • Loft

About This Home

As of June 2015

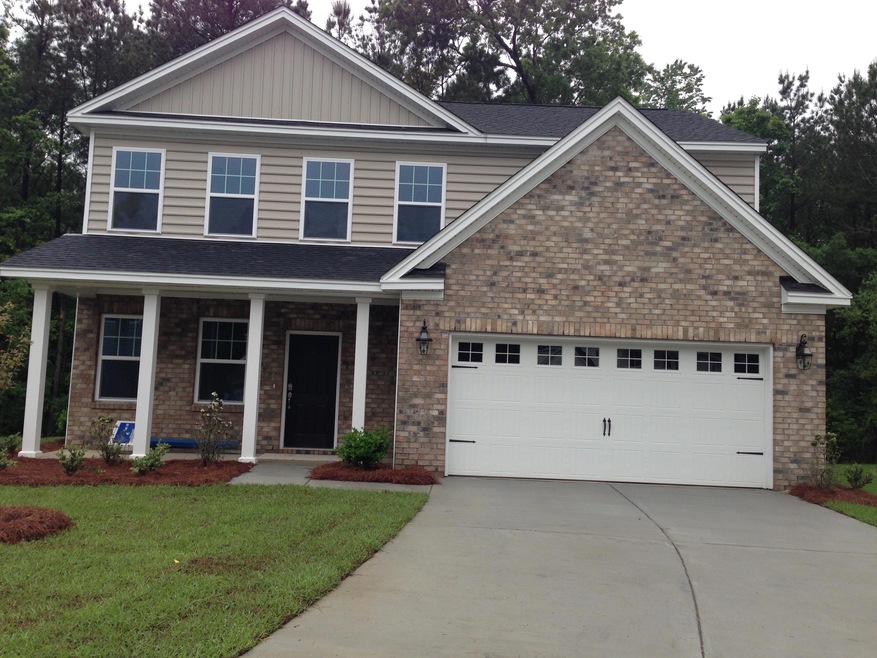
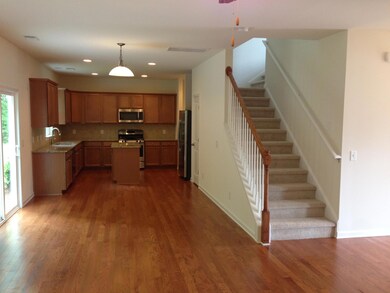
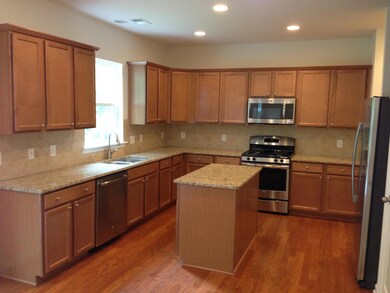
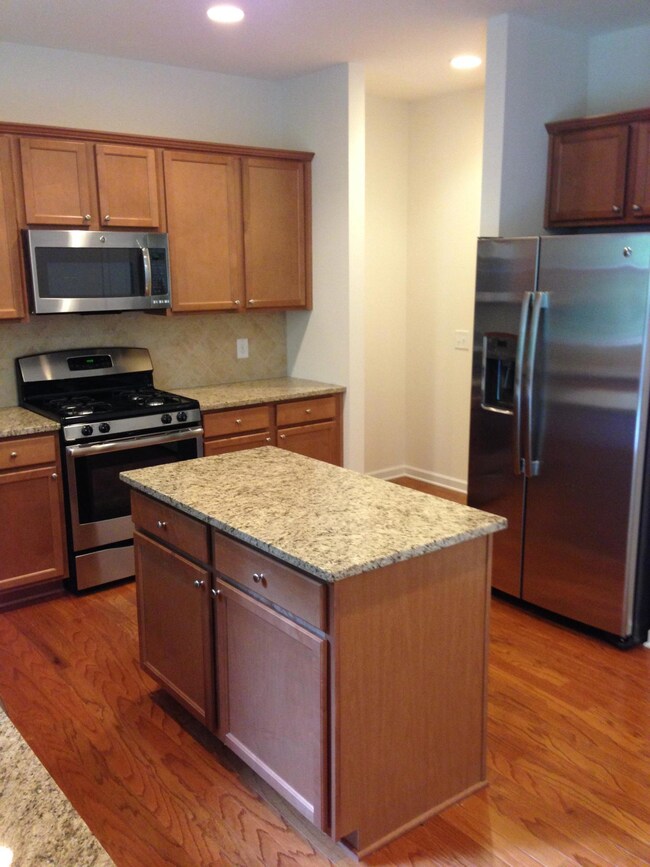
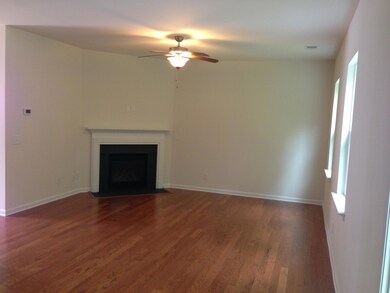
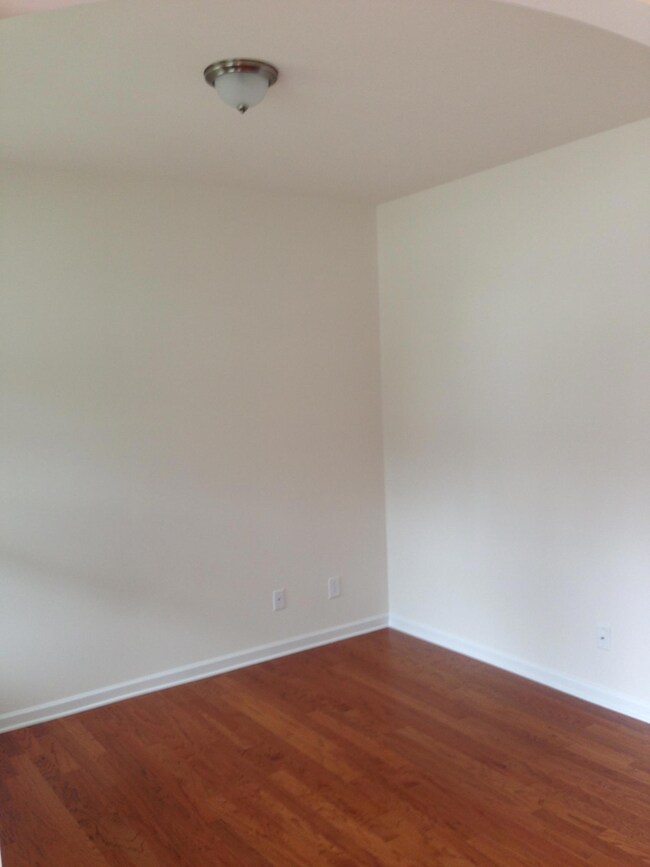
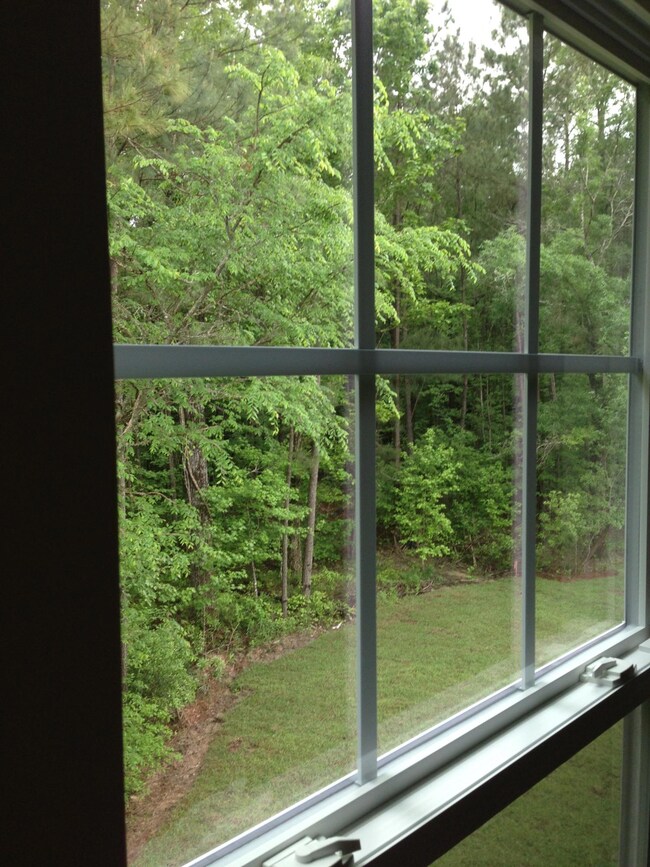
***HOME IS AVAILABLE NOW!***Great homesite on a cul-de-sac & protected tree buffer! BaldwinB is a brick style front. Upon entry you will be greeted by hardwood floors that carry throughout the entire first floor. Passing the FLEX room (dining or office), is your open family room with a GAS FIREPLACE. Great view into the kitchen with GRANITE countertops, black GE Appliances, to include GAS RANGE. 36'' maple cabinets with crown modeling, and diagonal ceramic tile back splash. Going up to the second floor, you are greeted by a HUGE loft. Laundry room is also on the 2nd floor. Master bedroom has master bath that leads right into your large walk-in closet. 2 other bedrooms on this floor with walk-in closets. Home comes fully landscaped and entire homesite sodded. Come check it out todaPrice includes: fireplace, granite, tile, hardwoods and so much more!

Last Agent to Sell the Property

Elizabeth Steiner

Lennar Sales Corp. License #92045 Listed on: 04/18/2015

Lennar Sales Corp.

Last Buyer's Agent

Louis Russo

EXP Realty LLC License #25229

EXP Realty LLC

Range of Values:

--
Value Increase
--
Percent Increase
--
Adjusted for Inflation
Collateral Analytics

Collateral Analytics Collateral Analytics AVMs (Automated Valuation Model) employ a number of statistical approaches combined with neighborhood-specific comparable selection guarantees the most up-to-date and precise valuations.

Not Available

Collateral Analytics does not have data for the current month. Please view the chart for historical values.

ICE

ICE Mortgage Technology ICE Mortgage Technology’s AVM (Automated Valuation Model) is a state-of-the-art online residential property valuation tool that provides a quick and accurate estimate of the value of almost any home in the U.S.

Not Available

ICE Mortgage Technology does not have data for the current month. Please view the chart for historical values.

First American

First American First American Data & Analytics’ next-generation AVM combines unrivaled data assets with a blended ensemble of valuation models to produce highly accurate, reliable valuations you can trust.

Not Available

First American does not have data for the current month. Please view the chart for historical values.

Quantarium

Quantarium Quantarium’s valuation service, repeatedly proven the industry’s most accurate and comprehensive, is supercharged with a self-learning and auto-tuning AI engine that continually becomes smarter and more accurate as it processes daily inputs from the industry’s leading RE data lake.

Not Available

Quantarium does not have data for the current month. Please view the chart for historical values.

Average Value
Not Available
List Price
Sold Price
Create a Home Valuation Report for This Property
The Home Valuation Report is an in-depth analysis detailing your home's value as well as a comparison with similar homes in the area

Home Details

Home Type

  • Single Family

Year Built

  • Built in 2015 | Newly Remodeled

Lot Details

  • 6,534 Sq Ft Lot
  • Cul-De-Sac
  • Wooded Lot

HOA Fees

  • $38 Monthly HOA Fees

Parking

  • 2 Car Garage
  • Garage Door Opener

Home Design

  • Traditional Architecture
  • Slab Foundation
  • Asphalt Roof
  • Vinyl Siding
  • Brick Front

Interior Spaces

  • 1,908 Sq Ft Home
  • 2-Story Property
  • Smooth Ceilings
  • High Ceiling
  • Ceiling Fan
  • Thermal Windows
  • ENERGY STAR Qualified Windows
  • Insulated Doors
  • Entrance Foyer
  • Family Room with Fireplace
  • Separate Formal Living Room
  • Loft

Kitchen

  • Eat-In Kitchen
  • Dishwasher
  • ENERGY STAR Qualified Appliances
  • Kitchen Island

Flooring

  • Wood
  • Ceramic Tile

Bedrooms and Bathrooms

  • 3 Bedrooms
  • Walk-In Closet
  • Garden Bath

Laundry

  • Laundry Room
  • Dryer Hookup

Eco-Friendly Details

  • HERS Energy Rated Property
  • Energy-Efficient HVAC
  • Energy-Efficient Insulation
  • ENERGY STAR/Reflective Roof
  • Ventilation

Outdoor Features

  • Patio

Schools

  • Whitesville Elementary School
  • Berkeley Intermediate
  • Berkeley High School

Utilities

  • Cooling Available
  • Heating Available
  • Cable TV Available

Listing and Financial Details

  • Home warranty included in the sale of the property

Community Details

Overview

  • Fairmont South Subdivision

Recreation

  • Trails

Home Details

Home Type

Single Family

Year Built

Built in 2015 | Newly Remodeled

Lot Details

6,534 Sq Ft Lot

HOA Fees

$38 per month

Parking

2

Listing Details

  • Prop. Type: Residential
  • Architectural Style: Traditional
  • Year Built: 2015
  • Property Sub Type: Single Family Detached
  • Lot Size Acres: 0.15
  • Co List Office Phone: 843-514-8295
  • Ownership: Fee Simple
  • MLS Status: Closed
  • Standard Status: Closed
  • Subdivision Name: Fairmont South
  • Directions: Take Us Hwy52w Towards Goose Creek/moncks Corner. Take A Right Onto Cypress Gardens Rd. Go A Half Mile, Then Take A Right Into The Community Of Fairmont South. Continue Down Bald Cypress Drive. Home Will Be On The Left Side Once You Get To The Cul-de-sac.
  • Carport Y N: No
  • Garage Yn: Yes
  • Unit Levels: Two
  • New Construction: Yes
  • Efficiency: HVAC, Insulation, Roof
  • Property Attached Yn: No
  • Building Stories: 2
  • Special Features: NewHome
  • Stories: 2

Interior Features

  • Appliances: Dishwasher, Refrigerator, ENERGY STAR Qualified Appliances
  • Full Bathrooms: 2
  • Half Bathrooms: 1
  • Total Bedrooms: 3
  • Entry Location: Ground Level
  • Fireplace Features: Family Room, One
  • Fireplaces: 1
  • Fireplace: Yes
  • Flooring: Ceramic Tile, Wood
  • Interior Amenities: Ceiling - Smooth, High Ceilings, Garden Tub/Shower, Kitchen Island, Walk-In Closet(s), Ceiling Fan(s), Eat-in Kitchen, Family, Formal Living, Entrance Foyer, Loft, Pantry
  • Window Features: Thermal Windows/Doors, ENERGY STAR Qualified Windows
  • Master Bedroom Features: Ceiling Fan(s), Garden Tub/Shower, Walk-In Closet(s)
  • Master Bedroom Master Bedroom Level: Upper

Exterior Features

  • Roof: Asphalt
  • Lot Features: Cul-De-Sac, Wooded
  • Home Warranty: Yes
  • Construction Type: Brick - Front, Vinyl Siding
  • Foundation Details: Slab
  • Patio And Porch Features: Patio
  • Property Condition: New Construction

Garage/Parking

  • Covered Parking Spaces: 2
  • Garage Spaces: 2
  • Open Parking: No
  • Parking Features: 2 Car Garage, Garage Door Opener
  • Total Parking Spaces: 2

Utilities

  • Laundry Features: Dryer Connection, Laundry Room
  • Cooling Y N: Yes
  • Heating Yn: Yes
  • Sewer: Public Sewer
  • Utilities: BCW & SA, Berkeley Elect Co-Op
  • Water Source: Public

Condo/Co-op/Association

  • Community Features: Central TV Antenna, Walk/Jog Trails
  • Association Fee: 450
  • Association Fee Frequency: Annually
  • Association: Yes

Schools

  • Elementary School: Whitesville
  • High School: Berkeley
  • Middle Or Junior School: Berkeley Intermediate

Lot Info

  • Lot Size Sq Ft: 6534
  • ResoLotSizeUnits: Acres

Green Features

  • Green Indoor Air Qlty: Ventilation
  • Green Building Verification Type: HERS Index Score

Multi Family

Ownership History

We collect this data history from publicly available records. To have your information removed, we recommend requesting removal directly through your county’s website.

Date Name Owned For Owner Type

Purchase Details

Listed on
Apr 18, 2015
Closed on
Jun 4, 2015
Sold by
Lennar Carolinas Llc
Bought by
Seller's Agent
Elizabeth Steiner
Lennar Sales Corp.
Buyer's Agent
Louis Russo
EXP Realty LLC
List Price
$208,065
Sold Price
$208,065
Current Estimated Value
$372,734

Home Financials for this Owner

Home Financials are based on the most recent Mortgage that was taken out on this home.
Estimated Appreciation
$164,669
Avg. Annual Appreciation
5.29%
Original Mortgage
$204,295
Interest Rate
3.87%
Mortgage Type
FHA

Purchase Details

Closed on
Oct 12, 2011
Sold by
Bakbar Cypress Llc
Bought by
Lennar Carolinas Llc

Purchase Details

Closed on
Nov 29, 2007
Sold by
Lennar Carolinas Llc
Bought by
Bakbar Cypress Llc
Source: Public Records

Purchase History

We collect this data history from publicly available records. To have your information removed, we recommend requesting removal directly through your county’s website.

Date Buyer Sale Price Title Company
$208,065 --
Lennar Carolinas Llc $4,358,000 --
Bakbar Cypress Llc $3,390,000 None Available
Source: Public Records

Mortgage History

We collect this data history from publicly available records. To have your information removed, we recommend requesting removal directly through your county’s website.

Date Status Borrower Loan Amount
Open $187,500
Closed Martin Adia P $204,295
Previous Owner Bakbar Cypress Llc $111,000
Source: Public Records

Property History

We collect this data history from publicly available records. To have your information removed, we recommend requesting removal directly through your county’s website.

Date Event Price List to Sale Price per Sq Ft
06/05/2015 06/05/15 Sold $208,065 0.0% $109 / Sq Ft
05/27/2015 05/27/15 Pending -- -- --
04/18/2015 04/18/15 For Sale $208,065 -- $109 / Sq Ft
Source: CHS Regional MLS

Tax History

We collect this data history from publicly available records. To have your information removed, we recommend requesting removal directly through your county’s website.

Year Tax Paid Tax Assessment Tax Assessment Total Assessment is a certain percentage of the fair market value that is determined by local assessors to be the total taxable value of land and additions on the property. Land Improvement
2026 $1,168 $254,265 $44,491 $209,774
2025 $1,168 $10,171 $1,780 $8,391
2024 $1,118 $10,171 $1,780 $8,391
2023 $1,118 $10,171 $1,780 $8,391
2022 $1,120 $8,844 $1,600 $7,244
2021 $1,148 $8,840 $1,600 $7,244
2020 $1,162 $8,844 $1,600 $7,244
2019 $1,155 $8,844 $1,600 $7,244
2018 $1,105 $8,012 $1,600 $6,412
2017 $1,026 $8,012 $1,600 $6,412
2016 $1,050 $8,010 $1,600 $6,410
2015 $468 $6,460 $1,600 $4,860
2014 -- $1,730 $1,730 $0
2013 -- $1,730 $1,730 $0
Source: Public Records

Agents Affiliated with this Home

  • Section Image
  • Section Image
See All Agents

Map

Source: CHS Regional MLS

MLS Number: 15010126

CHS Regional MLS

APN: 211-06-01-018

Your Personal Tour Guide

Ask me questions while you tour the home.