
Adam Wheeler
BERKSHIRE HATHAWAY THE PREFERRED REALTY
(412) 743-8741
87 Total Sales
1 in Harmony
$155,000 Price
Estimated Value: $161,065
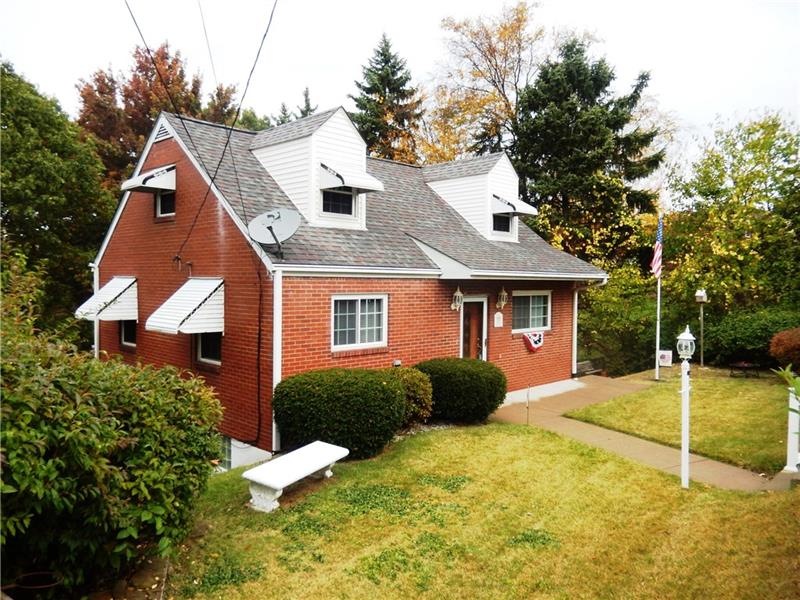
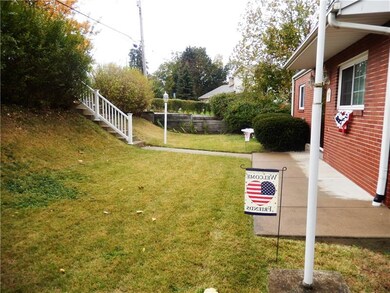
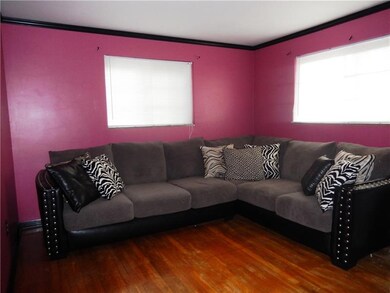
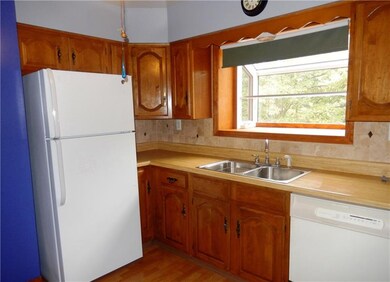
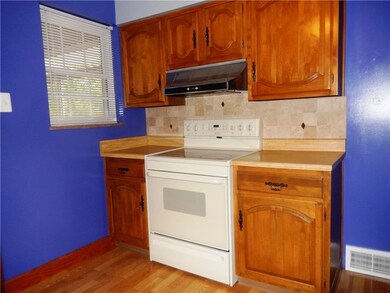
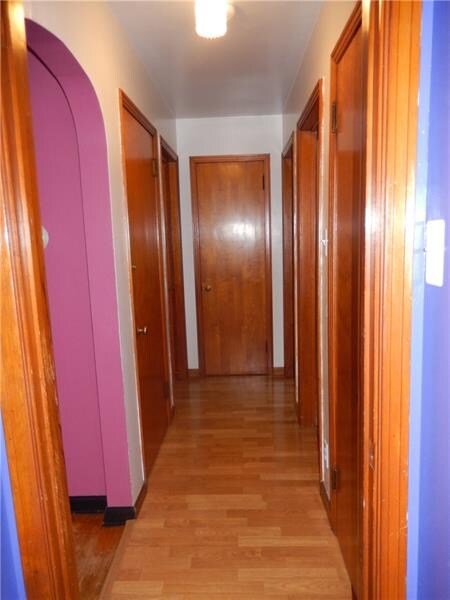
Solid, all brick cape cod with newer roof, updated windows, hardwood floors, screened in three season room off kitchen, large walk-out basement with bar and additional storage, adjacent tool room that leads to a park like setting with deck and shed. The second bedroom on the first floor was used as an office but could also be a dining room. Updated first floor bathroom has slate ceramic tile flooring and tub surround. Updated pedestal sink, faucet and fixtures. Loads of storage space. GREAT AREA. HMS HOME WARRANTY IS INCLUDED.
Last Agent to Sell the Property
Dee Phillips
WPML Inactive User File Listed on: 10/18/2017
We collect this data history from publicly available records. To have your information removed, we recommend requesting removal directly through your county’s website.
Adam Wheeler
BERKSHIRE HATHAWAY THE PREFERRED REALTY
(412) 743-8741
87 Total Sales
1 in Harmony
$155,000 Price
Alecia DiMatteo
BERKSHIRE HATHAWAY THE PREFERRED REALTY
(412) 743-9814
82 Total Sales
1 in Harmony
$143,000 Price
Colleen Anthony
HOWARD HANNA REAL ESTATE SERVICES
(412) 850-2237
108 Total Sales
1 in Harmony
$153,000 Price
Sue Malagise
HOWARD HANNA REAL ESTATE SERVICES
(878) 217-7860
121 Total Sales
1 in Harmony
$218,000 Price
Jeff Ammerman
RE/MAX SELECT REALTY
(412) 900-8962
137 Total Sales
1 in Harmony
$171,000 Price
Amy Chisholm
KELLER WILLIAMS STEEL CITY
(878) 313-2355
89 Total Sales
2 in Harmony
$70K - $79K Price Range
We collect this data history from publicly available records. To have your information removed, we recommend requesting removal directly through your county’s website.
| Date | Buyer | Sale Price | Title Company |
|---|---|---|---|
| -- | None Available | ||
| Marr Mellissa Marie | $77,000 | None Available |
We collect this data history from publicly available records. To have your information removed, we recommend requesting removal directly through your county’s website.
| Date | Status | Borrower | Loan Amount |
|---|---|---|---|
| Open | $3,960 | ||
| Open | Bader Jeffrey | $97,206 | |
| Previous Owner | Marr Mellissa Marie | $75,600 |
We collect this data history from publicly available records. To have your information removed, we recommend requesting removal directly through your county’s website.
| Date | Event | Price | List to Sale | Price per Sq Ft | Prior Sale |
|---|---|---|---|---|---|
| 07/27/2018 07/27/18 | Sold | $99,000 | -1.0% | $85 / Sq Ft | |
| 05/04/2018 05/04/18 | Price Changed | $100,000 | -13.0% | $86 / Sq Ft | |
| 10/18/2017 10/18/17 | For Sale | $115,000 | +49.4% | $99 / Sq Ft | |
| 04/30/2013 04/30/13 | Sold | $77,000 | -22.9% | $66 / Sq Ft | View Prior Sale |
| 03/18/2013 03/18/13 | Pending | -- | -- | -- | |
| 07/24/2012 07/24/12 | For Sale | $99,900 | -- | $86 / Sq Ft |
We collect this data history from publicly available records. To have your information removed, we recommend requesting removal directly through your county’s website.
| Year | Tax Paid | Tax Assessment Tax Assessment Total Assessment is a certain percentage of the fair market value that is determined by local assessors to be the total taxable value of land and additions on the property. | Land | Improvement |
|---|---|---|---|---|
| 2026 | $429 | $58,450 | $16,000 | $42,450 |
| 2025 | $429 | $58,450 | $16,000 | $42,450 |
| 2024 | $2,391 | $58,450 | $16,000 | $42,450 |
| 2023 | $2,887 | $20,700 | $4,950 | $15,750 |
| 2022 | $2,887 | $20,700 | $4,950 | $15,750 |
| 2021 | $2,887 | $20,700 | $4,950 | $15,750 |
| 2020 | $2,845 | $20,700 | $4,950 | $15,750 |
| 2019 | $2,845 | $20,700 | $4,950 | $15,750 |
| 2018 | $2,801 | $20,700 | $4,950 | $15,750 |
| 2017 | $2,801 | $20,700 | $4,950 | $15,750 |
| 2016 | $2,651 | $20,700 | $4,950 | $15,750 |
| 2015 | $460 | $20,700 | $4,950 | $15,750 |
| 2014 | $460 | $20,700 | $4,950 | $15,750 |
DP
Seller's Agent in 2018
Dee Phillips
WPML Inactive User File
Buyer's Agent in 2018
Nikki Portman McKeel
HOWARD HANNA REAL ESTATE SERVICES
(724) 709-0140
38 Total Sales
Seller's Agent in 2013
Janet Duzicky
RE/MAX
(724) 513-4668
83 Total Sales
DM
Buyer's Agent in 2013
Darlene McCarrell
WPML Inactive User File
Source: West Penn Multi-List
MLS Number: 1308355
APN: 64-005-0329.000
Disclaimer: Certain information contained herein is derived from information provided by parties other than Homes.com. All information provided is deemed reliable, but is not guaranteed to be accurate and should be independently verified.
IDX information is provided exclusively for personal, non-commercial use, and may not be used for any purpose other than to identify prospective properties consumers may be interested in purchasing.
Information is deemed reliable but not guaranteed.
Ask me questions while you tour the home.