
Jenny Shusta
Mobile Home Living, LLC
(207) 994-7004
1 Total Sale
1 in East Naples
$23,000 Price



Estimated Value: $284,911 - $303,000
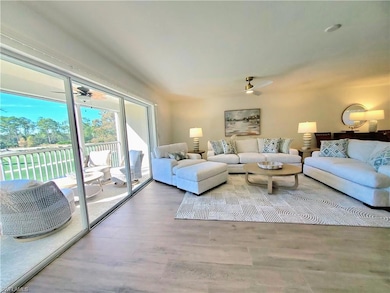
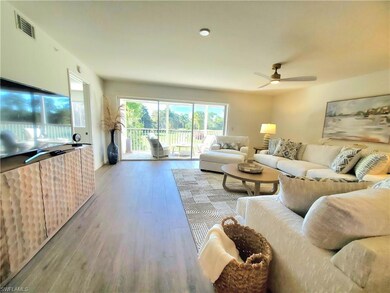
Doesn't get much better! Incredible Views – Welcome to your Naples FL dream home! Rarely does a meticulous home offer this kind of value with panoramic golf and lake views—and a FULL golf membership included. No grandma decor here -.Newly painted.
Tile wood-look floors run entirely throughout (no carpet), combining elegance and beauty with easy maintenance.
Rare highly sought "SUPER 2" model boasts nearly 1300 sq ft of open, airy living space, complete with an oversized lanai to soak in spectacular vistas of both 5th and 6th fairways and lake views. Step through the glass-screened front door and you'll instantly feel at home in a bright, open-concept floor plan where the scenery becomes part of your everyday life. The eat-in chef-inspired kitchen features updated stunning white quartz counters, with extended breakfast bar, stainless steel appliances, backsplash detail, deep sinks— perfect for entertaining while taking in serene views.. Enjoy split-bedroom privacy, with a spacious primary suite that includes a walk-in closet, en-suite bath with step-in shower, and those same amazing views. No Popcorn ceilings - removed for a clean, contemporary look. Enjoy peace of mind with pull-down shutters on the lanai, elevator access, covered parking, and ample guest spaces. Step out your door, to a heated community pool, spa, pickleball, tennis, and regular neighbor social gatherings. Live the resort lifestyle in the gated Glen Eagle Golf & Country Club, just minutes from downtown Naples, white sand beaches, fine dining, shopping, and the arts. The full-service Clubhouse offers dining, a bar, just updated state of the art fitness center, fitness classes, billiards, ping pong, bocce, and so much more. Whether you're a year-round resident, snowbird, or investor seeking high rental demand, this home checks every box! Don’t miss this opportunity to live your dream Florida lifestyle—schedule your private tour today! Ask for Matterport Tour also available to view 360 degrees as if you were here but from afar.
We collect this data history from publicly available records. To have your information removed, we recommend requesting removal directly through your county’s website.
Jenny Shusta
Mobile Home Living, LLC
(207) 994-7004
1 Total Sale
1 in East Naples
$23,000 Price
Marie Orlando
Premiere Plus Realty Company
(239) 307-0213
72 Total Sales
24 in East Naples
$225K - $1.8M Price Range
Matthew Klinowski
Downing Frye Realty Inc.
(239) 345-3310
137 Total Sales
6 in East Naples
$343K - $730K Price Range
Pamela Maher
Premier Sotheby's Int'l Realty
(239) 350-4766
84 Total Sales
26 in East Naples
$290K - $3.6M Price Range
Joe Crimaldi
Crimaldi and Associates, LLC
(239) 360-6794
127 Total Sales
1 in East Naples
$240,000 Price
Kim Ellis
John R Wood Properties
(239) 920-8521
80 Total Sales
7 in East Naples
$125K - $770K Price Range
We collect this data history from publicly available records. To have your information removed, we recommend requesting removal directly through your county’s website.
| Date | Buyer | Sale Price | Title Company |
|---|---|---|---|
| $299,000 | Indecomm Global Services | ||
| Tutt Leslie K | $350,000 | None Listed On Document | |
| Biello Carl D | -- | Accommodation | |
| Biello Carl D | $150,000 | -- | |
| Mcewen Mark | -- | -- | |
| Mcewen Nancy J | -- | -- |
We collect this data history from publicly available records. To have your information removed, we recommend requesting removal directly through your county’s website.
| Date | Status | Borrower | Loan Amount |
|---|---|---|---|
| Open | $239,200 |
We collect this data history from publicly available records. To have your information removed, we recommend requesting removal directly through your county’s website.
| Date | Event | Price | List to Sale | Price per Sq Ft |
|---|---|---|---|---|
| 03/06/2026 03/06/26 | Sold | $299,000 | 0.0% | $231 / Sq Ft |
| 02/05/2026 02/05/26 | Pending | -- | -- | -- |
| 01/31/2026 01/31/26 | Price Changed | $299,000 | -3.2% | $231 / Sq Ft |
| 01/03/2026 01/03/26 | Price Changed | $309,000 | -3.1% | $239 / Sq Ft |
| 12/05/2025 12/05/25 | For Sale | $319,000 | -- | $247 / Sq Ft |
We collect this data history from publicly available records. To have your information removed, we recommend requesting removal directly through your county’s website.
| Year | Tax Paid | Tax Assessment Tax Assessment Total Assessment is a certain percentage of the fair market value that is determined by local assessors to be the total taxable value of land and additions on the property. | Land | Improvement |
|---|---|---|---|---|
| 2026 | $2,878 | $241,976 | $241,976 | |
| 2025 | $2,878 | $271,376 | $271,376 | |
| 2024 | $1,973 | $271,376 | $271,376 | |
| 2023 | $1,973 | $164,425 | ||
| 2022 | $1,822 | $149,477 | $0 | $0 |
| 2021 | $1,552 | $135,888 | $0 | $135,888 |
| 2020 | $1,537 | $135,888 | $0 | $135,888 |
| 2019 | $1,508 | $132,360 | $0 | $132,360 |
| 2018 | $1,582 | $137,601 | $0 | $0 |
| 2017 | $1,447 | $125,092 | $0 | $0 |
| 2016 | $1,319 | $113,720 | $0 | $0 |
| 2015 | $1,262 | $105,488 | $0 | $0 |
| 2014 | $1,256 | $103,720 | $0 | $0 |
Seller's Agent in 2026
Nancy Jaynes
Premiere Plus Realty Company
(239) 821-3789
38 in this area
52 Total Sales
Buyer's Agent in 2026
Kimberly Vaughan
Berkshire Hathaway FL Realty
(336) 430-5595
4 in this area
114 Total Sales
Source: Naples Area Board of REALTORS®
MLS Number: 225061653
APN: 35570000725
Disclaimer: Certain information contained herein is derived from information provided by parties other than Homes.com. All information provided is deemed reliable, but is not guaranteed to be accurate and should be independently verified.
The source of this real property information is the copyrighted and proprietary database compilation of the M.L.S. of Naples, Inc. Copyright 2026 M.L.S. of Naples, Inc. All rights reserved. The accuracy of this information is not warranted or guaranteed. This information should be independently verified if any person intends to engage in a transaction in reliance upon it.
Ask me questions while you tour the home.