
1051 Michael Ave Concord, NC 28025
Concord AreaEstimated payment $3,502/month
Highlights
- 1.11 Acre Lot
- Vaulted Ceiling
- Bamboo Flooring
- Wooded Lot
- Transitional Architecture
- No HOA
About This Home
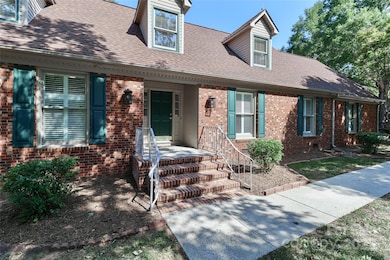
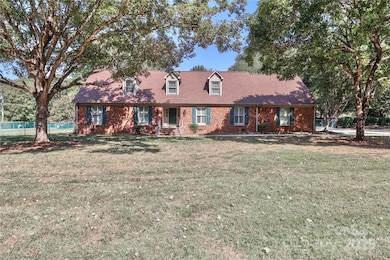
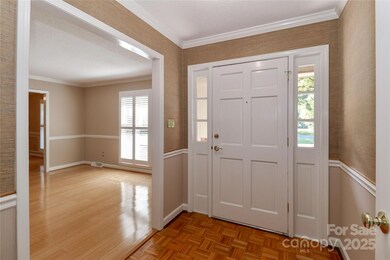
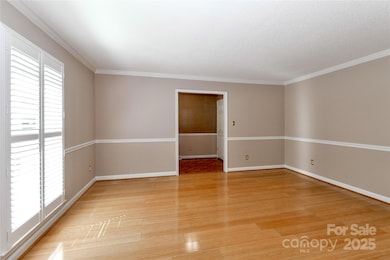
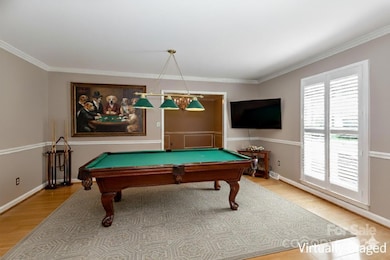
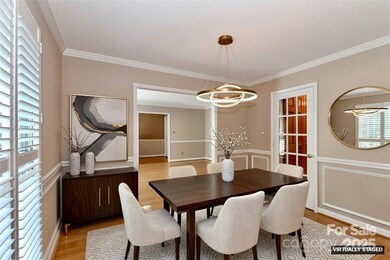
Welcome to this remarkable full brick home with so much character and charm! Located on over an acre flat lot with the primary bedroom and two others located on the main floor. This home has been extensively updated with high quality features and workmanship. The eat-in kitchen offers beautiful new cabinet doors and drawers, backsplash, quartz countertops, new dishwasher, new gas range with double oven and new hood. New flooring in the kitchen and laundry room and new carpet in the main floor bedrooms and hallway. The great room parquet flooring has been refinished and is charming and beautiful! Upstairs has gorgeous hardwood flooring, a large loft with built-in shelving, a bedroom/bonus room, flex room, huge walk-in attic and 2 large cedar closets for plenty of storage. Some new ceiling fans and light fixtures, all 3 bathrooms have refinished tub surrounds. Fresh paint throughout the home. The large screen porch has a new fan and newly painted vaulted ceiling, new screening to enjoy your beautiful, fully fenced back yard! Huge driveway has plenty of parking. Oversized garage has fresh paint and a storage room. Quiet neighborhood with large lots and no HOA. You will feel like you're in the country yet close to downtown restaurants and breweries. And just 5 minutes to the greenway! Don't miss this home with so many thoughtful, timeless upgrades and modern appeal!
Listing Agent
Howard Hanna Allen Tate Mooresville/LKN Brokerage Email: marcia.liedle@allentate.com License #209542 Listed on: 09/25/2025

Home Details
Home Type
- Single Family
Year Built
- Built in 1971
Lot Details
- 1.11 Acre Lot
- Lot Dimensions are 179x204x184x196
- Back Yard Fenced
- Chain Link Fence
- Level Lot
- Wooded Lot
- Property is zoned RM-1
Parking
- 2 Car Attached Garage
- Garage Door Opener
- Driveway
- 8 Open Parking Spaces
Home Design
- Transitional Architecture
- Composition Roof
- Four Sided Brick Exterior Elevation
Interior Spaces
- 1.5-Story Property
- Built-In Features
- Vaulted Ceiling
- Ceiling Fan
- Skylights
- Insulated Windows
- Pocket Doors
- Great Room with Fireplace
- Screened Porch
- Crawl Space
- Walk-In Attic
Kitchen
- Double Oven
- Gas Range
- Dishwasher
- Trash Compactor
- Disposal
Flooring
- Bamboo
- Wood
- Parquet
- Carpet
Bedrooms and Bathrooms
- Walk-In Closet
- 3 Full Bathrooms
Laundry
- Laundry Room
- Laundry on main level
- Gas Dryer Hookup
Schools
- W.M. Irvin Elementary School
- Concord Middle School
- Concord High School
Utilities
- Central Heating and Cooling System
- Heating System Uses Natural Gas
- Community Well
- Septic Tank
Listing and Financial Details
- Assessor Parcel Number 5631-53-4173-0000
Community Details
Overview
- No Home Owners Association
- Brafford Farms Subdivision
Security
- Card or Code Access
Map
Home Values in the Area
Average Home Value in this Area
Tax History
We collect this data history from publicly available records. To have your information removed, we recommend requesting removal directly through your county’s website.
| Year | Tax Paid | Tax Assessment Tax Assessment Total Assessment is a certain percentage of the fair market value that is determined by local assessors to be the total taxable value of land and additions on the property. | Land | Improvement |
|---|---|---|---|---|
| 2026 | -- | $501,460 | $68,000 | $433,460 |
| 2025 | $3,290 | $501,460 | $68,000 | $433,460 |
| 2024 | $3,290 | $501,460 | $68,000 | $433,460 |
| 2023 | $2,539 | $309,580 | $50,000 | $259,580 |
| 2022 | $2,539 | $309,580 | $50,000 | $259,580 |
| 2021 | $2,539 | $309,580 | $50,000 | $259,580 |
| 2020 | $2,477 | $309,580 | $50,000 | $259,580 |
| 2019 | $1,864 | $233,000 | $40,000 | $193,000 |
| 2018 | $1,817 | $233,000 | $40,000 | $193,000 |
| 2017 | $1,771 | $233,000 | $40,000 | $193,000 |
| 2016 | $1,771 | $217,680 | $36,000 | $181,680 |
| 2015 | $1,654 | $217,680 | $36,000 | $181,680 |
| 2014 | $1,654 | $217,680 | $36,000 | $181,680 |
Property History
We collect this data history from publicly available records. To have your information removed, we recommend requesting removal directly through your county’s website.
| Date | Event | Price | List to Sale | Price per Sq Ft |
|---|---|---|---|---|
| 08/15/2026 08/15/26 | Price Changed | $585,000 | -1.7% | $194 / Sq Ft |
| 06/01/2026 06/01/26 | For Sale | $595,000 | 0.0% | $197 / Sq Ft |
| 05/26/2026 05/26/26 | Off Market | $595,000 | -- | -- |
| 01/29/2026 01/29/26 | Price Changed | $595,000 | -3.3% | $197 / Sq Ft |
| 12/10/2025 12/10/25 | Price Changed | $615,000 | -2.4% | $204 / Sq Ft |
| 09/25/2025 09/25/25 | For Sale | $629,900 | -- | $209 / Sq Ft |
Purchase History
We collect this data history from publicly available records. To have your information removed, we recommend requesting removal directly through your county’s website.
| Date | Type | Sale Price | Title Company |
|---|---|---|---|
| Warranty Deed | $115,000 | -- | |
| Warranty Deed | $89,500 | -- |
Mortgage History
We collect this data history from publicly available records. To have your information removed, we recommend requesting removal directly through your county’s website.
| Date | Status | Loan Amount | Loan Type |
|---|---|---|---|
| Open | $221,000 | New Conventional | |
| Closed | $223,000 | Unknown | |
| Closed | $177,375 | Stand Alone First | |
| Closed | $11,825 | Credit Line Revolving |
Source: Canopy MLS
MLS Number: 4304116
APN: 5631-53-4173-0000
Disclaimer: Certain information contained herein is derived from information provided by parties other than Homes.com. All information provided is deemed reliable, but is not guaranteed to be accurate and should be independently verified.
All data is obtained from various sources and may not have been verified by broker or MLS GRID. Supplied Open House Information is subject to change without notice. All information should be independently reviewed and verified for accuracy. Properties may or may not be listed by the office/agent presenting the information. Some IDX listings have been excluded from this website.
Based on information submitted to the MLS GRID
Listings courtesy of Canopy MLS as distributed by MLS GRID
- 282 Honeycutt Dr SE
- 452 Voyager Ln NE
- 446 Voyager Ln
- 244 Colton Place
- 244 Colton Place NE
- 250 Colton Place NE
- 4225 Gold Hill Rd
- 250 Colton Place
- 290 Jefferson Ct NE
- 404 Summit Dr SE
- 321 Valley Brook Ln SE
- 624 Springbrook Ave NE
- 396 Cameron Ave NE
- 348 Valley Brook Ln SE
- 247 Cabarrus Ave E
- 274 Hatley Cir NE
- 237 Jefferson Ave NE
- 345 Dellwood Ct SE
- 347 Hatley Cir NE
- 86 Ashlyn Dr SE
- 259 Jefferson Ct NE Unit 6
- 259 Jefferson Ct NE
- 1400 Daley Cir
- 97 Corban Ave SE
- 260 Brookwood Ave NE
- 154 Mckinnon Ave NE
- 91 Creswell Dr NE
- 314 Hamilton Dr NE Unit 1
- 314 Hamilton Dr NE Unit 314hami - Unit 1
- 292 Hamilton Dr NE
- 29 Cabarrus Ave E
- 14 Union St N
- 56 Hillcrest Ave SE
- 291 Vance Dr NE
- 23 Market St SW
- 130 Spring St SW Unit 4
- 49 Corban Ave SW Unit 15
- 239 Spring St SW
- 243 Spring St SW
- 57 Corban Ave SW Unit A
Ask me questions while you tour the home.