
Dawn Carroll
Lori Blank & Associates, LLC
(844) 765-0932
82 Total Sales
1 in Northeast Mesa
$845,000 Price

Estimated Value: $556,000 - $683,000
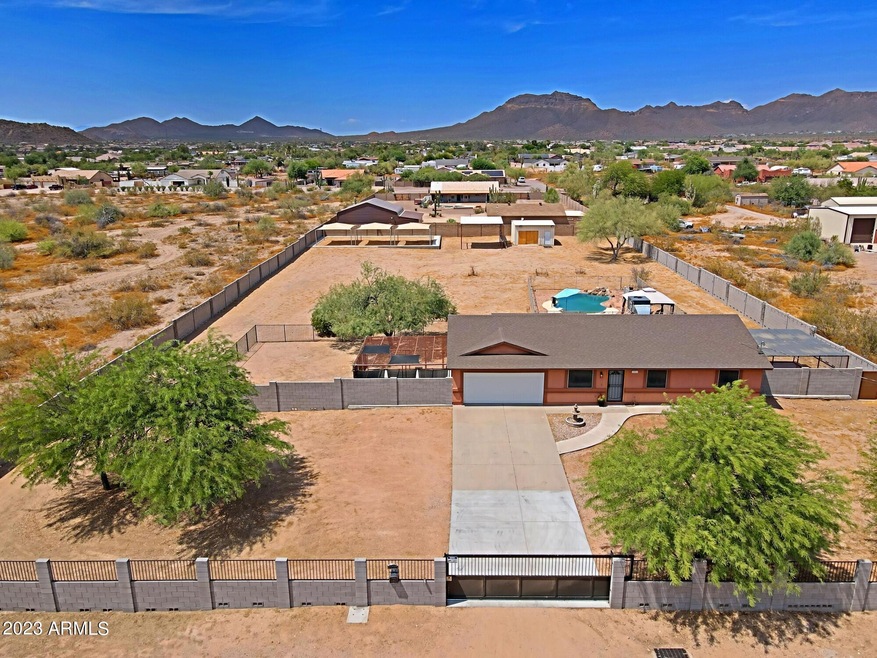
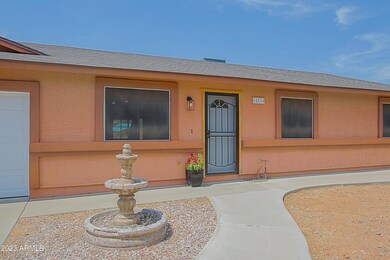
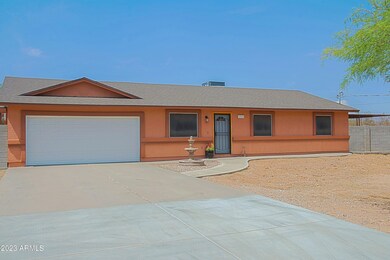
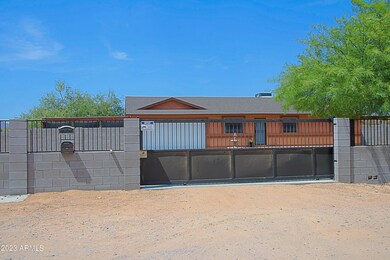
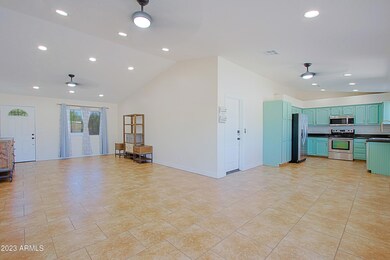
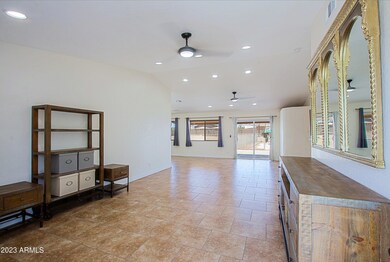
This spacious home promotes a tranquil lifestyle. It includes a 3 bedroom, 2 bath home that is nestled on over an acre lot offering breathtaking majestic mountain views. As you approach the property, you enter a custom motorized security gate and a block wall that encompasses the entire property, including 2 RV gates. Step inside to a bright open floor plan, featuring high ceilings, spacious living area,& tile floors. The kitchen includes granite counters, and stainless steel appliances. The backyard is an entertainer's dream, featuring a sparkling pool-NEW salt water system 2022,covered patio,2-20x20 custom kennels, triple shade elevated carport, and RV port. NEW AC in 2022,NEW garage door 2022, NEW roof 2020,and NEW water softener 2020,plans & permit to complete casita included!
Last Agent to Sell the Property
Laney Brandt
HomeSmart License #SA509279000 Listed on: 07/21/2023
Co-Listed By
Sharon Berrett
HomeSmart License #SA651857000
We collect this data history from publicly available records. To have your information removed, we recommend requesting removal directly through your county’s website.
Dawn Carroll
Lori Blank & Associates, LLC
(844) 765-0932
82 Total Sales
1 in Northeast Mesa
$845,000 Price
Eva Marin
Realty ONE Group
(888) 621-4058
67 Total Sales
1 in Northeast Mesa
$445,000 Price
Brad Daniels
My Home Group Real Estate
(623) 263-7433
62 Total Sales
1 in Northeast Mesa
$365,000 Price
Beris Godinez
Realty ONE Group
(480) 660-4728
33 Total Sales
1 in Northeast Mesa
$405,000 Price
Jill Ryan
HomeSmart
(623) 263-3768
28 Total Sales
1 in Northeast Mesa
$380,000 Price
Frederick Ritter
Keller Williams Integrity First Realty
(833) 923-2733
69 Total Sales
1 in Northeast Mesa
$575,000 Price
We collect this data history from publicly available records. To have your information removed, we recommend requesting removal directly through your county’s website.
| Date | Buyer | Sale Price | Title Company |
|---|---|---|---|
| $630,000 | American Title Service Agency | ||
| Tjaden John Paul Miller | -- | -- | |
| Miller Tjaden John Paul | $526,000 | Truly Title Agency | |
| Carmier Pamela J | -- | None Available | |
| Cormier Kevin J | -- | Servicelink | |
| Cormier Kevin J | -- | Capital Title Agency Inc | |
| Cormier Kevin J | $119,000 | -- |
We collect this data history from publicly available records. To have your information removed, we recommend requesting removal directly through your county’s website.
| Date | Status | Borrower | Loan Amount |
|---|---|---|---|
| Open | $586,000 | ||
| Closed | Massey Aaron | $598,500 | |
| Closed | Massey Aaron | $598,500 | |
| Previous Owner | Miller Tjaden John Paul | $420,800 | |
| Previous Owner | Cormier Kevin J | $140,901 |
We collect this data history from publicly available records. To have your information removed, we recommend requesting removal directly through your county’s website.
| Date | Event | Price | List to Sale | Price per Sq Ft | Prior Sale |
|---|---|---|---|---|---|
| 10/10/2023 10/10/23 | Sold | $630,000 | -6.0% | $420 / Sq Ft | |
| 08/07/2023 08/07/23 | Pending | -- | -- | -- | |
| 08/05/2023 08/05/23 | Off Market | $669,900 | -- | -- | |
| 07/21/2023 07/21/23 | For Sale | $669,900 | +27.4% | $447 / Sq Ft | |
| 10/11/2021 10/11/21 | Sold | $526,000 | +1.2% | $351 / Sq Ft | View Prior Sale |
| 09/13/2021 09/13/21 | Pending | -- | -- | -- | |
| 09/09/2021 09/09/21 | For Sale | $519,900 | -- | $347 / Sq Ft |
We collect this data history from publicly available records. To have your information removed, we recommend requesting removal directly through your county’s website.
| Year | Tax Paid | Tax Assessment Tax Assessment Total Assessment is a certain percentage of the fair market value that is determined by local assessors to be the total taxable value of land and additions on the property. | Land | Improvement |
|---|---|---|---|---|
| 2025 | $1,796 | $24,119 | ||
| 2024 | $1,837 | $22,971 | ||
| 2023 | $1,837 | $45,550 | $9,110 | $36,440 |
| 2022 | $1,790 | $35,320 | $7,060 | $28,260 |
| 2021 | $2,141 | $32,280 | $6,450 | $25,830 |
| 2020 | $2,124 | $29,480 | $5,890 | $23,590 |
| 2019 | $1,968 | $27,820 | $5,560 | $22,260 |
| 2018 | $1,919 | $24,850 | $4,970 | $19,880 |
| 2017 | $1,853 | $22,630 | $4,520 | $18,110 |
| 2016 | $1,509 | $22,570 | $4,510 | $18,060 |
| 2015 | $1,415 | $21,160 | $4,230 | $16,930 |
LB
Seller's Agent in 2023
Laney Brandt
HomeSmart
SB
Seller Co-Listing Agent in 2023
Sharon Berrett
HomeSmart
Buyer's Agent in 2023
Stephanie Massey
eXp Realty
(480) 433-6595
1 in this area
107 Total Sales
Buyer Co-Listing Agent in 2023
Lance Massey
eXp Realty
(480) 510-0901
1 in this area
54 Total Sales
Seller's Agent in 2021
Dustin R. Reed
EPIC Home Realty
(602) 690-9805
1 in this area
64 Total Sales
SP
Seller Co-Listing Agent in 2021
Sandra Perez
EPIC Home Realty
Source: Arizona Regional Multiple Listing Service (ARMLS)
MLS Number: 6583013
APN: 220-15-004M
Disclaimer: Certain information contained herein is derived from information provided by parties other than Homes.com. All information provided is deemed reliable, but is not guaranteed to be accurate and should be independently verified.
All information should be verified by the recipient and none is guaranteed as accurate by ARMLS
Listing Information presented by local MLS brokerage: Ten-X, local REALTOR®- Arlene Richardson - (888)-952-6393
Ask me questions while you tour the home.