
Seller's Agent in 2026
Sharon Houston
RE/MAX Michigan
(989) 358-1144
92 Total Sales
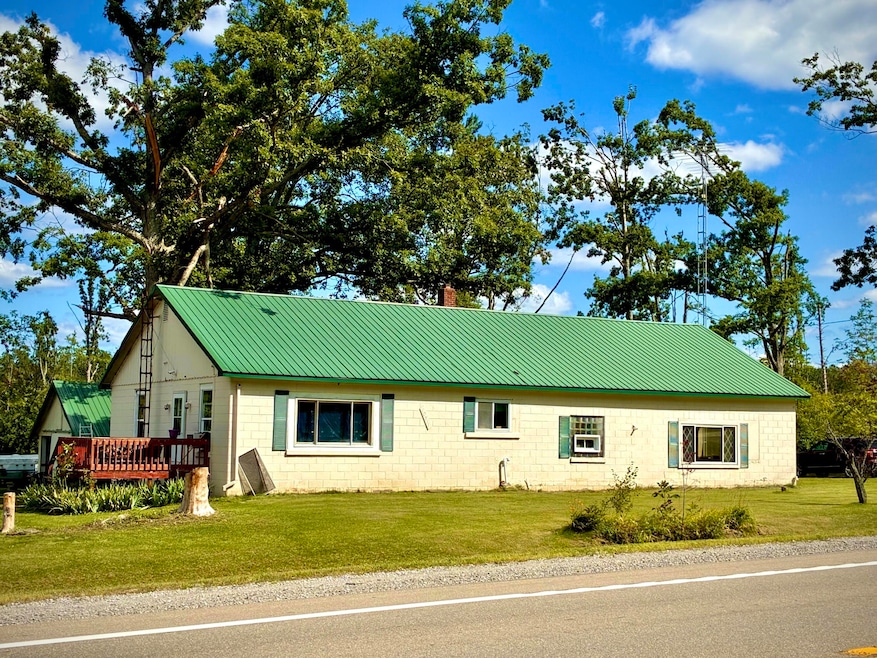
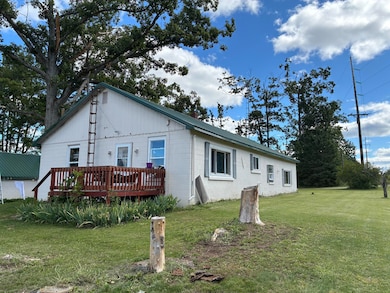
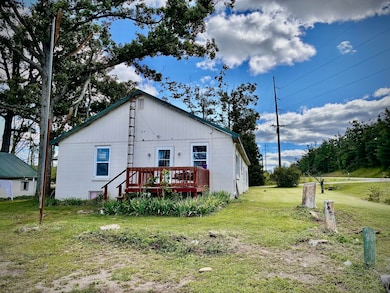
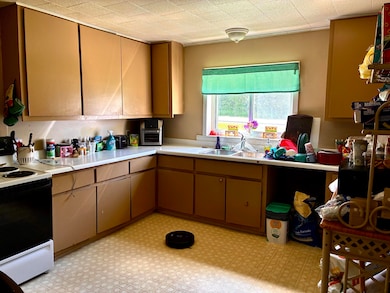
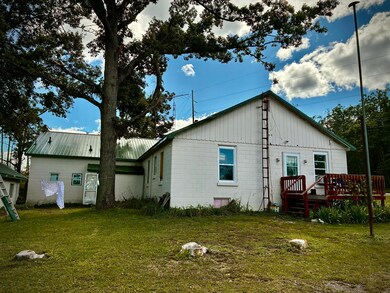
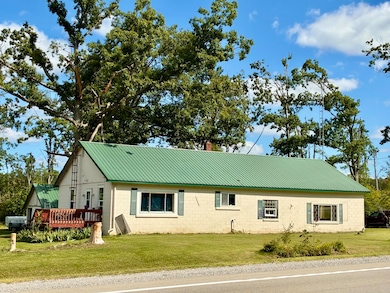
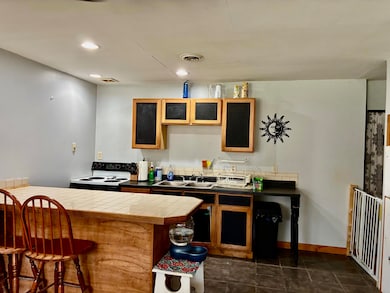
Very good rental history. Currently rented units. Third unit is approximately 850 sqft and needs TLC before renting. Features metal roof, new drainfield (Fall 2025) and the majority of all windows replaced within the last 5 years. There is a partial basement plus a 20x20 garage not used for parking by renters. If short term rentals allowed this multifamily property is super close to thousands of acres of state land and Beaver Lake access. Very desirable to hunters and fisherman.
Last Agent to Sell the Property
RE/MAX New Horizons License #6506001498 Listed on: 12/02/2025
We collect this data history from publicly available records. To have your information removed, we recommend requesting removal directly through your county’s website.
| Date | Event | Price | List to Sale | Price per Sq Ft |
|---|---|---|---|---|
| 03/23/2026 03/23/26 | Sold | $107,500 | -6.5% | $31 / Sq Ft |
| 12/02/2025 12/02/25 | For Sale | $115,000 | -- | $33 / Sq Ft |
Seller's Agent in 2026
Sharon Houston
RE/MAX Michigan
(989) 358-1144
92 Total Sales
Seller Co-Listing Agent in 2026
William & Sharon Houston
RE/MAX Michigan
(989) 657-6611
100 Total Sales
Buyer's Agent in 2026
Kyra Page
Forty Five North Real Estate
(989) 464-3071
69 Total Sales
Source: Water Wonderland Board of REALTORS®
MLS Number: 201838172
Disclaimer: Certain information contained herein is derived from information provided by parties other than Homes.com. All information provided is deemed reliable, but is not guaranteed to be accurate and should be independently verified.
The data relating to real estate on this web site comes in part from the Internet
Data Exchange Program of the Water Wonderland MLS (WWLX). Real estate
listings held by brokerage firms other than Ten-X are marked with the WWLX
logo and the detailed information about said listing includes the listing office.
All information deemed reliable but not guaranteed and should be independently verified. All properties are subject to prior sale, change or withdrawal. Neither the listing broker(s) nor Ten-X shall be responsible for any typographical errors, misinformation, misprints, and shall be held totally harmless. Water Wonderland MLS, Inc © All rights reserved.
WWLX information is provided exclusively for consumers' personal, non-commercial use and may not be used for any purpose other than to identify prospective properties consumers may be interested in purchasing.
Ask me questions while you tour the home.