
Israel Hill
John L. Scott Portland Central
(844) 418-2060
141 Total Sales
1 in AmberGlen
$299,900 Price
Estimated Value: $342,000 - $371,717
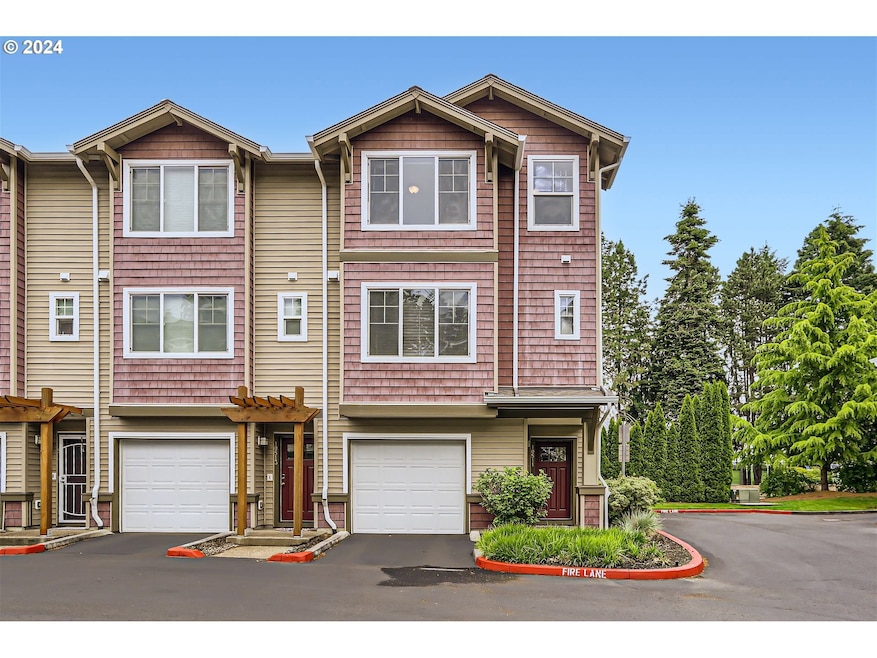
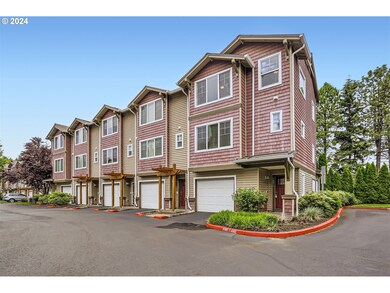
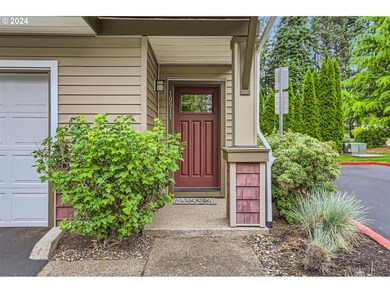
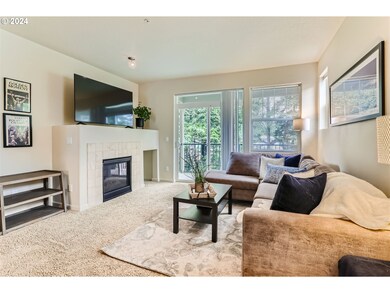
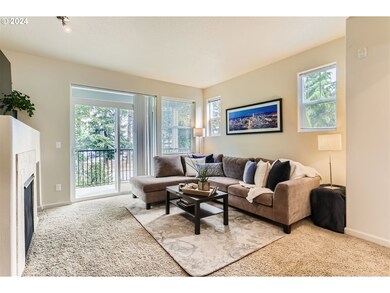
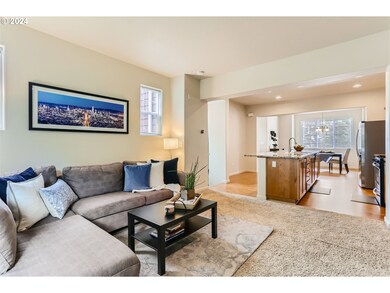
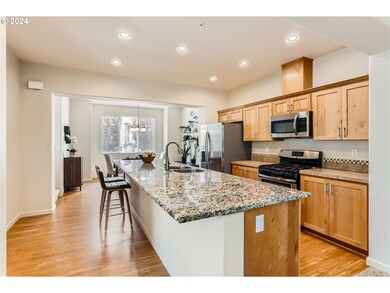
SELLER WILL PAY $5000 TO BUYERS CLOSING COSTS AND PREPAIDSCome home! Spotless corner unit facing south with lots of light. Huge kitchen anchored by oversized island, gas appliances. Separate dedicated office space, two bedroom suites plus main floor half bath. Huge oversized garage allows for parking plus additional storage. This is an elegant easy living townhome in a wonderful well managed complex. Rental cap has been met.
Last Agent to Sell the Property
John L. Scott License #910400239 Listed on: 07/23/2024
We collect this data history from publicly available records. To have your information removed, we recommend requesting removal directly through your county’s website.
Israel Hill
John L. Scott Portland Central
(844) 418-2060
141 Total Sales
1 in AmberGlen
$299,900 Price
Laura Schott
Cascade Hasson Sotheby's International Realty
(971) 247-9893
35 Total Sales
1 in AmberGlen
$275,000 Price
Dirk Knudsen
MORE Realty
(855) 971-0675
100 Total Sales
1 in AmberGlen
$400,000 Price
Marcia Walsh
Where, Inc
(971) 803-3342
86 Total Sales
1 in AmberGlen
$600,000 Price
Tracy Wiens
Neighborhood Works
(503) 782-1844
175 Total Sales
1 in AmberGlen
$275,000 Price
Bev Blume
Keller Williams Realty Portland Elite
(541) 327-4010
215 Total Sales
1 in AmberGlen
$505,000 Price
We collect this data history from publicly available records. To have your information removed, we recommend requesting removal directly through your county’s website.
| Date | Buyer | Sale Price | Title Company |
|---|---|---|---|
| $386,000 | First American Title | ||
| Mok Hoi Sing | -- | Lawyers Title | |
| Martin Christopher S | $204,771 | Fidelity Natl Title Co Of Or |
We collect this data history from publicly available records. To have your information removed, we recommend requesting removal directly through your county’s website.
| Date | Status | Borrower | Loan Amount |
|---|---|---|---|
| Open | $379,008 | ||
| Previous Owner | Mok Hoi Sing | $219,920 | |
| Previous Owner | Martin Christopher S | $197,936 |
We collect this data history from publicly available records. To have your information removed, we recommend requesting removal directly through your county’s website.
| Date | Event | Price | List to Sale | Price per Sq Ft |
|---|---|---|---|---|
| 10/24/2024 10/24/24 | Sold | $386,000 | 0.0% | $297 / Sq Ft |
| 09/30/2024 09/30/24 | Pending | -- | -- | -- |
| 09/24/2024 09/24/24 | Price Changed | $386,000 | -2.5% | $297 / Sq Ft |
| 08/19/2024 08/19/24 | Price Changed | $396,000 | -0.8% | $305 / Sq Ft |
| 07/23/2024 07/23/24 | For Sale | $399,000 | -- | $307 / Sq Ft |
We collect this data history from publicly available records. To have your information removed, we recommend requesting removal directly through your county’s website.
| Year | Tax Paid | Tax Assessment Tax Assessment Total Assessment is a certain percentage of the fair market value that is determined by local assessors to be the total taxable value of land and additions on the property. | Land | Improvement |
|---|---|---|---|---|
| 2026 | $4,637 | $262,820 | ||
| 2025 | $4,495 | $255,170 | ||
| 2024 | $4,337 | $247,740 | ||
| 2023 | $4,337 | $240,530 | $0 | $0 |
| 2022 | $4,228 | $240,530 | $0 | $0 |
| 2021 | $4,072 | $226,730 | $0 | $0 |
| 2020 | $3,951 | $220,130 | $0 | $0 |
| 2019 | $3,827 | $213,720 | $0 | $0 |
| 2018 | $3,697 | $207,500 | $0 | $0 |
| 2017 | $3,568 | $201,460 | $0 | $0 |
| 2016 | $3,372 | $195,600 | $0 | $0 |
| 2015 | $3,147 | $187,170 | $0 | $0 |
| 2014 | $3,126 | $181,720 | $0 | $0 |
Seller's Agent in 2024
Delia Slattery
John L. Scott
(503) 805-5209
3 in this area
92 Total Sales
Seller Co-Listing Agent in 2024
Farangis Tavangary
John L. Scott
(503) 970-9999
1 in this area
29 Total Sales
Buyer's Agent in 2024
Lindsay Tyler
Portland Real Estate Consulting, Inc.
(503) 312-7726
1 in this area
20 Total Sales
Source: Regional Multiple Listing Service (RMLS)
MLS Number: 24489292
APN: R2181163
Disclaimer: Certain information contained herein is derived from information provided by parties other than Homes.com. All information provided is deemed reliable, but is not guaranteed to be accurate and should be independently verified.
The content relating to real estate for sale on this web site comes in part from the IDX program of the RMLS™ of Portland, Oregon. Real estate listings held by brokerage firms other than Ten-X are marked with the RMLS™ logo, and detailed information about these properties includes the names of the listing brokers. Listing content is copyright © 2026 RMLS™, Portland, Oregon. Some properties which appear for sale on this web site may subsequently have sold or may no longer be available. All information provided is deemed reliable but is not guaranteed and should be independently verified.
Ask me questions while you tour the home.