
Gil Poudrier
TTR Sotheby's International Realty
(240) 363-4273
80 Total Sales
1 in Glenn Dale
$625,000 Price

Estimated Value: $400,000 - $430,000
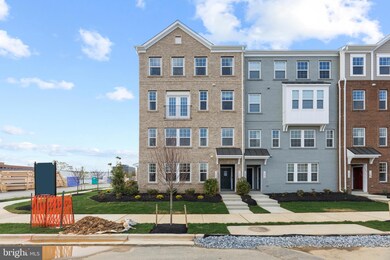
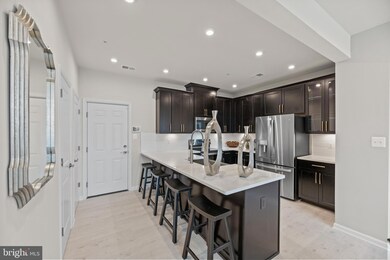
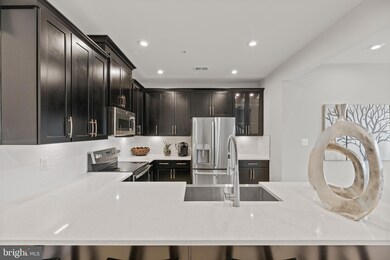
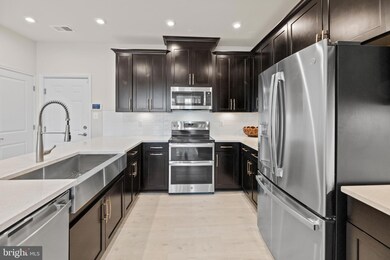
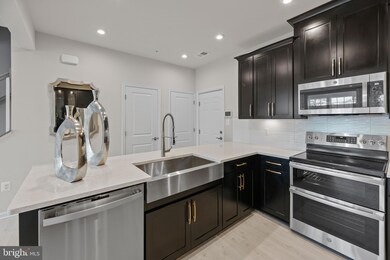
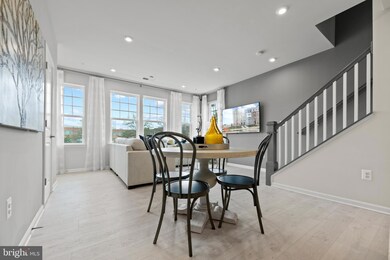
This home is a must see! Enter into the inviting open concept main level featuring a spacious kitchen with granite/quartz countertops and stainless steel appliances, that flows effortlessly to the generously sized family room. With high ceilings and an abundance of large windows, natural light fills the home to create an inviting, bright, and airy space. Upstairs you'll find 3 bedrooms with a deck off the 3rd bedroom/flex space to enjoy the surrounding greenery and outdoors at Glenn Dale Commons. The expansive owner's suite features 2 walk in closets and a large bathroom with a private water closet and shower. Don't miss out on this incredible opportunity to own a home at the highly sought after Glenn Dale Commons community!!
* Photos are of a similar home. * We are currently following local government guidelines regarding COVID-19.
Last Agent to Sell the Property
(571) 999-7039 wallacedd@stanleymartin.com SM Brokerage, LLC Listed on: 06/08/2022
We collect this data history from publicly available records. To have your information removed, we recommend requesting removal directly through your county’s website.
Gil Poudrier
TTR Sotheby's International Realty
(240) 363-4273
80 Total Sales
1 in Glenn Dale
$625,000 Price
Raven Charles
Taylor Properties
(301) 918-5629
36 Total Sales
1 in Glenn Dale
$549,000 Price
Zsuzsanna Rainey
Taylor Properties
(443) 951-3682
122 Total Sales
2 in Glenn Dale
$468K - $695K Price Range
Scott Smolen
RE/MAX Leading Edge
(240) 433-7078
136 Total Sales
1 in Glenn Dale
$650,000 Price
Melanie Gamble
212 Degrees Realty, LLC
(240) 695-1558
92 Total Sales
3 in Glenn Dale
$515K - $1.1M Price Range
Andy MacPherson
W F Chesley Real Estate, LLC.
(301) 867-7339
118 Total Sales
4 in Glenn Dale
$406K - $7.6M Price Range
We collect this data history from publicly available records. To have your information removed, we recommend requesting removal directly through your county’s website.
| Date | Buyer | Sale Price | Title Company |
|---|---|---|---|
| $402,995 | First Excel Title |
We collect this data history from publicly available records. To have your information removed, we recommend requesting removal directly through your county’s website.
| Date | Status | Borrower | Loan Amount |
|---|---|---|---|
| Open | $390,905 | ||
| Closed | $390,905 |
We collect this data history from publicly available records. To have your information removed, we recommend requesting removal directly through your county’s website.
| Date | Event | Price | List to Sale | Price per Sq Ft |
|---|---|---|---|---|
| 12/13/2022 12/13/22 | Sold | $402,995 | +2.2% | $272 / Sq Ft |
| 07/25/2022 07/25/22 | Pending | -- | -- | -- |
| 07/11/2022 07/11/22 | Price Changed | $394,225 | -2.4% | $266 / Sq Ft |
| 06/08/2022 06/08/22 | For Sale | $403,725 | -- | $272 / Sq Ft |
We collect this data history from publicly available records. To have your information removed, we recommend requesting removal directly through your county’s website.
| Year | Tax Paid | Tax Assessment Tax Assessment Total Assessment is a certain percentage of the fair market value that is determined by local assessors to be the total taxable value of land and additions on the property. | Land | Improvement |
|---|---|---|---|---|
| 2025 | $5,606 | $353,600 | $106,000 | $247,600 |
| 2024 | $5,606 | $351,800 | ||
| 2023 | $3,892 | $350,000 | $0 | $0 |
Seller's Agent in 2022
Martin Alloy
SM Brokerage, LLC
(571) 999-7039
2,471 Total Sales
Buyer's Agent in 2022
Dominique Dewel
KW Metro Center
(443) 858-1321
27 Total Sales
Source: Bright MLS
MLS Number: MDPG2045808
APN: 14-5730327
Disclaimer: Certain information contained herein is derived from information provided by parties other than Homes.com. All information provided is deemed reliable, but is not guaranteed to be accurate and should be independently verified.
The data relating to real estate for sale on this website appears in part through the BRIGHT Internet Data Exchange program, a voluntary cooperative exchange of property listing data between licensed real estate brokerage firms, and is provided by BRIGHT through a licensing agreement.
Listing information is from various brokers who participate in the Bright MLS IDX program and not all listings may be visible on the site.
The property information being provided on or through the website is for the personal, non-commercial use of consumers and such information may not be used for any purpose other than to identify prospective properties consumers may be interested in purchasing.
Some properties which appear for sale on the website may no longer be available because they are for instance, under contract, sold or are no longer being offered for sale.
Property information displayed is deemed reliable but is not guaranteed.
Copyright 2026 Bright MLS, Inc.
Ask me questions while you tour the home.