
Tamika Marks
Trademarks & Associates
(888) 589-1720
268 Total Sales
1 in Mokena
$205,000 Price
Estimated Value: $317,092
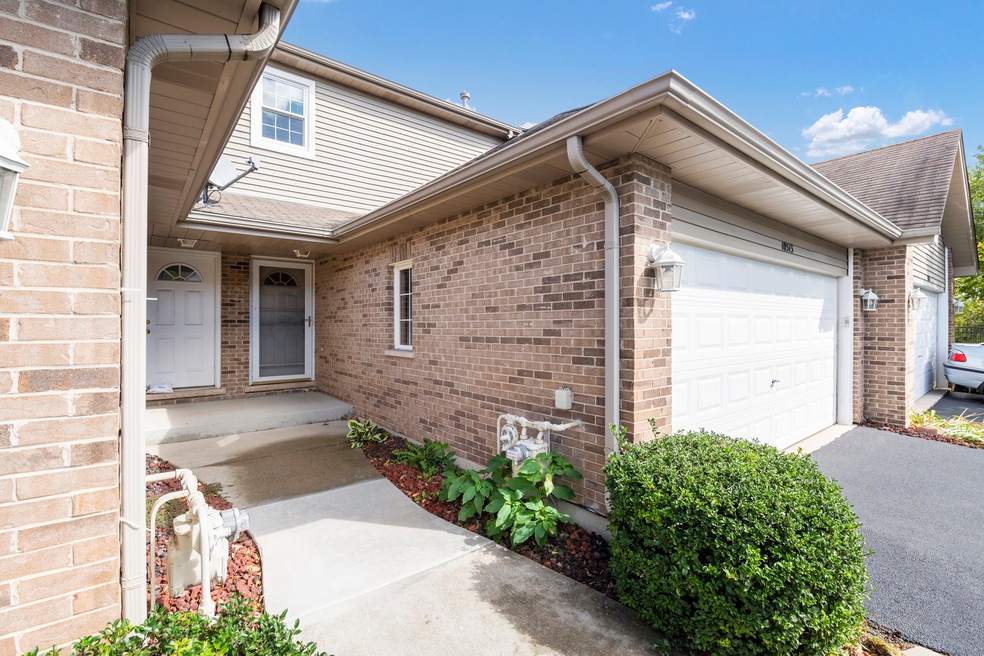
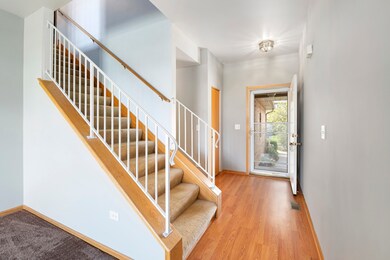
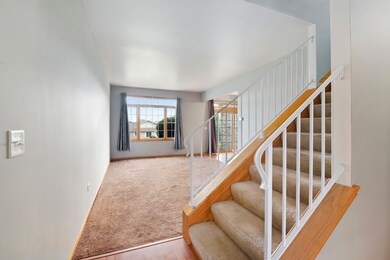
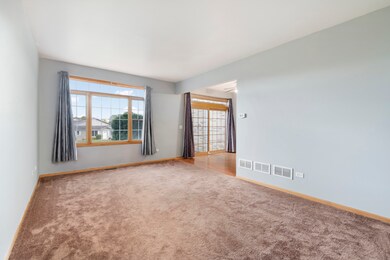
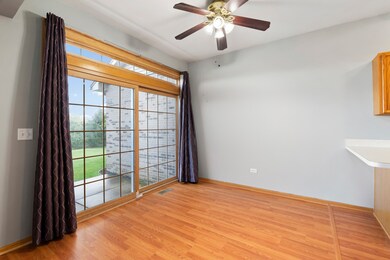
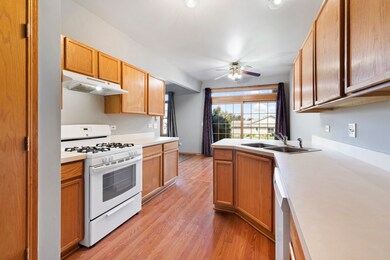
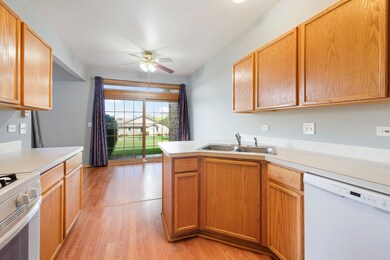
Perfect Starter #Home in this 2 Bedroom #Townhouse with 2.5 Baths and a Full Basement in #Mokena !! Eat-In Kitchen and Large, Open Living Room. Spacious Primary Bedroom with Private Ensuite! 2nd Bedroom and Hall Bath. Close to Commuter Train and Expressways! ***AS-IS, NO Survey, NO Termite, NO Repairs***
Last Agent to Sell the Property
Re/Max Ultimate Professionals License #475128343 Listed on: 11/03/2020
We collect this data history from publicly available records. To have your information removed, we recommend requesting removal directly through your county’s website.
Tamika Marks
Trademarks & Associates
(888) 589-1720
268 Total Sales
1 in Mokena
$205,000 Price
Carol O'Malley
HomeSmart Connect LLC
(708) 859-6089
96 Total Sales
2 in Mokena
$459K - $675K Price Range
Benny Collesano
Better Homes & Gardens Real Estate Connections
(708) 905-4956
150 Total Sales
2 in Mokena
$459K - $740K Price Range
Marcy Tobin
@properties Christie?s International Real Estate
(773) 923-0247
55 Total Sales
1 in Mokena
$267,500 Price
Kroll Brothers Real Estate Team
KRG Real Estate
(708) 719-9632
50 Total Sales
4 in Mokena
$310K - $401K Price Range
Christopher Hochstedt
Exit Real Estate Partners
(708) 905-8037
85 Total Sales
1 in Mokena
$315,000 Price
We collect this data history from publicly available records. To have your information removed, we recommend requesting removal directly through your county’s website.
| Date | Buyer | Sale Price | Title Company |
|---|---|---|---|
| $190,000 | Chicago Title Co | ||
| Bonnes Leonard T | $200,000 | Chicago Title Insurance Co |
We collect this data history from publicly available records. To have your information removed, we recommend requesting removal directly through your county’s website.
| Date | Status | Borrower | Loan Amount |
|---|---|---|---|
| Previous Owner | $165,000 | ||
| Previous Owner | Bonnes Leonard T | $20,000 | |
| Previous Owner | Bonnes Leonard T | $176,000 | |
| Previous Owner | Bonnes Leonard T | $45,000 | |
| Previous Owner | Bonnes Leonard T | $134,900 |
We collect this data history from publicly available records. To have your information removed, we recommend requesting removal directly through your county’s website.
| Date | Event | Price | List to Sale | Price per Sq Ft |
|---|---|---|---|---|
| 11/25/2020 11/25/20 | Sold | $190,000 | -5.0% | $141 / Sq Ft |
| 11/08/2020 11/08/20 | Pending | -- | -- | -- |
| 11/03/2020 11/03/20 | For Sale | $200,000 | -- | $148 / Sq Ft |
We collect this data history from publicly available records. To have your information removed, we recommend requesting removal directly through your county’s website.
| Year | Tax Paid | Tax Assessment Tax Assessment Total Assessment is a certain percentage of the fair market value that is determined by local assessors to be the total taxable value of land and additions on the property. | Land | Improvement |
|---|---|---|---|---|
| 2025 | $3,773 | $89,863 | $831 | $89,032 |
| 2024 | $3,773 | $88,463 | $780 | $87,683 |
| 2023 | $5,497 | $79,006 | $697 | $78,309 |
| 2022 | $4,577 | $71,961 | $635 | $71,326 |
| 2021 | $5,035 | $67,322 | $594 | $66,728 |
| 2020 | $5,000 | $65,424 | $577 | $64,847 |
| 2019 | $4,768 | $63,673 | $562 | $63,111 |
| 2018 | $4,605 | $61,843 | $546 | $61,297 |
| 2017 | $4,516 | $60,399 | $533 | $59,866 |
| 2016 | $4,384 | $58,329 | $515 | $57,814 |
| 2015 | $4,449 | $56,275 | $497 | $55,778 |
| 2014 | $4,449 | $55,884 | $494 | $55,390 |
| 2013 | $4,449 | $60,026 | $1,986 | $58,040 |
Seller's Agent in 2020
Suzanne Jeziorski
RE/MAX
(815) 592-3236
75 Total Sales
Buyer's Agent in 2020
Sherry Justice
RE/MAX 10
(708) 870-7735
42 Total Sales
Source: Midwest Real Estate Data (MRED)
MLS Number: 10924343
APN: 19-09-08-208-023-1003
Disclaimer: Certain information contained herein is derived from information provided by parties other than Homes.com. All information provided is deemed reliable, but is not guaranteed to be accurate and should be independently verified.
All data is obtained from various sources and may not have been verified by broker or MLS GRID. Supplied Open House Information is subject to change without notice. All information should be independently reviewed and verified for accuracy. Properties may or may not be listed by the office/agent presenting the information. Some IDX listings have been excluded from this website.
Listings courtesy of Midwest Real Estate Data (MRED) as distributed by MLS GRID.
Based on information submitted to the MLS GRID
Ask me questions while you tour the home.