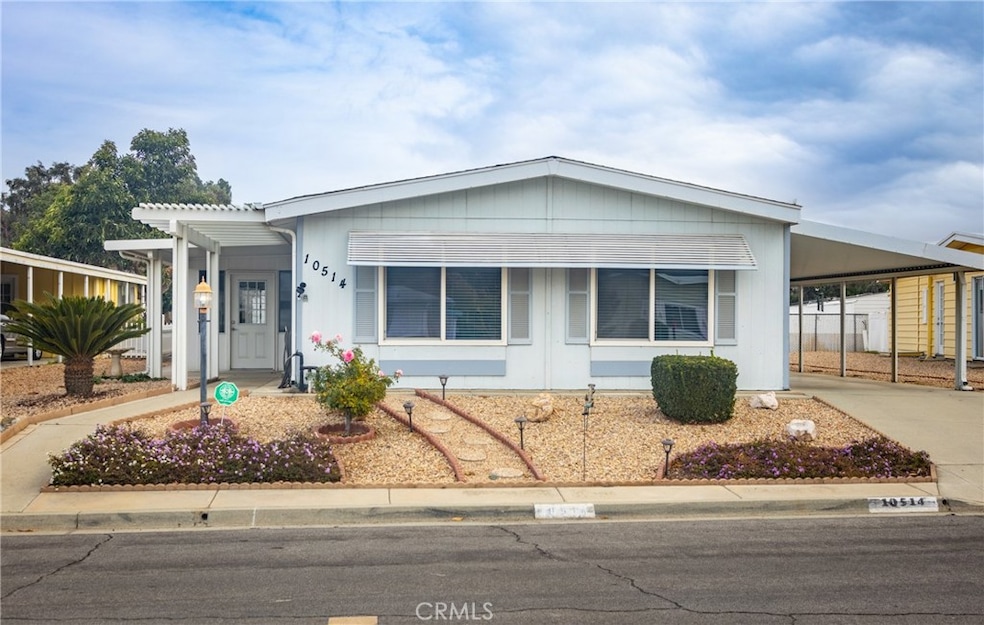
NOT LISTED FOR SALE
2 Beds
2 Baths
1,440 Sq Ft
4,356 Sq Ft Lot

Sale Details

Date Sold: March 21, 2025

Last sale price $296,000 $206 Per Sq Ft

52 Days on Market

Highlights

  • Golf Course Community
  • Fishing
  • Updated Kitchen
  • In Ground Pool
  • Active Adult
  • Mountain View

About This Home

As of March 2025

Step inside and fall in love with this beautifully maintained 2 bedroom, 2 bath home. Situated in a quiet cul-de-sac in Highland Springs Village; an active 55+ community where you OWN the land! This home features a open floorplan with great natural lighting and newer dual pane windows. There is an added bonus of a permitted beautiful sunporch that was added to extend your living space with an additional 285 sq ft; abundant with wall to wall windows. The spacious updated kitchen is equipped with newer cabinets, pull out shelving, a large pantry for storage, sleek stainless steel appliances, and a coffee bar area; perfect for the cooks at heart or entertaining. Primary bedroom has an ensuite bath with soaking tub, separate shower, double sinks and built-in storage. The second bedroom has direct bathroom access as well and has also been remodeled. The home sits on a large lot located on a greenbelt. There is ample outdoor space to enjoy the beautiful Mountain Views with a covered front and rear porch. The oversized carport area, and 2 sheds are situated on the property equip with power for those who welcome a worksop area. In addition to this beautifully maintained home; the hoa offers amazing amenities to Residents including: unlimited free golf, a clubhouse, pool, spa, tennis courts, pickleball, and two serene, stocked lakes. Located a block from 123 Farms—home to events like the Lavender Festival and Sourdough Bread Festival—this home offers easy access to shopping, medical facilities, casinos, and is less than 40 minutes from Palm Springs International Airport. This is the perfect opportunity to enjoy luxury, relaxation, and an active lifestyle. Don’t miss out—schedule a showing today and make this incredible property your new home!

Last Agent to Sell the Property

HOLLY HASTINGS

COLDWELL BANKER KIVETT-TEETERS Brokerage Phone: 909-797-1151 License #01410968 Listed on: 12/30/2024

COLDWELL BANKER KIVETT-TEETERS

Co-Listed By

PETRONA KRAMER

COLDWELL BANKER KIVETT-TEETERS Brokerage Phone: 909-797-1151 License #01412993

Last Buyer's Agent

Ken Scott

KEN SCOTT REAL ESTATE License #01140297

Property Details

Home Type

  • Manufactured Home With Land

Year Built

  • Built in 1977

Lot Details

  • 4,356 Sq Ft Lot
  • Property fronts a private road
  • 1 Common Wall
  • Cul-De-Sac
  • Rural Setting
  • West Facing Home
  • Chain Link Fence
  • Drip System Landscaping
  • Sprinkler System

HOA Fees

  • $175 Monthly HOA Fees

Property Views

  • Mountain
  • Hills

Home Design

  • Entry on the 1st floor
  • Turnkey
  • Planned Development
  • Pillar, Post or Pier Foundation
  • Permanent Foundation
  • Raised Foundation
  • Composition Roof

Interior Spaces

  • 1,440 Sq Ft Home
  • 1-Story Property
  • Double Pane Windows
  • Window Screens
  • Sliding Doors
  • Family Room Off Kitchen
  • Living Room
  • Dining Room
  • Bonus Room
  • Workshop
  • Utility Room

Kitchen

  • Updated Kitchen
  • Open to Family Room
  • Gas Oven
  • Gas Range
  • Recirculated Exhaust Fan
  • Microwave
  • Dishwasher
  • Corian Countertops
  • Pots and Pans Drawers
  • Disposal

Flooring

  • Carpet
  • Laminate

Bedrooms and Bathrooms

  • 2 Main Level Bedrooms
  • Mirrored Closets Doors
  • Remodeled Bathroom
  • Jack-and-Jill Bathroom
  • Bathroom on Main Level
  • 2 Full Bathrooms
  • Makeup or Vanity Space
  • Dual Vanity Sinks in Primary Bathroom
  • Soaking Tub
  • Separate Shower
  • Exhaust Fan In Bathroom
  • Closet In Bathroom

Laundry

  • Laundry Room
  • Washer and Gas Dryer Hookup

Home Security

  • Carbon Monoxide Detectors
  • Fire and Smoke Detector

Parking

  • 2 Parking Spaces
  • 2 Attached Carport Spaces
  • Parking Available
  • Up Slope from Street
  • Driveway Up Slope From Street
  • Paved Parking

Accessible Home Design

  • Accessibility Features
  • Doors swing in
  • No Interior Steps
  • More Than Two Accessible Exits

Pool

  • In Ground Pool
  • Exercise
  • Spa

Outdoor Features

  • Covered Patio or Porch
  • Exterior Lighting
  • Separate Outdoor Workshop
  • Shed
  • Rain Gutters
  • Awning

Location

  • Property is near clubhouse and public transit

Utilities

  • Central Heating and Cooling System
  • Natural Gas Connected
  • Gas Water Heater
  • Sewer Paid
  • Phone Available
  • Cable TV Available

Listing and Financial Details

  • Tax Lot 8
  • Tax Tract Number 4636
  • Assessor Parcel Number 402320008
  • $64 per year additional tax assessments
  • Seller Considering Concessions

Community Details

Overview

  • Active Adult
  • Highland Springs Village Association, Phone Number (951) 845-5768
  • Community Lake
  • Foothills
  • Greenbelt

Amenities

  • Clubhouse
  • Billiard Room
  • Recreation Room
  • Laundry Facilities

Recreation

  • Golf Course Community
  • Tennis Courts
  • Pickleball Courts
  • Community Pool
  • Community Spa
  • Fishing
  • Park
  • Horse Trails
  • Hiking Trails
  • Bike Trail

Property Details

Home Type

Manufactured Home With Land

Year Built

Built in 1977

Lot Details

4,356 Sq Ft Lot

HOA Fees

$175 per month

Listing Details

  • Structure Type: Manufactured House
  • Assessments: Yes
  • Inclusions: stove, microwave, dishwasher, fridge, washer and dryer
  • Property Attached: Yes
  • Road Frontage Type: Private Road
  • Security: Carbon Monoxide Detector(s), Smoke Detector(s)
  • Subdivision Name Other: Highland Springs Village
  • View: Yes
  • Zoning: R-T
  • Property Condition: Turnkey
  • Property Sub Type: Manufactured On Land
  • Property Type: Residential
  • Parcel Number: 402320008
  • Year Built: 1977
  • AgentOnly_SellerConsiderConcessionYN: Yes
  • Special Features: None

Interior Features

  • Fireplace: No
  • Living Area: 1440.00 Square Feet
  • Stories: 1
  • Common Walls: 1 Common Wall
  • Flooring: Carpet, Laminate
  • Accessibility Features: 2+ Access Exits, Disability Features, Doors - Swing In, No Interior Steps
  • Appliances: Yes
  • Full Bathrooms: 2
  • Total Bedrooms: 2
  • Door Features: Mirror Closet Door(s), Sliding Doors
  • Eating Area: Dining Room
  • Entry Level: 1
  • Levels: One
  • Main Level Bathrooms: 2
  • Main Level Bedrooms: 2
  • Price Per Square Foot: 205.56
  • Room Type: Bonus Room, Family Room, Jack & Jill, Kitchen, Laundry, Living Room, Main Floor Bedroom, Main Floor Primary Bedroom, Primary Bathroom, Primary Bedroom, Separate Family Room, Utility Room, Workshop
  • Spa Features: Association, Community
  • Window Features: Double Pane Windows, Screens
  • Bathroom Features: Bathtub, Shower, Closet In Bathroom, Double Sinks In Bath(s), Double Sinks In Primary Bath, Exhaust Fan(s), Main Floor Full Bath, Remodeled, Separate Tub And Shower, Soaking Tub, Vanity Area, Walk-In Shower
  • Room Kitchen Features: Corian Counters, Kitchen Open To Family Room, Pots & Pan Drawers, Remodeled Kitchen

Exterior Features

  • Patio: Yes
  • Direction Faces: West
  • Foundation: Permanent, Pillar/Post/Pier, Raised
  • Other Structures: Shed(s), Workshop
  • Exterior Features: Awning(s), Lighting, Rain Gutters
  • View: Hills, Mountain(s)
  • Fence: Yes
  • Fencing: Chain Link
  • Patio And Porch Features: Concrete, Covered, Front Porch, Rear Porch
  • Pool Features: Association, Community, Exercise Pool, In Ground
  • Pool Private: No
  • Roof: Composition
  • Spa: Yes

Garage/Parking

  • Carport Spaces: 2.00
  • Parking: Yes
  • Parking Features: Carport, Attached Carport, Covered, Driveway, Concrete, Driveway Up Slope From Street, On Site
  • Total Parking Spaces: 2.00

Utilities

  • Utilities: Cable Connected, Natural Gas Connected, Phone Available, Sewer Connected, Water Connected
  • Sprinklers: Yes
  • Heating: Yes
  • Laundry: Yes
  • Appliances: Dishwasher, Disposal, Gas Oven, Gas Range, Gas Water Heater, Microwave, Recirculated Exhaust Fan
  • Heating Type: Central
  • Laundry Features: Gas Dryer Hookup, Individual Room, Inside, Washer Hookup
  • Sewer: Sewer Paid
  • Water Source: Public
  • Cooling: Central Air
  • Cooling: Yes

Condo/Co-op/Association

  • Association: Yes
  • Amenities: Pickleball, Pool, Spa/Hot Tub, Golf Course, Tennis Court(s), Clubhouse, Billiard Room, Recreation Room
  • Association Fee: 175.00
  • Association Fee Frequency: Monthly
  • Association Name: Highland Springs Village
  • Phone: 951-845-5768
  • Senior Community: Yes
  • Common Interest: Planned Development
  • Community Features: Biking, Curbs, Fishing, Foothills, Golf, Hiking, Gutters, Lake, Horse Trails, Park, Rural, Storm Drains, Street Lights
  • Association Management: Highland Springs Village

Lot Info

  • Additional Parcels: No
  • Land Lease: No
  • Lot Features: Close to Clubhouse, Cul-De-Sac, Greenbelt, Near Public Transit, Sprinklers Drip System, Up Slope from Street
  • Lot Size Sq Ft: 4356.00
  • Lot Size Acres: 0.1000

Green Features

  • Certified 433a: Yes

Multi Family

  • Lease Considered: No
  • Lot Size Area: 4356.0000 Square Feet
  • Number Of Units Total: 1

Tax Info

  • Tax Census Tract: 438.09
  • Tax Lot: 8
  • Tax Tract Number: 4636
  • TaxOtherAnnualAssessmentAmount: 64.00

Ownership History

We collect this data history from publicly available records. To have your information removed, we recommend requesting removal directly through your county’s website.

Date Name Owned For Owner Type

Purchase Details

Listed on
Dec 30, 2024
Closed on
Feb 28, 2025
Sold by
Bought by
Seller's Agent
HOLLY HASTINGS
COLDWELL BANKER KIVETT-TEETERS
Buyer's Agent
Ken Scott
KEN SCOTT REAL ESTATE
List Price
$319,900
Sold Price
$296,000
Premium/Discount to List
-$23,900
-7.47%
Views
17

Home Financials for this Owner

Home Financials are based on the most recent Mortgage that was taken out on this home.
Original Mortgage
$290,638
Outstanding Balance
$286,570
Interest Rate
6.89%
Mortgage Type
FHA

Purchase Details

Closed on
Oct 24, 2019
Sold by
Bought by

Purchase Details

Closed on
Apr 15, 2005
Sold by
Bought by

Purchase Details

Closed on
Apr 22, 1998
Sold by
Bought by

Purchase Details

Closed on
Apr 11, 1995
Sold by
Bought by

Purchase Details

Closed on
Sep 8, 1994
Sold by
Bought by
Source: Public Records
Create a Home Valuation Report for This Property
The Home Valuation Report is an in-depth analysis detailing your home's value as well as a comparison with similar homes in the area

Home Values in the Area

Source: Public Records

Average Home Value in this Area


Source: Public Records

Purchase History

We collect this data history from publicly available records. To have your information removed, we recommend requesting removal directly through your county’s website.

Date Buyer Sale Price Title Company
$296,000 Chicago Title
-- None Available
$50,000 Orange Coast Title Co
-- Security Union Title Ins Co
$60,000 Gateway Title Company
-- Chicago Title Company
Source: Public Records

Mortgage History

We collect this data history from publicly available records. To have your information removed, we recommend requesting removal directly through your county’s website.

Date Status Borrower Loan Amount
Open $290,638
Previous Owner $270,000
Source: Public Records

Property History

We collect this data history from publicly available records. To have your information removed, we recommend requesting removal directly through your county’s website.

Date Event Price List to Sale Price per Sq Ft
03/21/2025 03/21/25 Sold $296,000 -1.3% $206 / Sq Ft
02/20/2025 02/20/25 Pending -- -- --
02/05/2025 02/05/25 Price Changed $299,999 -6.2% $208 / Sq Ft
12/30/2024 12/30/24 For Sale $319,900 -- $222 / Sq Ft
Source: California Regional Multiple Listing Service (CRMLS)

Tax History

We collect this data history from publicly available records. To have your information removed, we recommend requesting removal directly through your county’s website.

Year Tax Paid Tax Assessment Tax Assessment Total Assessment is a certain percentage of the fair market value that is determined by local assessors to be the total taxable value of land and additions on the property. Land Improvement
2026 $2,807 $301,919 $150,961 $150,958
2025 $2,807 $218,632 $69,684 $148,948
2023 $2,753 $210,144 $66,979 $143,165
2022 $2,708 $206,024 $65,666 $140,358
2021 $2,655 $201,985 $64,379 $137,606
2020 $2,447 $186,430 $59,740 $126,690
2019 $2,383 $181,000 $58,000 $123,000
2018 $2,420 $181,000 $58,000 $123,000
2017 $2,074 $155,000 $49,000 $106,000
2016 $1,937 $146,000 $47,000 $99,000
2015 $1,622 $123,000 $39,000 $84,000
2014 $1,654 $123,000 $39,000 $84,000
Source: Public Records

Agents Affiliated with this Home

  • Section Image
  • Section Image
  • Section Image
See All Agents

Map

Source: California Regional Multiple Listing Service (CRMLS)

MLS Number: IG24255036

California Regional Multiple Listing Service (CRMLS)
Your Personal Tour Guide

Ask me questions while you tour the home.