
Michael Morgan
RE/MAX Executive
(980) 499-7195
226 Total Sales
1 in Harwood Lane
$548,000 Price
Estimated Value: $383,349 - $402,000
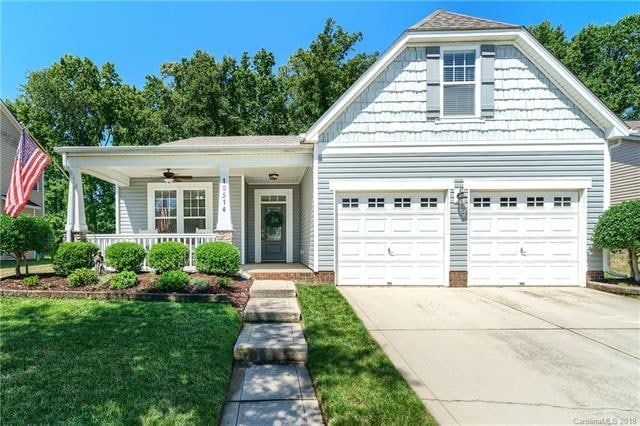
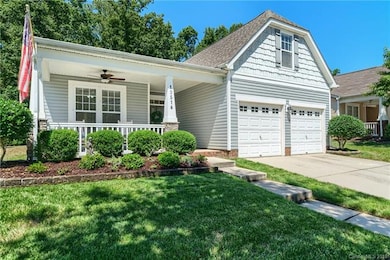
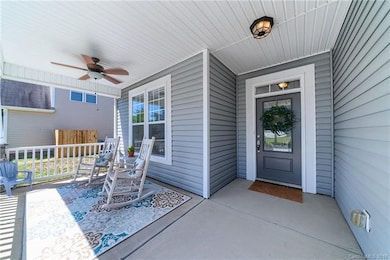

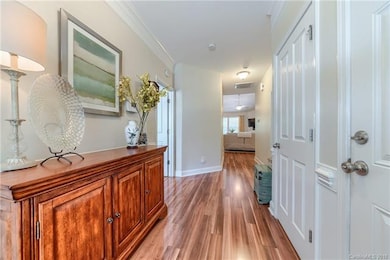
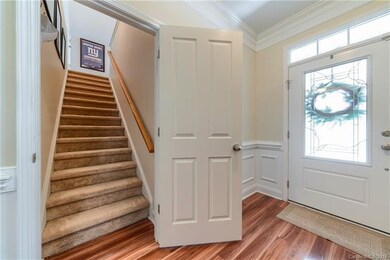
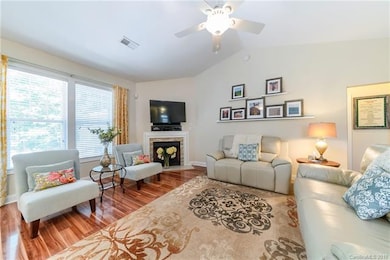
Amazing RANCH floor plan in RIVERBEND neighborhood. This home has been completely UPGRADED throughout. Beautiful laminate flooring in all common areas, kitchen has QUARTZ counter tops, GLASS mosaic tile BACKSPLASH, STAINLESS STEEL appliances, and freshly painted NEUTRAL colors inside. This floor plan offers a large living room with VAULTED ceiling, fireplace with stacked STONE surround, kitchen ISLAND, huge walk in closets, BONUS room upstairs, and front porch with columns. The backyard features custom STONE PATIO for entertaining with market lights, mature landscaping, privacy screen, backs up to woods, and an OUTBUILDING for storage. This neighborhood is full of amenities including pool with slide, parks, playgrounds, sidewalk streets, and a convenient location in Mt Island Lake area.
Last Agent to Sell the Property
Maultsby Realty Group License #219414 Listed on: 07/11/2018
Last Buyer's Agent
Caleb Troop
Dane Warren Real Estate License #292175
We collect this data history from publicly available records. To have your information removed, we recommend requesting removal directly through your county’s website.
Michael Morgan
RE/MAX Executive
(980) 499-7195
226 Total Sales
1 in Harwood Lane
$548,000 Price
Joslyn Blackburn
Keller Williams Unlimited
(704) 686-8429
63 Total Sales
2 in Harwood Lane
$317K - $1.3M Price Range
Scott David
Keller Williams Lake Norman
(980) 580-8869
166 Total Sales
1 in Harwood Lane
$105,000 Price
Philip Barry
Lantern Realty & Development, LLC
(888) 606-3557
79 Total Sales
1 in Harwood Lane
$320,000 Price
Darrel Dempsey
Bottom Line Property Management of North Carolina LLC
(980) 580-7128
19 Total Sales
1 in Harwood Lane
$320,000 Price
Greg Holland
Moss Realty
(980) 990-2809
133 Total Sales
1 in Harwood Lane
$605,000 Price
We collect this data history from publicly available records. To have your information removed, we recommend requesting removal directly through your county’s website.
| Date | Buyer | Sale Price | Title Company |
|---|---|---|---|
| $250,000 | None Available | ||
| -- | None Available | ||
| $187,500 | Chicago Title Insurance Co | ||
| $272,000 | -- |
We collect this data history from publicly available records. To have your information removed, we recommend requesting removal directly through your county’s website.
| Date | Status | Borrower | Loan Amount |
|---|---|---|---|
| Open | $92,850 | ||
| Open | $245,250 | ||
| Closed | $252,000 | ||
| Previous Owner | $90,000 | ||
| Previous Owner | $60,000 | ||
| Previous Owner | $50,500 |
We collect this data history from publicly available records. To have your information removed, we recommend requesting removal directly through your county’s website.
| Date | Event | Price | List to Sale | Price per Sq Ft |
|---|---|---|---|---|
| 08/23/2018 08/23/18 | Sold | $250,000 | 0.0% | $128 / Sq Ft |
| 07/12/2018 07/12/18 | Pending | -- | -- | -- |
| 07/11/2018 07/11/18 | For Sale | $249,900 | -- | $128 / Sq Ft |
We collect this data history from publicly available records. To have your information removed, we recommend requesting removal directly through your county’s website.
| Year | Tax Paid | Tax Assessment Tax Assessment Total Assessment is a certain percentage of the fair market value that is determined by local assessors to be the total taxable value of land and additions on the property. | Land | Improvement |
|---|---|---|---|---|
| 2025 | $2,845 | $355,400 | $105,000 | $250,400 |
| 2024 | $2,845 | $355,400 | $105,000 | $250,400 |
| 2023 | $2,845 | $355,400 | $105,000 | $250,400 |
| 2022 | $2,275 | $222,700 | $50,000 | $172,700 |
| 2021 | $2,264 | $222,700 | $50,000 | $172,700 |
| 2020 | $2,256 | $222,700 | $50,000 | $172,700 |
| 2019 | $2,241 | $222,700 | $50,000 | $172,700 |
| 2018 | $2,305 | $170,100 | $40,000 | $130,100 |
| 2017 | $2,265 | $170,100 | $40,000 | $130,100 |
| 2016 | $2,255 | $170,100 | $40,000 | $130,100 |
| 2015 | $2,244 | $170,100 | $40,000 | $130,100 |
| 2014 | $2,247 | $0 | $0 | $0 |
Seller's Agent in 2018
Laura Maultsby
Maultsby Realty Group
(704) 241-8727
17 in this area
153 Total Sales
C
Buyer's Agent in 2018
Caleb Troop
Dane Warren Real Estate
Source: Canopy MLS
MLS Number: CAR3411879
APN: 031-204-70
Disclaimer: Certain information contained herein is derived from information provided by parties other than Homes.com. All information provided is deemed reliable, but is not guaranteed to be accurate and should be independently verified.
All data is obtained from various sources and may not have been verified by broker or MLS GRID. Supplied Open House Information is subject to change without notice. All information should be independently reviewed and verified for accuracy. Properties may or may not be listed by the office/agent presenting the information. Some IDX listings have been excluded from this website.
Based on information submitted to the MLS GRID
Listings courtesy of Canopy MLS as distributed by MLS GRID
Ask me questions while you tour the home.