
Shelby Prather
Elevate Realty
(918) 398-9577
81 Total Sales
1 in North Bixby
$350,000 Price
Estimated Value: $246,209
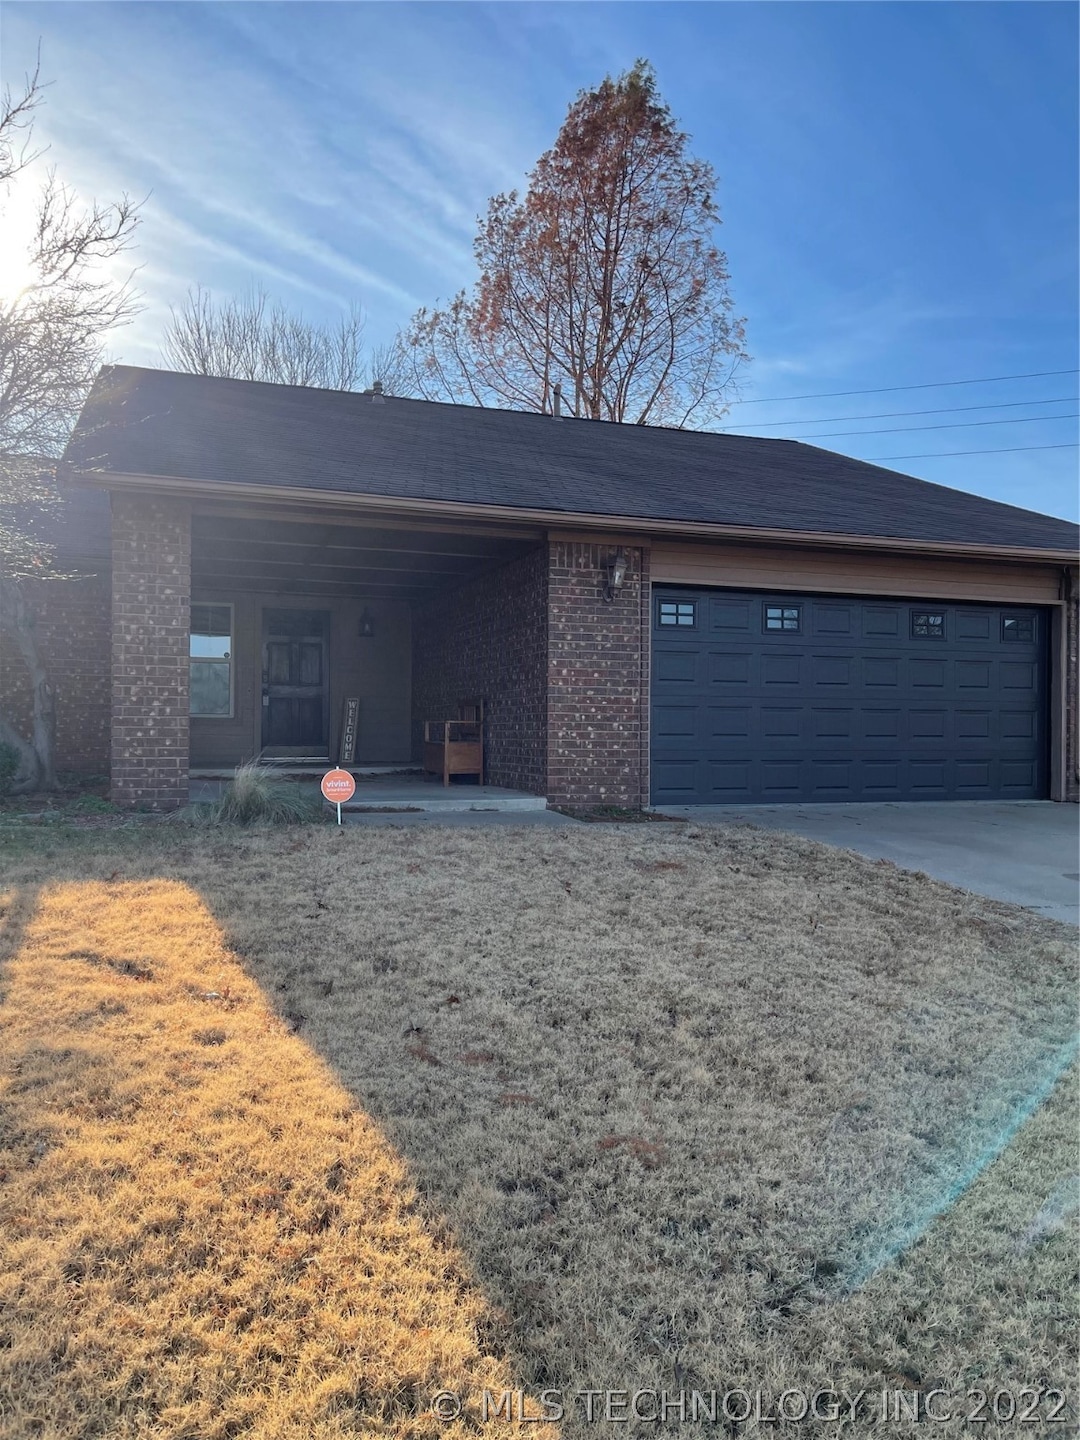
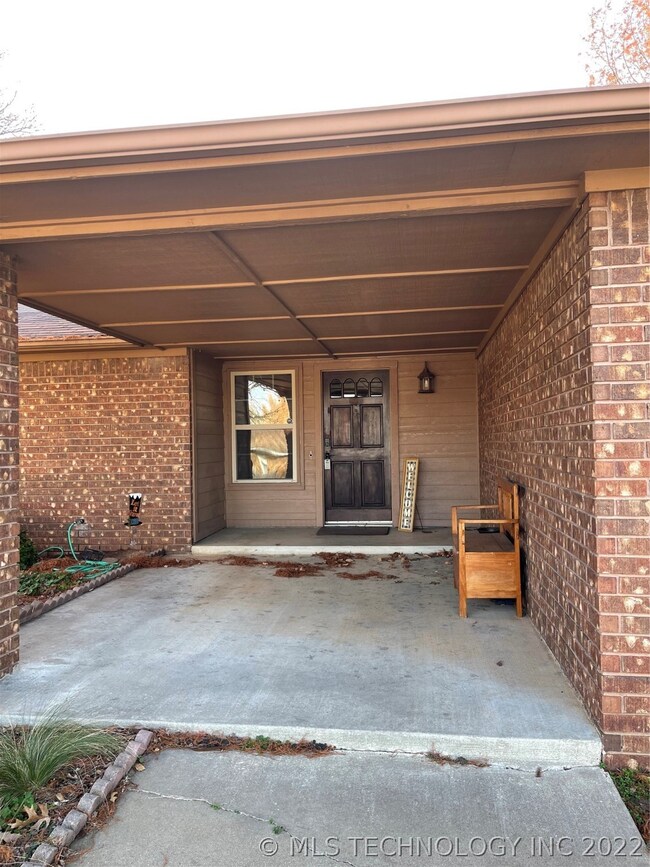
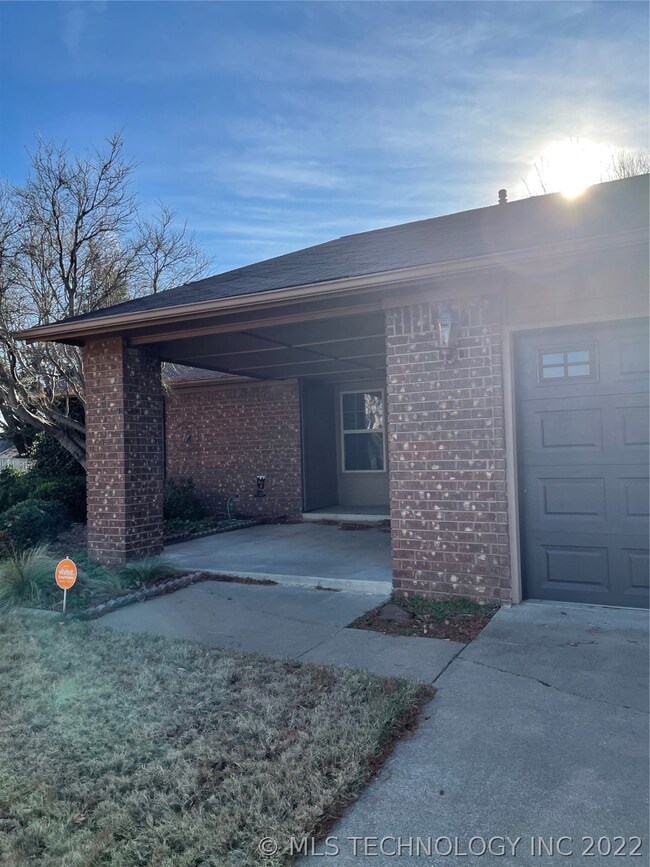
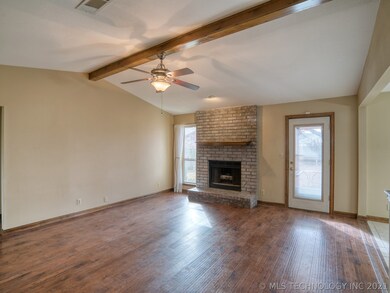
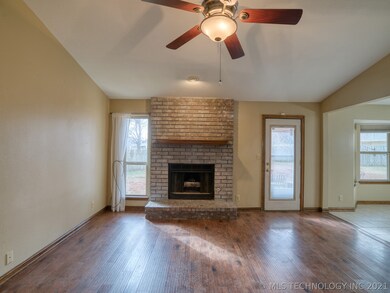
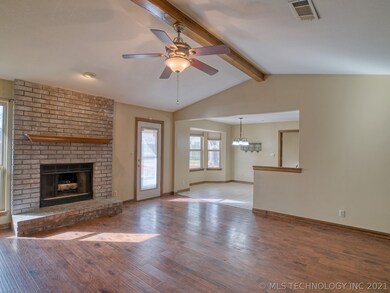
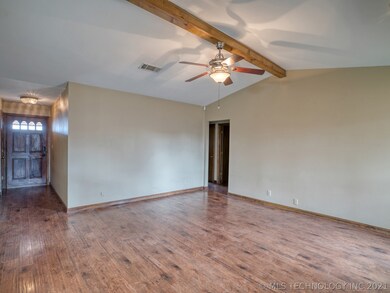
MOVE-IN-READY!!Updated Home in Top Rated Bixby Schools on Quiet Cul-de-sac. Wonderful Neighbors! Features include: Newer Wood Plank Flooring, Large Living Room, Open to Kitchen & Breakfast Nook, Gas Log Fireplace, Updated Baths, 4th Bedroom would make Great Office or Bonus Room, Split Bedroom Plan, Huge Master& Nice Updated Kitchen w/New Stove/Range. Great Outdoor Living Space Includes: Fenced Yard, Large Covered Front Porch, Covered Back Patio, Mature Trees, Fenced Yard & Koi Pond. This one won't last!
Last Agent to Sell the Property
Coldwell Banker Select License #174776 Listed on: 12/14/2021
We collect this data history from publicly available records. To have your information removed, we recommend requesting removal directly through your county’s website.
Shelby Prather
Elevate Realty
(918) 398-9577
81 Total Sales
1 in North Bixby
$350,000 Price
Carolyn Thompson
Nassau Ridge Realty
(539) 233-6119
58 Total Sales
3 in North Bixby
$263K - $357K Price Range
Shohreh Gardner
Coldwell Banker Select
(539) 233-9157
72 Total Sales
2 in North Bixby
$547K - $950K Price Range
Nicholas Hutchison
Platinum Realty, LLC.
(539) 549-1799
69 Total Sales
3 in North Bixby
$279K - $322K Price Range
Katie Mackey
Chinowth & Cohen
(916) 439-8664
82 Total Sales
1 in North Bixby
$645,000 Price
Lisa Goins
Solid Rock, REALTORS
(539) 233-7753
42 Total Sales
1 in North Bixby
$550,000 Price
We collect this data history from publicly available records. To have your information removed, we recommend requesting removal directly through your county’s website.
| Date | Buyer | Sale Price | Title Company |
|---|---|---|---|
| $211,000 | Colonial Title | ||
| Jennings Jennifer | $158,000 | Multiple |
We collect this data history from publicly available records. To have your information removed, we recommend requesting removal directly through your county’s website.
| Date | Status | Borrower | Loan Amount |
|---|---|---|---|
| Open | $215,853 | ||
| Previous Owner | Jennings Jennifer | $156,761 | |
| Previous Owner | Stapleton Diann M | $77,000 | |
| Previous Owner | Stapleton Diann M | $41,337 |
We collect this data history from publicly available records. To have your information removed, we recommend requesting removal directly through your county’s website.
| Date | Event | Price | List to Sale | Price per Sq Ft | Prior Sale |
|---|---|---|---|---|---|
| 02/11/2022 02/11/22 | Sold | $211,000 | +3.4% | $140 / Sq Ft | |
| 12/14/2021 12/14/21 | Pending | -- | -- | -- | |
| 12/14/2021 12/14/21 | For Sale | $204,000 | +29.1% | $135 / Sq Ft | |
| 04/16/2018 04/16/18 | Sold | $158,000 | +1.9% | $105 / Sq Ft | View Prior Sale |
| 03/09/2018 03/09/18 | Pending | -- | -- | -- | |
| 03/09/2018 03/09/18 | For Sale | $155,000 | -- | $103 / Sq Ft |
We collect this data history from publicly available records. To have your information removed, we recommend requesting removal directly through your county’s website.
| Year | Tax Paid | Tax Assessment Tax Assessment Total Assessment is a certain percentage of the fair market value that is determined by local assessors to be the total taxable value of land and additions on the property. | Land | Improvement |
|---|---|---|---|---|
| 2025 | $3,400 | $24,793 | $2,579 | $22,214 |
| 2024 | $3,401 | $24,042 | $2,658 | $21,384 |
| 2023 | $3,401 | $24,312 | $2,889 | $21,423 |
| 2022 | $2,564 | $18,249 | $2,889 | $15,360 |
| 2021 | $2,283 | $17,380 | $2,752 | $14,628 |
| 2020 | $2,297 | $17,380 | $2,752 | $14,628 |
| 2019 | $2,306 | $17,380 | $2,752 | $14,628 |
| 2018 | $1,812 | $13,787 | $2,551 | $11,236 |
| 2017 | $1,744 | $14,357 | $2,657 | $11,700 |
| 2016 | $1,669 | $13,938 | $2,678 | $11,260 |
| 2015 | $1,546 | $14,321 | $2,752 | $11,569 |
| 2014 | $1,495 | $13,139 | $2,525 | $10,614 |
Seller's Agent in 2022
Janelle Brammer
Coldwell Banker Select
(918) 519-3303
2 in this area
25 Total Sales
Buyer's Agent in 2022
John Broostin
RE/MAX Results
(918) 550-9506
3 in this area
136 Total Sales
SF
Seller's Agent in 2018
Sheri Firestone
Platinum Realty, LLC.
(918) 852-9555
16 Total Sales
Source: MLS Technology
MLS Number: 2141966
APN: 58032-84-31-06830
Disclaimer: Certain information contained herein is derived from information provided by parties other than Homes.com. All information provided is deemed reliable, but is not guaranteed to be accurate and should be independently verified.
IDX information is provided exclusively for personal, non-commercial use, and may not be used for any purpose other than to identify prospective properties consumers may be interested in purchasing.
Information is deemed reliable but not guaranteed.
Ask me questions while you tour the home.