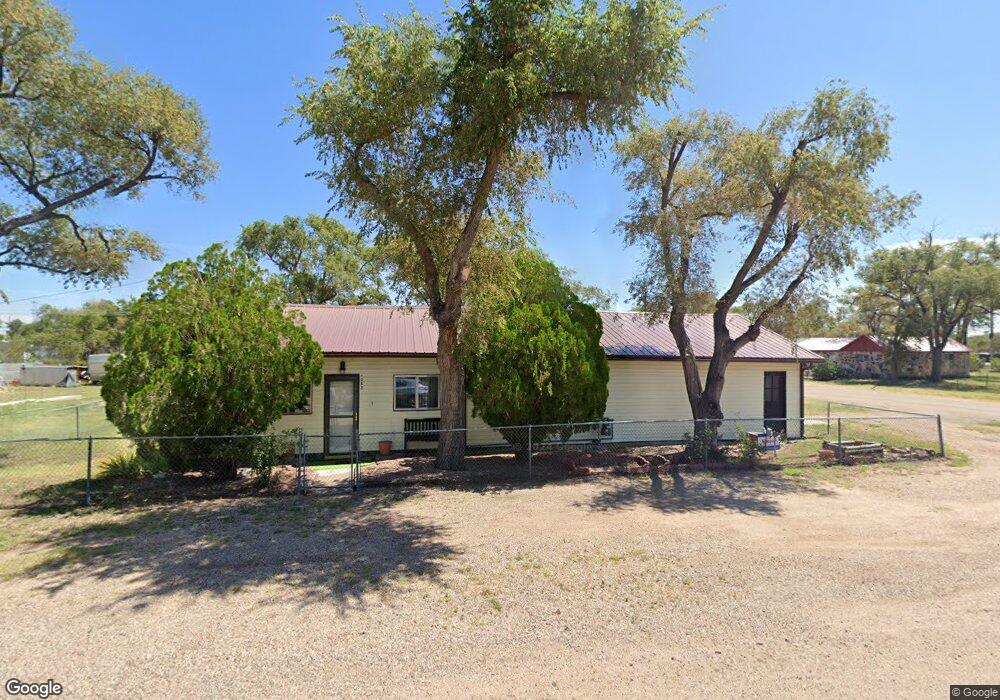
1052 Carson Ave Las Animas, CO 81054
Estimated payment $872/month
Highlights
- RV Access or Parking
- Corner Lot
- No HOA
- Ranch Style House
- Lawn
- Enclosed Patio or Porch
About This Home
Enjoy the space you've been looking for in this 3-bedroom, 1-bath home in Las Animas. Recent updates include a beautifully remodeled bathroom, while the metal roof adds lasting value. Outside, you'll find a spacious yard, detached 2-car garage, storage shed, and the added bonus of being just across the alley from a neighborhood park. Call for your tour today!
Listing Agent
REMAX PROPERTIES (2) Brokerage Email: 7193845551, finance@rma-hub.com License #FA100090019 Listed on: 06/28/2026
Home Details
Home Type
- Single Family
Year Built
- Built in 1919
Lot Details
- 10,498 Sq Ft Lot
- Aluminum or Metal Fence
- Corner Lot
- Irregular Lot
- Landscaped with Trees
- Lawn
Parking
- 2 Car Attached Garage
- Alley Access
- RV Access or Parking
Home Design
- Ranch Style House
- Frame Construction
- Metal Roof
- Vinyl Siding
- Lead Paint Disclosure
Interior Spaces
- 1,085 Sq Ft Home
- Aluminum Window Frames
- Living Room
- Gas Oven or Range
- Laundry on main level
Bedrooms and Bathrooms
- 3 Bedrooms
- 1 Bathroom
- Walk-in Shower
Outdoor Features
- Enclosed Patio or Porch
- Shed
Utilities
- Refrigerated Cooling System
- Forced Air Heating System
- Heating System Uses Natural Gas
- Gas Water Heater
Community Details
- No Home Owners Association
- Las Animas Subdivision
Listing and Financial Details
- Exclusions: Any personal property belonging to the Seller.
Map
Tax History
We collect this data history from publicly available records. To have your information removed, we recommend requesting removal directly through your county’s website.
| Year | Tax Paid | Tax Assessment Tax Assessment Total Assessment is a certain percentage of the fair market value that is determined by local assessors to be the total taxable value of land and additions on the property. | Land | Improvement |
|---|---|---|---|---|
| 2025 | $186 | $3,140 | $250 | $2,890 |
| 2024 | $63 | $1,000 | $92 | $908 |
| 2023 | $62 | $1,005 | $97 | $908 |
| 2022 | $123 | $2,980 | $280 | $2,700 |
| 2021 | $124 | $2,206 | $225 | $1,981 |
| 2020 | $122 | $2,198 | $225 | $1,973 |
| 2019 | $107 | $2,198 | $225 | $1,973 |
| 2018 | $107 | $1,874 | $227 | $1,647 |
| 2017 | $108 | $1,874 | $227 | $1,647 |
| 2016 | $123 | $2,175 | $251 | $1,924 |
| 2015 | -- | $2,175 | $251 | $1,924 |
| 2014 | -- | $2,278 | $251 | $2,027 |
| 2013 | -- | $2,278 | $251 | $2,027 |
Property History
We collect this data history from publicly available records. To have your information removed, we recommend requesting removal directly through your county’s website.
| Date | Event | Price | List to Sale | Price per Sq Ft |
|---|---|---|---|---|
| 06/28/2026 06/28/26 | For Sale | $156,000 | -- | $144 / Sq Ft |
Source: Pueblo Association of REALTORS®
MLS Number: 240876

APN: 010-12055
Disclaimer: Certain information contained herein is derived from information provided by parties other than Homes.com. All information provided is deemed reliable, but is not guaranteed to be accurate and should be independently verified.
IDX information is provided exclusively for personal, non-commercial use, and may not be used for any purpose other than to identify prospective properties consumers may be interested in purchasing. Information is deemed reliable but not guaranteed.
Ask me questions while you tour the home.