
Don Grieser
Max Broock, REALTORS®-Birmingham
(947) 900-8621
79 Total Sales
1 in Oakland
$245,000 Price
Estimated Value: $452,000 - $491,000
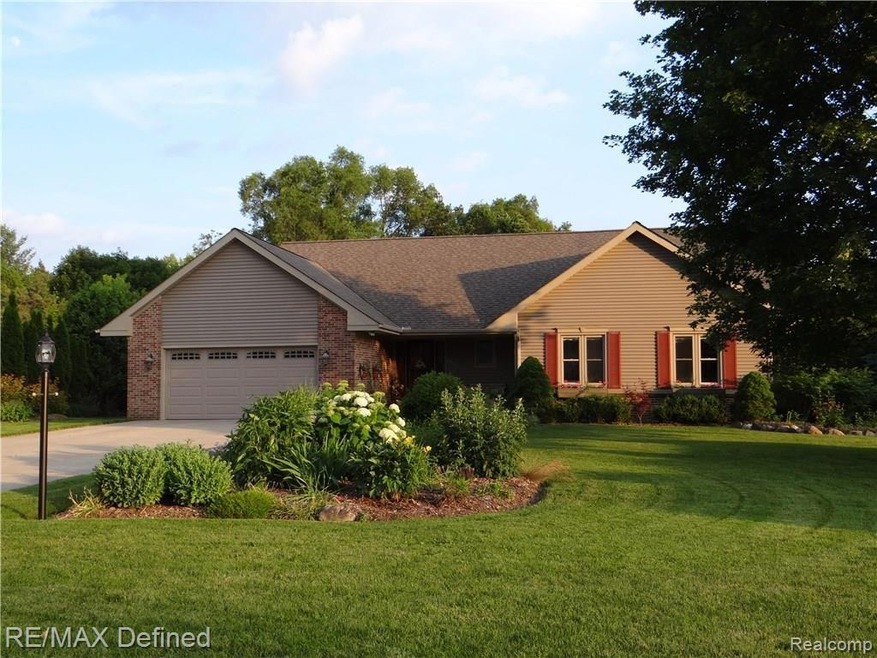
Extremely Well Maintained Oakland Township Ranch Home with Finished Walkout Lower Level Located in an Enclave of 70+ Homes. Private Large Fenced Yard with Lovely Perennial Gardens. Considerable Updating in the Home including Roof, Siding, Windows, Furnace, Central A/C and HWH. Great Room with Studio Ceiling, Hardwood Floors, Cozy Gas Fireplace and French Doors to Deck. Large Kitchen includes Gas Range, Island, Subway Tile Backsplash, Granite Composite Sink, Pantry and Generous Dining Area. 3 Bedrooms and 2 Full Baths on the Main Level including a MBR Bath. Walkout Lower Level with Family/Rec Room, Possible 4th Bedroom with Bath and Huge Storage Room. Oversized 2 Car Garage with Service Door and Attic Storage. Beautiful Decking off Rear of Home. Walking Distance to Oakland Township's Draper Lake Park Trails and Fishing. Award Winning Rochester Community Schools....Hugger Elementary, Hart Middle School and Stoney Creek High School. Only 10 Minutes to All Downtown Rochester Has to Offer.
Last Agent to Sell the Property
Jeanne MacKellar
Temporary Inactive Users License #6501164052 Listed on: 12/31/2015
Last Buyer's Agent
Katie Weaver
Berkshire Hathaway HomeServices Kee Realty Washin License #6502370440
We collect this data history from publicly available records. To have your information removed, we recommend requesting removal directly through your county’s website.
Don Grieser
Max Broock, REALTORS®-Birmingham
(947) 900-8621
79 Total Sales
1 in Oakland
$245,000 Price
Katie Wright
Keller Williams Premier
(947) 223-1523
445 Total Sales
3 in Oakland
$285K - $785K Price Range
Brian Krause
Real Estate One-Clinton Twp
(586) 930-6282
95 Total Sales
3 in Oakland
$265K - $695K Price Range
Jack Combs
Keller Williams Realty Lakeside
(586) 666-1547
59 Total Sales
1 in Oakland
$555,000 Price
Saba Katto
Realty Solutions of Michigan Inc
(947) 210-5895
68 Total Sales
4 in Oakland
$575K - $2.7M Price Range
Lynne Gebski
EXP Realty Main
(947) 600-4817
169 Total Sales
2 in Oakland
$117,500 Price Range
We collect this data history from publicly available records. To have your information removed, we recommend requesting removal directly through your county’s website.
| Date | Buyer | Sale Price | Title Company |
|---|---|---|---|
| -- | None Available | ||
| Baker Mary | $228,000 | Attorneys Title Agency Llc | |
| Hilber Patrick M | -- | Metro Title Corp | |
| Hilber Patrick M | -- | Metro Title Corp | |
| Hilber Patrick M | -- | -- | |
| Patrick M Hilber Tr | -- | -- |
We collect this data history from publicly available records. To have your information removed, we recommend requesting removal directly through your county’s website.
| Date | Status | Borrower | Loan Amount |
|---|---|---|---|
| Previous Owner | $15,000 |
We collect this data history from publicly available records. To have your information removed, we recommend requesting removal directly through your county’s website.
| Date | Event | Price | List to Sale | Price per Sq Ft |
|---|---|---|---|---|
| 02/12/2016 02/12/16 | Sold | $228,000 | -0.4% | $145 / Sq Ft |
| 01/11/2016 01/11/16 | Pending | -- | -- | -- |
| 12/31/2015 12/31/15 | For Sale | $229,000 | -- | $146 / Sq Ft |
We collect this data history from publicly available records. To have your information removed, we recommend requesting removal directly through your county’s website.
| Year | Tax Paid | Tax Assessment Tax Assessment Total Assessment is a certain percentage of the fair market value that is determined by local assessors to be the total taxable value of land and additions on the property. | Land | Improvement |
|---|---|---|---|---|
| 2025 | $2,383 | $192,360 | $0 | $0 |
| 2024 | $2,320 | $191,660 | $0 | $0 |
| 2023 | $2,231 | $167,400 | $0 | $0 |
| 2022 | $3,303 | $144,270 | $0 | $0 |
| 2021 | $3,079 | $137,070 | $0 | $0 |
| 2020 | $2,155 | $131,460 | $0 | $0 |
| 2019 | $3,251 | $123,850 | $0 | $0 |
| 2018 | $3,264 | $119,750 | $0 | $0 |
| 2017 | $3,272 | $119,360 | $0 | $0 |
| 2016 | $1,921 | $104,830 | $0 | $0 |
| 2015 | -- | $93,160 | $0 | $0 |
| 2014 | -- | $73,490 | $0 | $0 |
| 2011 | -- | $76,500 | $0 | $0 |
JM
Seller's Agent in 2016
Jeanne MacKellar
Temporary Inactive Users
KW
Buyer's Agent in 2016
Katie Weaver
Berkshire Hathaway HomeServices Kee Realty Washin
Source: Realcomp
MLS Number: 215133777
APN: 10-13-301-034
Disclaimer: Certain information contained herein is derived from information provided by parties other than Homes.com. All information provided is deemed reliable, but is not guaranteed to be accurate and should be independently verified.
IDX provided courtesy of Realcomp II Ltd. via Ten-X and MLS
Copyright 2026 Realcomp II Ltd. Shareholders
IDX information is provided exclusively for consumers' personal, noncommercial use and may not be used for any purpose other than to identify prospective properties consumers may be interested in purchasing. The accuracy of all information, regardless of source, is not guaranteed or warranted. All information should be independently verified.
Listing Information presented by local MLS brokerage: Ten-X, local REALTOR®- Arlene Richardson - (888)-952-6393
Ask me questions while you tour the home.