
John Jaskolka
CENTURY 21 Thomas
(843) 680-8086
26 Total Sales
1 in Carolina Forest
$299,900 Price

Estimated Value: $230,234
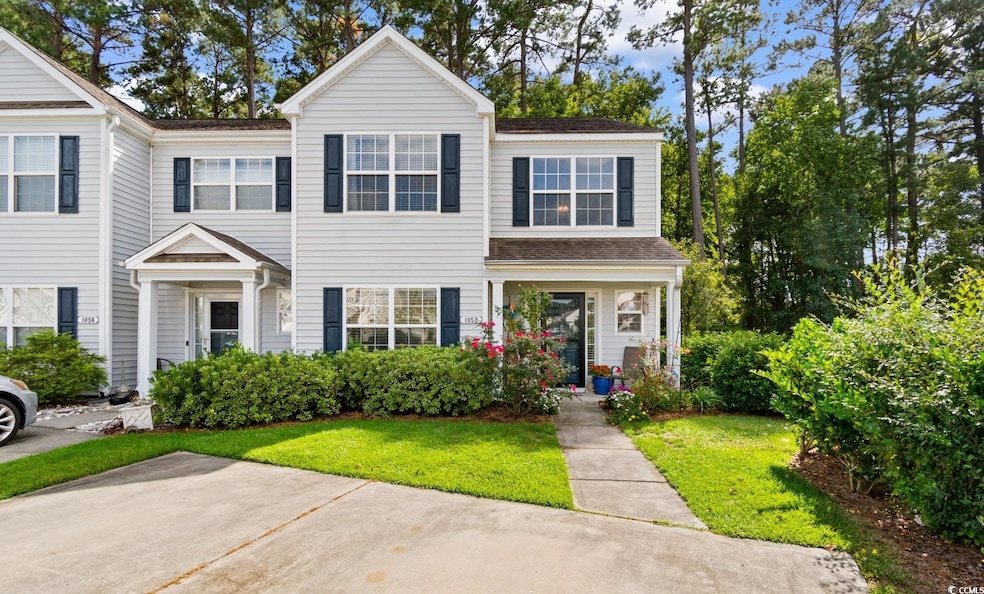
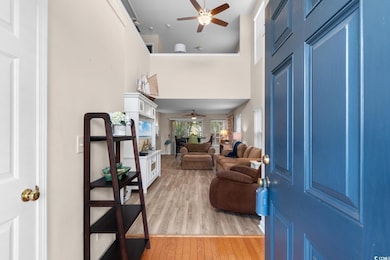
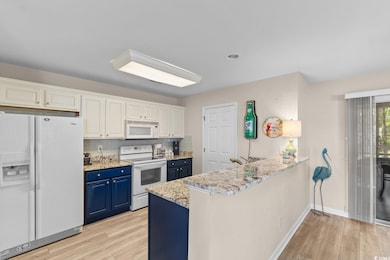
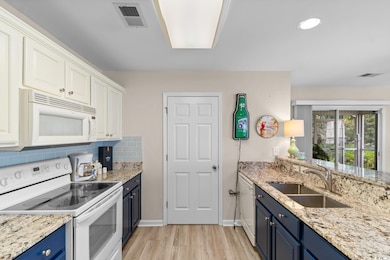
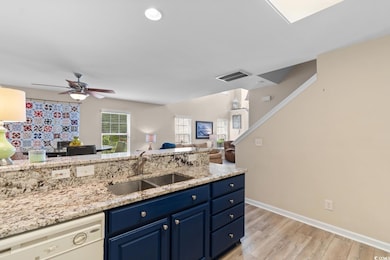
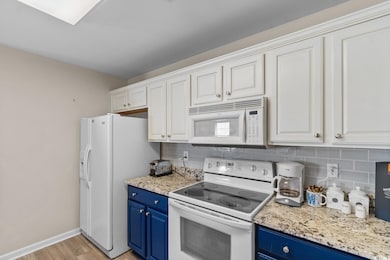
Prepare to be charmed by this stunning townhouse at 1052 Harvester Circle, a home that perfectly captures the sought-after lifestyle of The Orchards at The Farm! From the moment you step through the door, you'll be delighted by the fresh, modern feel of the brand new lvp flooring that flows seamlessly throughout the first floor, except the foyer and bedroom, leading you into a truly spacious kitchen, now crowned with gorgeous new granite countertops, a large pantry, and a perfect breakfast bar for your morning coffee. The ultimate convenience awaits with a serene primary suite on the main floor, featuring a blissful walk-in closet and ceiling fan, creating a private retreat from the world. Upstairs, the two large guest bedrooms share a full bath, flanking a versatile loft space that's ready to become your sun-filled home office, media haven, or exciting game room! Outside, the lovely screened-in back porch offers a peaceful oasis for relaxation, and as an owner, you gain access to fantastic community amenities like the sparkling pool and clubhouse. Your prime location means you are just minutes from the sparkling Atlantic beaches, the fabulous dining and live music on the Murrells Inlet MarshWalk, the natural beauty of Brookgreen Gardens, and all the championship golf, shopping, and entertainment that makes the Myrtle Beach area famous! This isn't just a move; it's an upgrade to the perfect coastal-area life!
Last Buyer's Agent
Christine Lefont
Carolina One Real Estate MB License #77126
We collect this data history from publicly available records. To have your information removed, we recommend requesting removal directly through your county’s website.
John Jaskolka
CENTURY 21 Thomas
(843) 680-8086
26 Total Sales
1 in Carolina Forest
$299,900 Price
The Dulhagen Group
INNOVATE Real Estate
(843) 353-6504
130 Total Sales
7 in Carolina Forest
$145K - $470K Price Range
Kemp Nash
Century 21 Coastal Lifestyles
(843) 483-6525
110 Total Sales
2 in Carolina Forest
$423K - $685K Price Range
Kim Stevens
Beach & Forest Realty North
(854) 600-4821
118 Total Sales
5 in Carolina Forest
$383K - $635K Price Range
Kris Fuller
INNOVATE Real Estate
(854) 854-4590
94 Total Sales
6 in Carolina Forest
$280K - $620K Price Range
Linda Armstrong
CB Sea Coast Advantage MB
(843) 418-9085
100 Total Sales
1 in Carolina Forest
$173,500 Price
We collect this data history from publicly available records. To have your information removed, we recommend requesting removal directly through your county’s website.
| Date | Buyer | Sale Price | Title Company |
|---|---|---|---|
| $229,000 | -- | ||
| $120,000 | -- | ||
| $153,970 | -- |
We collect this data history from publicly available records. To have your information removed, we recommend requesting removal directly through your county’s website.
| Date | Status | Borrower | Loan Amount |
|---|---|---|---|
| Previous Owner | $75,000 |
We collect this data history from publicly available records. To have your information removed, we recommend requesting removal directly through your county’s website.
| Date | Event | Price | List to Sale | Price per Sq Ft |
|---|---|---|---|---|
| 05/07/2026 05/07/26 | Sold | $229,000 | -2.6% | $145 / Sq Ft |
| 01/06/2026 01/06/26 | Price Changed | $235,000 | -5.6% | $148 / Sq Ft |
| 12/03/2025 12/03/25 | Price Changed | $249,000 | -2.4% | $157 / Sq Ft |
| 10/29/2025 10/29/25 | Price Changed | $255,000 | -5.2% | $161 / Sq Ft |
| 10/03/2025 10/03/25 | For Sale | $269,000 | -- | $170 / Sq Ft |
We collect this data history from publicly available records. To have your information removed, we recommend requesting removal directly through your county’s website.
| Year | Tax Paid | Tax Assessment Tax Assessment Total Assessment is a certain percentage of the fair market value that is determined by local assessors to be the total taxable value of land and additions on the property. | Land | Improvement |
|---|---|---|---|---|
| 2025 | $1,844 | $0 | $0 | $0 |
| 2024 | $1,844 | $14,833 | $5,400 | $9,433 |
| 2023 | $1,844 | $7,590 | $1,800 | $5,790 |
| 2021 | $1,704 | $7,590 | $1,800 | $5,790 |
| 2020 | $1,601 | $7,590 | $1,800 | $5,790 |
| 2019 | $1,601 | $7,590 | $1,800 | $5,790 |
| 2018 | $0 | $6,690 | $1,500 | $5,190 |
| 2017 | $1,452 | $6,690 | $1,500 | $5,190 |
| 2016 | -- | $6,690 | $1,500 | $5,190 |
| 2015 | $1,452 | $6,690 | $1,500 | $5,190 |
| 2014 | $1,404 | $6,690 | $1,500 | $5,190 |
Seller's Agent in 2026
The Mills Group
Century 21 Barefoot Realty
(843) 213-8754
1,563 Total Sales
C
Seller Co-Listing Agent in 2026
Christin Talbot
Century 21 Barefoot Realty
(843) 267-6914
77 Total Sales
Buyer's Agent in 2026
Christine Lefont
Carolina One Real Estate MB
(843) 516-2156
163 Total Sales
Source: Coastal Carolinas Association of REALTORS®
MLS Number: 2524189
APN: 39610040026
Disclaimer: Certain information contained herein is derived from information provided by parties other than Homes.com. All information provided is deemed reliable, but is not guaranteed to be accurate and should be independently verified.
Provided courtesy of the Coastal Carolinas MLS. Copyright 2026 of the Coastal Carolinas MLS. All rights reserved. Information is provided exclusively for consumers' personal, non-commercial use, and may not be used for any purpose other than to identify prospective properties consumers may be interested in purchasing, and that the data is deemed reliable but is not guaranteed accurate by the Coastal Carolinas MLS.
Ask me questions while you tour the home.