$247,000
SOLD AUG 31, 2026

1052 W Diamond Shore Loop Hernando, FL 34442

Citrus Hills Area
3 Beds
2 Baths
1,528 Sq Ft
8,416 Sq Ft Lot

Sale Details

Date Sold: August 31, 2026

$162 Per Sq Ft

15% Below List Price

439 Days on Market

Highlights

  • Golf Course Community
  • Gated Community
  • High Ceiling
  • Fitness Center
  • Open Floorplan
  • Solid Surface Countertops

About This Home

As of August 2026

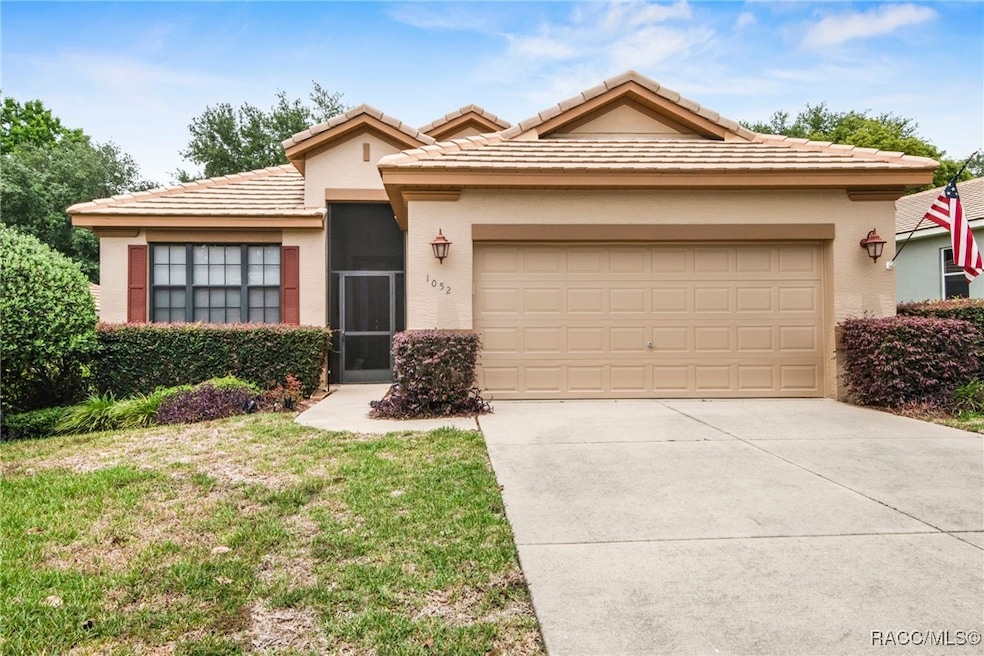
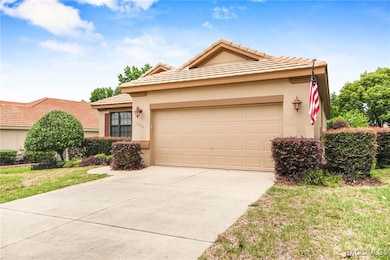
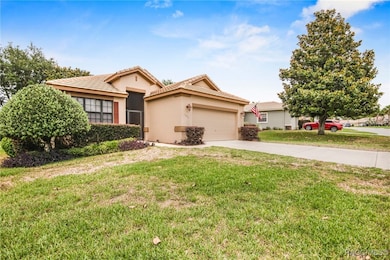
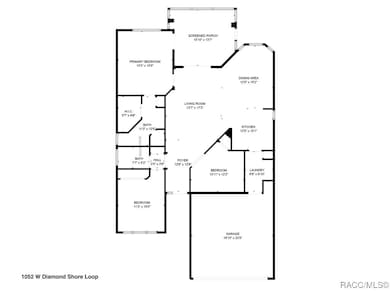
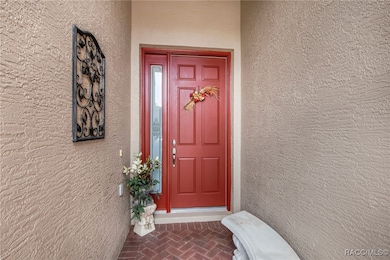
DON'T MISS THIS IMMACULATE HOME in the heart of Terra Vista. From the moment you walk through the screened entrance at the front door you will see that this maintenance free villa is move-in ready. The living room opens up to a nice-sized kitchen, which features beautiful cabinetry and a large dining area, not to mention additional cabinetry in the laundry room. The French doors lead to a pavered patio and a pretty back yard. The primary bedroom boasts a large walk-in closet and dual vanities in the bathroom. A comfy guest room and bathroom are at the ready for family members or visiting friends. An additional room can be used as a bedroom or an office space - it has an ample sized closet and large window. The two car garage completes this home. Start enjoying the amenities of Terra Vista at Citrus Hills today in this well-priced home.

Last Agent to Sell the Property

Susan Banden

REALTRUST REALTY License #3296622 Listed on: 05/17/2025

Last Buyer's Agent

Susan Banden

REALTRUST REALTY License #3296622 Listed on: 05/17/2025

Range of Values:

--
Value Increase
--
Percent Increase
--
Adjusted for Inflation
Collateral Analytics

Collateral Analytics Collateral Analytics AVMs (Automated Valuation Model) employ a number of statistical approaches combined with neighborhood-specific comparable selection guarantees the most up-to-date and precise valuations.

Not Available

Collateral Analytics does not have data for the current month. Please view the chart for historical values.

ICE

ICE Mortgage Technology ICE Mortgage Technology’s AVM (Automated Valuation Model) is a state-of-the-art online residential property valuation tool that provides a quick and accurate estimate of the value of almost any home in the U.S.

Not Available

ICE Mortgage Technology does not have data for the current month. Please view the chart for historical values.

First American

First American First American Data & Analytics’ next-generation AVM combines unrivaled data assets with a blended ensemble of valuation models to produce highly accurate, reliable valuations you can trust.

Not Available

First American does not have data for the current month. Please view the chart for historical values.

Quantarium

Quantarium Quantarium’s valuation service, repeatedly proven the industry’s most accurate and comprehensive, is supercharged with a self-learning and auto-tuning AI engine that continually becomes smarter and more accurate as it processes daily inputs from the industry’s leading RE data lake.

Not Available

Quantarium does not have data for the current month. Please view the chart for historical values.

Average Value
Not Available
List Price
Sold Price
Create a Home Valuation Report for This Property
The Home Valuation Report is an in-depth analysis detailing your home's value as well as a comparison with similar homes in the area

Home Details

Home Type

  • Single Family

Est. Annual Taxes

  • $4,304

Year Built

  • Built in 2005

Lot Details

  • 8,416 Sq Ft Lot
  • Lot Dimensions are 74x128
  • Home has North and South Exposure
  • Landscaped
  • Level Lot
  • Metered Sprinkler System
  • Property is zoned PDR

HOA Fees

  • $200 Monthly HOA Fees

Parking

  • 2 Car Attached Garage
  • Garage Door Opener
  • Driveway

Home Design

  • Block Foundation
  • Slab Foundation
  • Tile Roof
  • Ridge Vents on the Roof
  • Radiant Barrier
  • Stucco

Interior Spaces

  • 1,528 Sq Ft Home
  • 1-Story Property
  • Open Floorplan
  • High Ceiling
  • Double Pane Windows
  • Double Hung Windows
  • Blinds
  • Carpet
  • Fire and Smoke Detector

Kitchen

  • Breakfast Bar
  • Electric Oven
  • Electric Range
  • Microwave
  • Dishwasher
  • Solid Surface Countertops
  • Solid Wood Cabinet
  • Disposal

Bedrooms and Bathrooms

  • 3 Bedrooms
  • Walk-In Closet
  • 2 Full Bathrooms
  • Dual Sinks
  • Shower
  • Separate Shower

Laundry

  • Laundry Room
  • Dryer
  • Washer

Outdoor Features

  • Rain Gutters

Schools

  • Forest Ridge Elementary School
  • Lecanto Middle School
  • Lecanto High School

Utilities

  • Central Air
  • Heat Pump System
  • Underground Utilities

Community Details

Overview

  • Association fees include cable TV, high speed internet, legal/accounting, ground maintenance, pest control, road maintenance, street lights, sprinkler, security
  • Qualified Prop. Mgmt Association, Phone Number (352) 794-1900
  • Terra Vista Poa, Phone Number (352) 746-6060
  • Citrus Hills Terra Vista Subdivision

Amenities

  • Shops
  • Restaurant
  • Billiard Room
  • Elevator

Recreation

  • Golf Course Community
  • Tennis Courts
  • Community Playground
  • Fitness Center
  • Community Pool
  • Putting Green
  • Park
  • Dog Park
  • Trails

Security

  • Security Service
  • Gated Community

Home Details

Home Type

Single Family

Est. Annual Taxes

$4,304

Year Built

Built in 2005

Lot Details

8,416 Sq Ft Lot

HOA Fees

$200 per month

Parking

2

Listing Details

  • Architectural Style: Ranch
  • Carport Y N: No
  • Directions: Main entrance to Terra Vista, right on Skyview Crossing, left on Diamond Shore Loop, home on left
  • Garage Yn: Yes
  • Efficiency: Radiant Attic Barrier
  • Lot Size Acres: 0.19
  • Lot Size: 74x128
  • MLS Status: Closed
  • New Construction: No
  • Property Sub Type: Single Family Residence
  • Property Sub Type Additional: Single Family Residence
  • Prop. Type: Residential
  • Road Surface Type: Paved
  • Standard Status: Closed
  • Building Stories: 1
  • Subdivision Name: Citrus Hills - Terra Vista
  • Year Built: 2005
  • Exposures: North
  • Special Features: None
  • Stories: 1

Interior Features

  • Appliances: Dryer, Dishwasher, Electric Oven, Electric Range, Disposal, Microwave, Refrigerator, Washer
  • Full Bathrooms: 2
  • Total Bedrooms: 3
  • Flooring: Carpet, Tile
  • Interior Amenities: Breakfast Bar, Dual Sinks, High Ceilings, Main Level Primary, Primary Suite, Open Floorplan, Pantry, Shower Only, Solid Surface Counters, Separate Shower, Walk-In Closet(s), Wood Cabinets, Window Treatments, First Floor Entry
  • Living Area: 1528.0
  • Window Features: Blinds, Double Hung, Double Pane Windows

Exterior Features

  • Construction Type: Stucco
  • Direction Faces: South
  • Exterior Features: Sprinkler/Irrigation, Landscaping, Rain Gutters, Concrete Driveway
  • Foundation Details: Block, Slab
  • Lot Features: Flat
  • Pool Features: None
  • Roof: Tile, Ridge Vents
  • Waterfront: No

Garage/Parking

  • Attached Garage: Yes
  • Garage Spaces: 2.0
  • Parking Features: Attached, Concrete, Driveway, Garage, Garage Door Opener
  • Total Parking Spaces: 2.0

Utilities

  • Cooling: Central Air
  • Cooling Y N: Yes
  • Heating: Heat Pump
  • Heating Yn: Yes
  • Security: Gated Community, Smoke Detector(s), Security Service
  • Sewer: Public Sewer
  • Utilities: Underground Utilities
  • Water Source: Public

Condo/Co-op/Association

  • Association Fee: 200.0
  • Association #2 Fee: 272.0
  • Association #2 Fee Frequency: Monthly
  • Association Fee Frequency: Monthly
  • Association Name: Qualified Prop. Mgmt
  • Association: Terra Vista POA
  • Phone: 352-794-1900
  • Association Phone #2: 352-746-6060
  • Association: Yes
  • Community Features: Billiard Room, Community Pool, Dog Park, Elevator, Fitness, Golf, Playground, Park, Pickleball, Putting Green, Restaurant, Shopping, Street Lights, Sidewalks, Tennis Court(s), Trails/Paths, Gated
  • Pets Allowed: Pet Restrictions

Fee Information

  • Association Fee Includes: Cable TV, High Speed Internet, Legal/Accounting, Maintenance Grounds, Pest Control, Road Maintenance, Street Lights, Sprinkler, Security

Schools

  • Elementary School: Forest Ridge Elementary
  • High School: Lecanto High
  • Middle Or Junior School: Lecanto Middle

Lot Info

  • Additional Parcels: No
  • Lot Size Sq Ft: 8416.0
  • Zoning: PDR

Tax Info

  • Tax Annual Amount: 4304.28
  • Tax Year: 2024

Ownership History

We collect this data history from publicly available records. To have your information removed, we recommend requesting removal directly through your county’s website.

Date Name Owned For Owner Type

Purchase Details

Listed on
May 17, 2025
Closed on
Aug 28, 2026
Sold by
Buehner and Joyce
Bought by
Seller's Agent
Susan Banden
REALTRUST REALTY
Buyer's Agent
Susan Banden
REALTRUST REALTY
List Price
$289,000
Sold Price
$247,000
Premium/Discount to List
-$42,000
-14.53%
Views
183

Home Financials for this Owner

Home Financials are based on the most recent Mortgage that was taken out on this home.
Avg. Annual Appreciation
450.94%

Purchase Details

Closed on
Feb 21, 2022
Sold by
Foley John J and Foley Ann Jo
Bought by
Buchner Larry and Buchner Joyce

Purchase Details

Closed on
Jul 21, 2006
Sold by
Foley John J and Foley Jo Ann
Bought by
Foley John J and Foley Jo Ann

Purchase Details

Closed on
Jun 26, 2006
Sold by
Foley John J and Foley Jo Ann
Bought by
The Foley Family Trust

Purchase Details

Closed on
May 22, 2006
Sold by
Foley John J
Bought by
Foley John J and Foley Jo Ann

Purchase Details

Closed on
Aug 24, 2005
Sold by
Foley John J and Foley Jo Ann
Bought by
Foley John J

Purchase Details

Closed on
Jul 25, 2005
Sold by
Hills Hampton
Bought by
Foley John J and Foley Jo Ann
Source: Public Records

Home Values in the Area

Source: Public Records

Average Home Value in this Area


Source: Public Records

Agents Specializing in Hernando, FL

See All Agents

Purchase History

We collect this data history from publicly available records. To have your information removed, we recommend requesting removal directly through your county’s website.

Date Type Sale Price Title Company
Warranty Deed $320,000 None Listed On Document
Interfamily Deed Transfer -- Attorney
Interfamily Deed Transfer -- None Available
Interfamily Deed Transfer -- Manatee Title Co Inc
Interfamily Deed Transfer -- Manatee Title Company Inc
Warranty Deed $32,500 Manatee Title Company Inc
Source: Public Records

Property History

We collect this data history from publicly available records. To have your information removed, we recommend requesting removal directly through your county’s website.

Date Event Price List to Sale Price per Sq Ft
08/31/2026 08/31/26 Sold $247,000 -14.5% $162 / Sq Ft
07/30/2026 07/30/26 Pending -- -- --
11/22/2025 11/22/25 Price Changed $289,000 0.0% $189 / Sq Ft
11/22/2025 11/22/25 For Sale $289,000 +17.0% $189 / Sq Ft
11/13/2025 11/13/25 Off Market $247,000 -- --
11/07/2025 11/07/25 Price Changed $324,900 -8.5% $213 / Sq Ft
06/17/2025 06/17/25 Price Changed $354,900 -5.3% $232 / Sq Ft
05/17/2025 05/17/25 For Sale $374,900 -- $245 / Sq Ft
Source: REALTORS® Association of Citrus County

Tax History

We collect this data history from publicly available records. To have your information removed, we recommend requesting removal directly through your county’s website.

Year Tax Paid Tax Assessment Tax Assessment Total Assessment is a certain percentage of the fair market value that is determined by local assessors to be the total taxable value of land and additions on the property. Land Improvement
2025 $3,932 $252,901 $18,980 $233,921
2024 $3,937 $284,306 $18,980 $265,326
2023 $3,937 $253,902 $18,980 $234,922
2022 $1,840 $158,568 $0 $0
2021 $1,760 $153,668 $0 $0
2020 $1,728 $165,174 $18,980 $146,194
2019 $1,704 $167,703 $18,980 $148,723
2018 $1,676 $172,230 $18,980 $153,250
2017 $1,668 $142,387 $19,380 $123,007
2016 $1,687 $139,458 $19,380 $120,078
2015 $1,709 $138,489 $19,910 $118,579
2014 $1,745 $137,390 $21,290 $116,100
Source: Public Records

Agents Affiliated with this Home

  • Section Image
See All Agents

Map

Source: REALTORS® Association of Citrus County

MLS Number: 844774

REALTORS® Association of Citrus County

APN: 18E-18S-25-0210-000B0-0370

Your Personal Tour Guide

Ask me questions while you tour the home.