
Seller's Agent in 2026
Shelly Koeppel
eXp Realty
(309) 361-2094
102 Total Sales


Estimated Value: $258,115
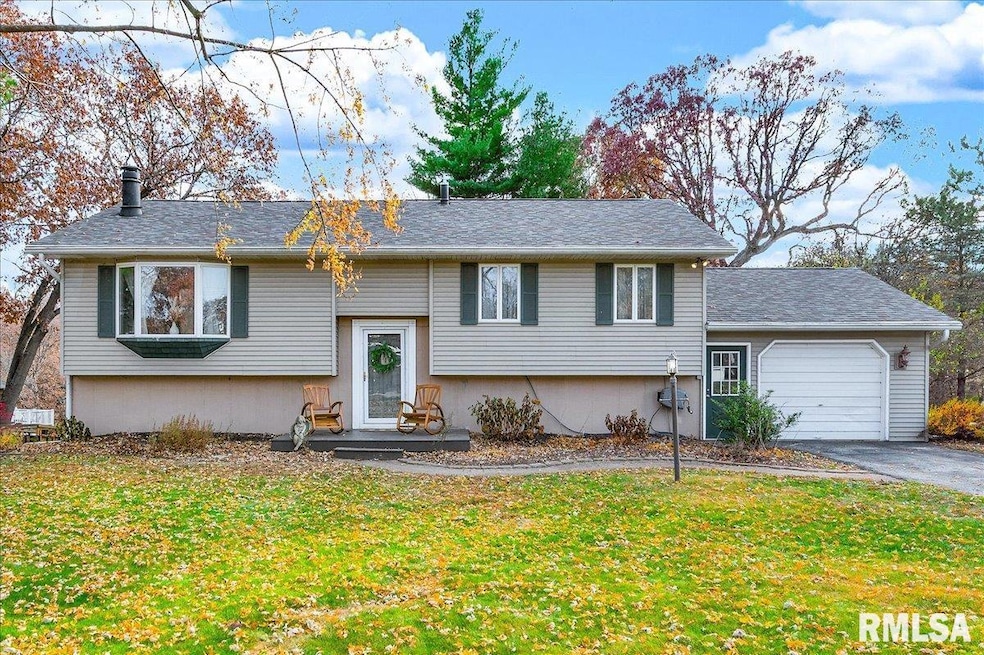
*BACK ON THE MARKET - BUYERS FINANCING DENIED** NEW SEPTIC** Experience the best of lake community living in this spacious split-level home located on a quiet cul-de-sac in the highly desirable Lake Camelot neighborhood. Inviting living room w/a gas fireplace, enhanced by a custom barnwood mantel, and warm wood laminate flooring throughout the upper level. The lovely eat-in kitchen features a large center island, quartz countertops, and new modern lighting that ties the space together. Step through your new 2025 Anderson sliding glass doors to a spacious deck overlooking the peaceful corner lot perfect for relaxing or entertaining. Walkout lower level offers incredible flexibility, ideal for mother-in-law quarters, guests, or extended family, complete with a second kitchen, full bath, laundry room with storage, and two bedrooms (no egress). Updates include 26' New Septic, Block landscaping wall, 25' Anderson sliding glass doors (upper & lower), kitchen lighting, interior paint (upper level), shower doors (lower bath), 24' HVAC, roof, gas valve in fireplace, 23' Water heater, dishwasher, and microwave. Large yard (3 lots), shed for storage, and dual driveways providing plenty of parking for guests, boats, or recreational vehicles. Home is perfectly positioned on .81 acres and offers privacy, convenience, and access to all the amenities the Lake Camelot lifestyle has to offer including the lake, pool, clubhouse, pickleball, and tennis courts, and park, all just steps away.
Last Agent to Sell the Property
eXp Realty Brokerage Phone: 309-361-2094 License #475.158863 Listed on: 11/19/2025
We collect this data history from publicly available records. To have your information removed, we recommend requesting removal directly through your county’s website.
We collect this data history from publicly available records. To have your information removed, we recommend requesting removal directly through your county’s website.
| Date | Buyer | Sale Price | Title Company |
|---|---|---|---|
| $240,000 | None Listed On Document | ||
| Koeppel David F | $135,000 | None Listed On Document | |
| Cartus Financial Corporation | $170,000 | None Listed On Document |
We collect this data history from publicly available records. To have your information removed, we recommend requesting removal directly through your county’s website.
| Date | Status | Borrower | Loan Amount |
|---|---|---|---|
| Open | $196,000 | ||
| Previous Owner | Koeppel David F | $66,000 | |
| Previous Owner | Koeppel David F | $108,000 |
We collect this data history from publicly available records. To have your information removed, we recommend requesting removal directly through your county’s website.
| Date | Event | Price | List to Sale | Price per Sq Ft | Prior Sale |
|---|---|---|---|---|---|
| 04/09/2026 04/09/26 | Sold | $240,000 | 0.0% | $103 / Sq Ft | |
| 03/06/2026 03/06/26 | For Sale | $239,900 | 0.0% | $103 / Sq Ft | |
| 01/16/2026 01/16/26 | Pending | -- | -- | -- | |
| 12/09/2025 12/09/25 | For Sale | $239,900 | 0.0% | $103 / Sq Ft | |
| 12/09/2025 12/09/25 | Off Market | $240,000 | -- | -- | |
| 11/19/2025 11/19/25 | Pending | -- | -- | -- | |
| 11/19/2025 11/19/25 | For Sale | $239,900 | +77.7% | $103 / Sq Ft | |
| 01/24/2020 01/24/20 | Sold | $135,000 | -6.8% | $58 / Sq Ft | View Prior Sale |
| 12/23/2019 12/23/19 | Pending | -- | -- | -- | |
| 11/19/2019 11/19/19 | Price Changed | $144,900 | -3.3% | $62 / Sq Ft | |
| 10/01/2019 10/01/19 | Price Changed | $149,900 | -3.2% | $64 / Sq Ft | |
| 07/25/2019 07/25/19 | Price Changed | $154,900 | -3.1% | $66 / Sq Ft | |
| 06/18/2019 06/18/19 | For Sale | $159,900 | -- | $68 / Sq Ft |
We collect this data history from publicly available records. To have your information removed, we recommend requesting removal directly through your county’s website.
| Year | Tax Paid | Tax Assessment Tax Assessment Total Assessment is a certain percentage of the fair market value that is determined by local assessors to be the total taxable value of land and additions on the property. | Land | Improvement |
|---|---|---|---|---|
| 2024 | $3,818 | $51,680 | $17,720 | $33,960 |
| 2023 | $3,454 | $46,980 | $16,110 | $30,870 |
| 2022 | $3,411 | $46,350 | $14,900 | $31,450 |
| 2021 | $3,312 | $45,000 | $14,470 | $30,530 |
| 2020 | $3,254 | $44,560 | $14,330 | $30,230 |
| 2019 | $4,884 | $58,390 | $14,470 | $43,920 |
Seller's Agent in 2026
Shelly Koeppel
eXp Realty
(309) 361-2094
102 Total Sales
DF
Buyer's Agent in 2026
Dylan Force
Freedom Realty
(309) 830-9976
48 Total Sales
Seller's Agent in 2020
Amy Weaver
Coldwell Banker Real Estate Group
(309) 224-8476
399 Total Sales
Source: RMLS Alliance
MLS Number: PA1262050
APN: 1625479015
Disclaimer: Certain information contained herein is derived from information provided by parties other than Homes.com. All information provided is deemed reliable, but is not guaranteed to be accurate and should be independently verified.
All data is obtained from various sources and may not have been verified by broker or MLS GRID. Supplied Open House Information is subject to change without notice. All information should be independently reviewed and verified for accuracy. Properties may or may not be listed by the office/agent presenting the information. Some IDX listings have been excluded from this website.IDX information is provided exclusively for personal, non-commercial use, and may not be used for any purpose other than to identify prospective properties consumers may be interested in purchasing. Information is deemed reliable but not guaranteed.
Listings courtesy of RMLS Alliance as distributed by MLS GRID.
Based on information submitted to the MLS GRID
Ask me questions while you tour the home.