
Mike Pavone
Windermere Real Estate/East
(206) 594-4100
161 Total Sales
2 in Holly
$320K - $885K Price Range
Estimated Value: $731,978
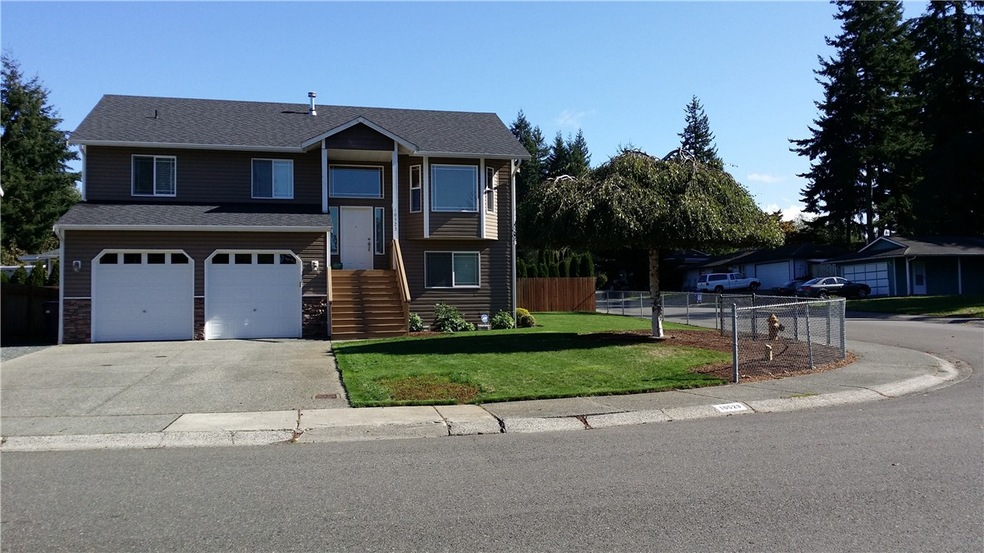
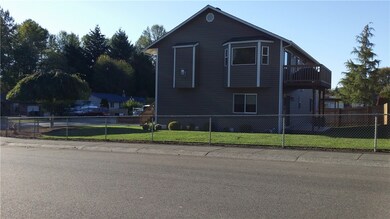
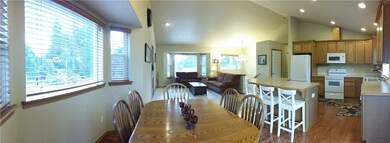
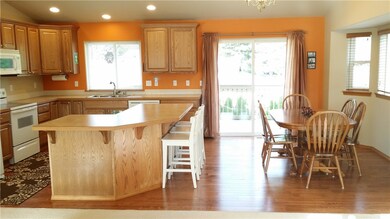
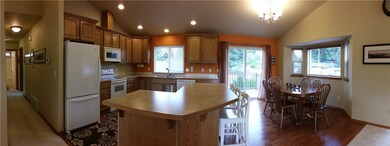
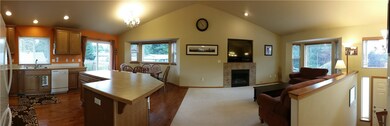
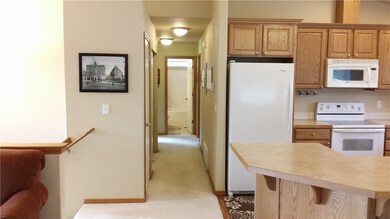
Corner lot with large driveway, and room for 6 vehicles. Smart home with Cat 5 wiring & cable TV. Extra large bedrooms, vaulted ceilings, hardwood floors, walk-in closets, gas fireplace, Hunter Douglas 2 in' wood blinds and Lennox Ultra Quiet Central Heat Pump/air conditioning. Close to Boeing, and Everett Mall.
Last Agent to Sell the Property
Coldwell Banker Danforth License #25665 Listed on: 09/29/2015
Source: Northwest Multiple Listing Service (NWMLS)
MLS#: NWM856838
We collect this data history from publicly available records. To have your information removed, we recommend requesting removal directly through your county’s website.
Mike Pavone
Windermere Real Estate/East
(206) 594-4100
161 Total Sales
2 in Holly
$320K - $885K Price Range
Andrew Ball
John L Scott Madrona Group
(206) 312-4693
49 Total Sales
1 in Holly
$685,000 Price
Mark Gallagher
John L. Scott Snohomish
(425) 230-6210
132 Total Sales
1 in Holly
$425,000 Price
Sue Meierotto
Every Door Real Estate
(720) 500-6497
54 Total Sales
1 in Holly
$515,000 Price
Eric Kinzler
Windermere Real Estate/East
(425) 906-3753
86 Total Sales
1 in Holly
$320,000 Price
Mantille Snow
Realty One Group Orca
(425) 366-8021
51 Total Sales
2 in Holly
$79K - $440K Price Range
We collect this data history from publicly available records. To have your information removed, we recommend requesting removal directly through your county’s website.
| Date | Buyer | Sale Price | Title Company |
|---|---|---|---|
| $390,000 | Fidelity National Title | ||
| Carscadden Jerald W | -- | None Available | |
| Carscadden Jerald W | $394,450 | Pacific Northwest Title Comp | |
| Patterson Joel | $175,000 | Pnwt |
We collect this data history from publicly available records. To have your information removed, we recommend requesting removal directly through your county’s website.
| Date | Status | Borrower | Loan Amount |
|---|---|---|---|
| Open | $270,000 | ||
| Previous Owner | Carscadden Jerald W | $314,450 | |
| Previous Owner | Patterson Joel | $312,000 |
We collect this data history from publicly available records. To have your information removed, we recommend requesting removal directly through your county’s website.
| Date | Event | Price | List to Sale | Price per Sq Ft |
|---|---|---|---|---|
| 01/29/2016 01/29/16 | Sold | $390,000 | -- | $180 / Sq Ft |
We collect this data history from publicly available records. To have your information removed, we recommend requesting removal directly through your county’s website.
| Year | Tax Paid | Tax Assessment Tax Assessment Total Assessment is a certain percentage of the fair market value that is determined by local assessors to be the total taxable value of land and additions on the property. | Land | Improvement |
|---|---|---|---|---|
| 2026 | $4,979 | $655,400 | $340,000 | $315,400 |
| 2025 | $4,840 | $625,600 | $326,000 | $299,600 |
| 2024 | $4,840 | $624,600 | $325,000 | $299,600 |
| 2023 | $5,140 | $680,400 | $336,000 | $344,400 |
| 2022 | $4,557 | $522,600 | $231,000 | $291,600 |
| 2020 | $3,708 | $427,200 | $176,000 | $251,200 |
| 2019 | $3,244 | $378,500 | $137,000 | $241,500 |
| 2018 | $3,543 | $356,000 | $140,000 | $216,000 |
| 2017 | $3,131 | $321,800 | $120,000 | $201,800 |
| 2016 | $2,945 | $299,900 | $104,000 | $195,900 |
| 2015 | $2,962 | $272,500 | $89,000 | $183,500 |
| 2013 | $2,596 | $222,300 | $71,000 | $151,300 |
Seller's Agent in 2016
Lisa Easley
Coldwell Banker Danforth
(206) 510-7852
15 Total Sales
Buyer's Agent in 2016
Jeff Dickinson
eXp Realty
(206) 852-9711
214 Total Sales
Source: Northwest Multiple Listing Service (NWMLS)
MLS Number: NWM856838
APN: 010664-000-002-00
Disclaimer: Certain information contained herein is derived from information provided by parties other than Homes.com. All information provided is deemed reliable, but is not guaranteed to be accurate and should be independently verified.
All data is obtained from various sources and may not have been verified by broker or MLS GRID. Supplied Open House Information is subject to change without notice. All information should be independently reviewed and verified for accuracy. Properties may or may not be listed by the office/agent presenting the information. Listing information is provided by the Northwest Multiple Listing Service (NWMLS). Property information is based on available data that may include MLS information, county records, and other sources. Listings marked with the 3 tree icon and provided by NWMLS. All properties are subject to prior sale or withdrawal. IDX information is provided exclusively for consumers’ personal noncommercial use, that it may not be used for any purpose other than to identify prospective properties consumers may be interested in purchasing, that the data is deemed reliable but is not guaranteed by MLS GRID. ©2026 NWMLS.
Based on information submitted to the MLS GRID
Listings courtesy of Northwest Multiple Listing Service (NWMLS) as distributed by MLS GRID
Ask me questions while you tour the home.