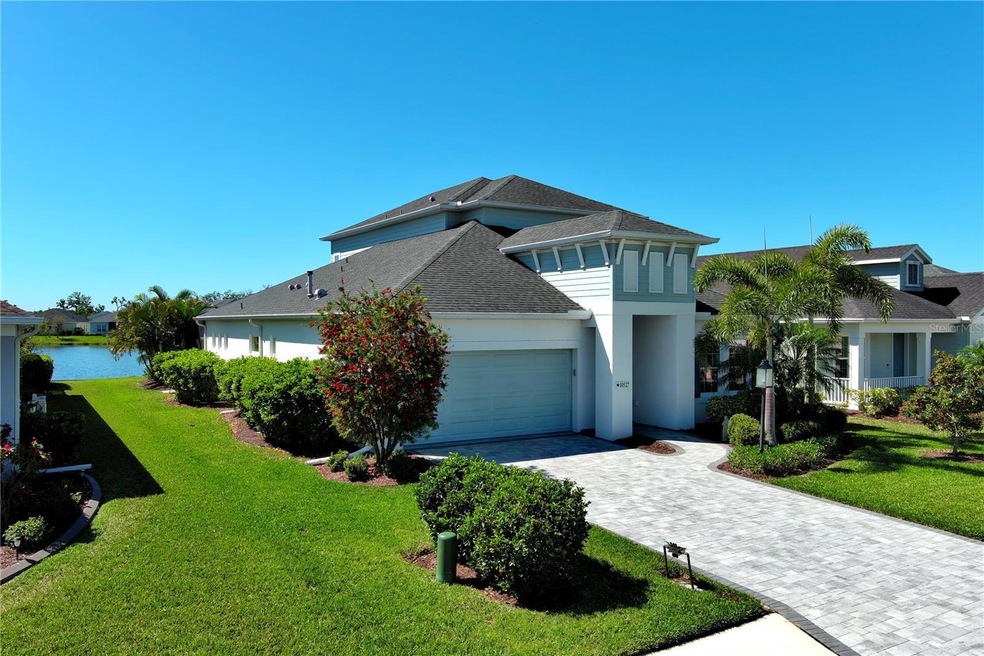
NOT LISTED FOR SALE

10527 Falling Leaf Ct Duette, FL 34219

Parrish Area

Estimated Value: $565,439

3 Beds
3 Baths
2,735 Sq Ft
$207/Sq Ft Est. Value

Sale Details

Date Sold: October 28, 2025

Last sale price $553,500 $202 Per Sq Ft

Est. 2% increase in value since last sale

Current estimated payment $3,749 / mo

72 Days on Market

Highlights

  • Screened Pool
  • Open Floorplan
  • Main Floor Primary Bedroom
  • Pond View
  • Coastal Architecture
  • Bonus Room

About This Home

As of October 2025

One or more photo(s) has been virtually staged. OWNER MOTIVATED! This home is a MUST SEE. The outdoor space is magnificent, and the floor plan is, too! Located in the highly desirable Silverleaf Community, this stunning home boasts a heated pool with tranquil views of a butterfly garden and a scenic pond. The expansive paver pool deck, screened enclosure, and covered lanai provide the perfect setting for outdoor relaxation and entertaining. The home's open-concept design features a fully equipped gas kitchen that flows seamlessly into the dining area and great room. A large triple-pocket sliding door opens to the pool, creating effortless indoor-outdoor living. The first-floor master suite offers privacy and convenience, while a full bath off the foyer near the home office adds versatility. Upstairs, a spacious bonus room serves as an ideal entertainment space. It includes two additional bedrooms and a full bath with a tub. From the beautiful paver drive, you'll enter the two-car garage with Epoxy flooring and ample storage space, including three large overhead racks for added organization and storage. Move-in ready and fully equipped, this home also offers negotiable furnishings. Don’t miss your chance to call it yours!

Last Agent to Sell the Property

Joanne Paradis

LESLIE WELLS REALTY, INC. Brokerage Phone: 941-776-5571 License #3602413 Listed on: 03/21/2025

Last Buyer's Agent

Christine Del Monte

COLDWELL BANKER REALTY License #3178815

COLDWELL BANKER REALTY

Home Details

Home Type

  • Single Family

Est. Annual Taxes

  • $5,982

Year Built

  • Built in 2019

Lot Details

  • 7,410 Sq Ft Lot
  • North Facing Home
  • Mature Landscaping
  • Level Lot
  • Cleared Lot
  • Property is zoned PD-R

HOA Fees

  • $150 Monthly HOA Fees

Parking

  • 2 Car Attached Garage

Property Views

  • Pond
  • Pool

Home Design

  • Coastal Architecture
  • Slab Foundation
  • Shingle Roof
  • Wood Siding
  • Block Exterior
  • Stucco

Interior Spaces

  • 2,735 Sq Ft Home
  • 2-Story Property
  • Open Floorplan
  • High Ceiling
  • Ceiling Fan
  • Sliding Doors
  • Entrance Foyer
  • Great Room
  • Combination Dining and Living Room
  • Home Office
  • Bonus Room
  • Inside Utility
  • Hurricane or Storm Shutters

Kitchen

  • Range
  • Microwave
  • Dishwasher
  • Stone Countertops
  • Disposal

Flooring

  • Carpet
  • Ceramic Tile

Bedrooms and Bathrooms

  • 3 Bedrooms
  • Primary Bedroom on Main
  • Walk-In Closet
  • 3 Full Bathrooms

Laundry

  • Laundry Room
  • Dryer
  • Washer

Eco-Friendly Details

  • Reclaimed Water Irrigation System
  • Gray Water System

Pool

  • Screened Pool
  • In Ground Pool
  • Gunite Pool
  • Fence Around Pool
  • Pool Lighting

Outdoor Features

  • Covered Patio or Porch
  • Rain Gutters

Location

  • Flood Zone Lot

Schools

  • Blackburn Elementary School
  • Buffalo Creek Middle School
  • Parrish Community High School

Utilities

  • Central Heating and Cooling System
  • Heat Pump System
  • Thermostat
  • Underground Utilities
  • Natural Gas Connected
  • Gas Water Heater
  • Cable TV Available

Community Details

  • Artemis Lifestyles Association, Phone Number (407) 705-2190
  • Visit Association Website
  • Silverleaf Community
  • Silverleaf Ph II & III Subdivision

Listing and Financial Details

Home Details

Home Type

Single Family

Est. Annual Taxes

$5,982

Year Built

Built in 2019

Lot Details

7,410 Sq Ft Lot

HOA Fees

$150 per month

Parking

2

Listing Details

  • Property Type: Residential
  • Property Sub Type: Single Family Residence
  • Architectural Style: Coastal
  • Construction Materials: Block, Stucco, Wood Siding
  • Fireplace: No
  • Living Area: 2735
  • Lot Size Acres: 0.17
  • New Construction: No
  • Year Built: 2019
  • Building Area Total: 3437
  • Lot Size Sq Ft: 7410
  • Status: Sold
  • Ownership: Fee Simple
  • Building Area Total Srch Sq M: 319.31
  • Escrow State: FL
  • Minimum Lease: 6 Months
  • RATIO Current Price By Calculate: 202.38
  • Total Acreage: 0 to less than 1/4
  • Water Access YN: 0
  • MFR_InLawSuiteYN: 0
  • MFR_DockYN: 0
  • Attribution Contact: 941-776-5571
  • Tax Year: 2024
  • Special Features: None

Interior Features

  • Living Area Units: Square Feet
  • Flooring: Carpet, Tile
  • Full Bathrooms: 3
  • Interior Amenities: Ceiling Fans(s), High Ceilings, Living Room/Dining Room Combo, Open Floorplan, Primary Bedroom Main Floor, Stone Counters, Thermostat, Walk-In Closet(s)
  • Appliances Included: Dishwasher, Disposal, Dryer, Gas Water Heater, Microwave, Range, Refrigerator, Washer
  • Foundation Details: Slab
  • Total Bedrooms: 3
  • Levels: Two
  • Other Equipment: Irrigation Equipment
  • Spa Yn: No
  • Stories: 2
  • Additional Rooms: Bonus Room,Den/Library/Office,Great Room,Inside Utility
  • Living Area Meters: 254.09

Exterior Features

  • Direction Faces: North
  • Pool Features: Gunite, In Ground, Lighting, Screen Enclosure
  • Exterior Features: Gray Water System, Hurricane Shutters, Rain Gutters, Sidewalk, Sliding Doors, Sprinkler Metered
  • Roof: Shingle
  • Pool Private: Yes
  • View: Pool, Water
  • Waterfront: No
  • Patio and Porch Features: Covered, Patio, Screened
  • Road Surface Type: Paved
  • Water View: Pond
  • Water View YN: 1
  • Waterfront Feet Total: 0
  • Flood Zone Panel: 12081C0187F

Garage/Parking

  • Attached Garage: Yes
  • Carport Y N: No
  • Garage Spaces: 2
  • Garage Yn: Yes

Utilities

  • Utilities: Cable Available, Electricity Connected, Natural Gas Connected, Public, Sewer Connected, Sprinkler Meter, Sprinkler Recycled, Underground Utilities, Water Connected
  • Cooling: Central Air
  • Heating: Central, Heat Pump
  • Laundry Features: Electric Dryer Hookup, Laundry Room, Washer Hookup
  • Sewer: Public Sewer
  • Water Source: Public

Condo/Co-op/Association

  • Community Features: Street Lights
  • Association Fee: 450
  • Association Fee Frequency: Quarterly
  • Association Name: Artemis Lifestyles
  • Phone: 407-705-2190
  • Association: Yes
  • Senior Community: No
  • Association 2 YN: 0
  • Association Approval Required YN: 0
  • Association Fee Requirement: Required
  • Association Email: TRae@artemislifestyles.com
  • Association URL: artemislifestyles.com

Fee Information

  • Total Annual Fees: 1800.00
  • Total Monthly Fees: 150.00
  • Monthly HOA Amount: 150.00

Schools

  • Elementary School: Blackburn Elementary
  • High School: Parrish Community High
  • Middle Or Junior School: Buffalo Creek Middle

Lot Info

  • Zoning: PD-R
  • Parcel Number: 726861459
  • Additional Parcels: No
  • Lot Features: Cleared, FloodZone, In County, Landscaped, Level, Sidewalk, Paved
  • Flood Zone Code: A

Rental Info

  • Furnished: Negotiable
  • Pets Allowed: Cats OK, Dogs OK
  • Lease Restrictions YN: 1
  • Additional Lease Restrictions: Please get in touch with Artemis Lifestyles for any questions regarding leasing restrictions

Tax Info

  • Tax Annual Amount: 5982.41
  • Tax Lot: 456
  • Tax Other Annual Assessment Amount: 1112

Matterport 3D Tour

Floorplans

Ownership History

We collect this data history from publicly available records. To have your information removed, we recommend requesting removal directly through your county’s website.

Date Name Owned For Owner Type

Purchase Details

Listed on
Mar 21, 2025
Closed on
Oct 24, 2025
Sold by
Bought by
Seller's Agent
Joanne Paradis
LESLIE WELLS REALTY, INC.
Buyer's Agent
Christine Del Monte
COLDWELL BANKER REALTY
List Price
$595,000
Sold Price
$553,500
Premium/Discount to List
-$41,500
-6.97%
Views
130
Current Estimated Value
$565,439

Home Financials for this Owner

Home Financials are based on the most recent Mortgage that was taken out on this home.
Estimated Appreciation
$11,939
Avg. Annual Appreciation
2.89%
Original Mortgage
$543,474
Outstanding Balance
$538,745
Interest Rate
5.62%
Mortgage Type
FHA
Estimated Equity
$26,694

Purchase Details

Closed on
Sep 19, 2018
Sold by
Bought by

Home Financials for this Owner

Home Financials are based on the most recent Mortgage that was taken out on this home.
Original Mortgage
$265,000
Interest Rate
4.37%
Mortgage Type
Construction
Source: Public Records
Create a Home Valuation Report for This Property
The Home Valuation Report is an in-depth analysis detailing your home's value as well as a comparison with similar homes in the area

Home Values in the Area

Source: Public Records

Average Home Value in this Area


Source: Public Records

Purchase History

We collect this data history from publicly available records. To have your information removed, we recommend requesting removal directly through your county’s website.

Date Buyer Sale Price Title Company
$553,500 Clear Title Group
$80,836 Allegiant Title Professional
Source: Public Records

Mortgage History

We collect this data history from publicly available records. To have your information removed, we recommend requesting removal directly through your county’s website.

Date Status Borrower Loan Amount
Open $543,474
Previous Owner $265,000
Source: Public Records

Property History

We collect this data history from publicly available records. To have your information removed, we recommend requesting removal directly through your county’s website.

Date Event Price List to Sale Price per Sq Ft Prior Sale
10/28/2025 10/28/25 Sold $553,500 -3.7% $202 / Sq Ft
06/01/2025 06/01/25 Pending -- -- --
05/18/2025 05/18/25 Price Changed $575,000 -1.7% $210 / Sq Ft
04/24/2025 04/24/25 Price Changed $585,000 -1.7% $214 / Sq Ft
03/21/2025 03/21/25 For Sale $595,000 +43.3% $218 / Sq Ft
03/01/2019 03/01/19 Sold $415,139 0.0% $152 / Sq Ft View Prior Sale
03/01/2019 03/01/19 For Sale $415,139 -- $152 / Sq Ft
07/20/2018 07/20/18 Pending -- -- --
Source: Stellar MLS

Tax History

We collect this data history from publicly available records. To have your information removed, we recommend requesting removal directly through your county’s website.

Year Tax Paid Tax Assessment Tax Assessment Total Assessment is a certain percentage of the fair market value that is determined by local assessors to be the total taxable value of land and additions on the property. Land Improvement
2026 -- $489,118 $71,400 $417,718
2025 $5,924 $395,204
2024 $5,924 $384,066
2023 $5,924 $372,880 $0 $0
2022 $5,801 $362,019 $0 $0
2021 $5,660 $351,475 $0 $0
2020 $5,864 $346,622 $60,000 $286,622
2019 $2,288 $60,000 $60,000 $0
2018 $276 $17,627 $17,627 $0
Source: Public Records

Agents Affiliated with this Home

  • Section Image
  • Section Image
  • Section Image
See All Agents

Map

Source: Stellar MLS

MLS Number: A4645668

Stellar MLS

APN: 7268-6145-9

Your Personal Tour Guide

Ask me questions while you tour the home.