NOT LISTED FOR SALE

Estimated Value: $735,000 - $853,466

6 Beds
4.5 Baths
4,350 Sq Ft
$178/Sq Ft Est. Value

Sale Details

Date Sold: January 22, 2026

Last sale price $742,000 $171 Per Sq Ft

Est. 4% increase in value since last sale

Current estimated payment $5,036 / mo

30 Days on Market

Highlights

  • Private Pool
  • Reverse Osmosis System
  • Two Primary Bathrooms
  • Solar Power System
  • 0.53 Acre Lot
  • Great Room

About This Home

As of January 2026

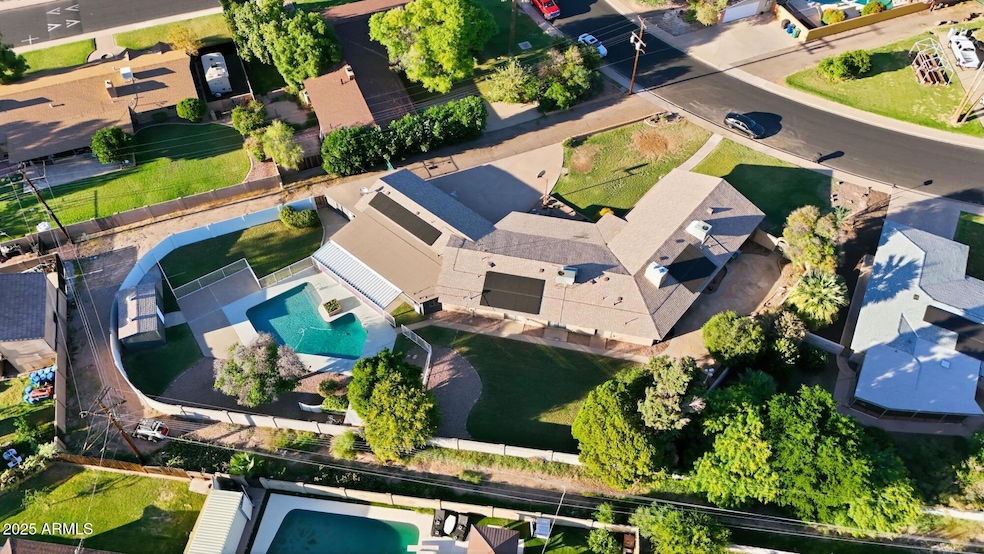
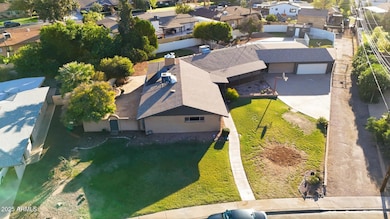
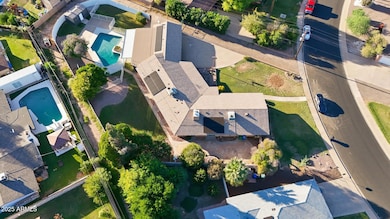
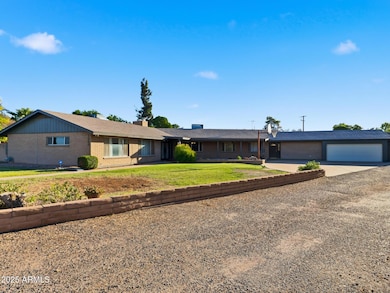
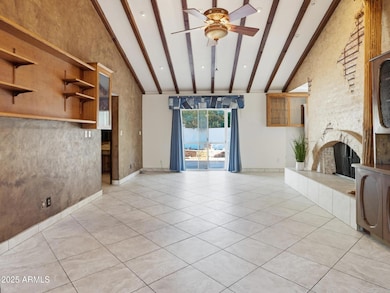
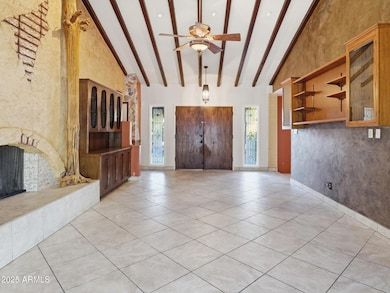
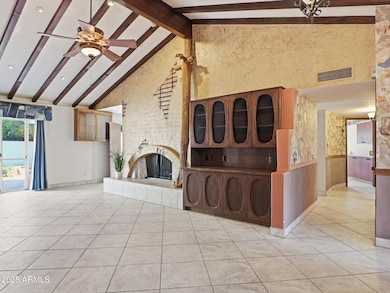
Location, Location, Location! This Multi-generational home on a 1/2 acre in North East Mesa offers the perfect blend of space, comfort and versatility. Located near the 101 and 202 freeways minutes from Tempe, ASU, Sky Harbor, and downtown Phoenix. Multi-generational is an understatement, the home has 2 complete separate self contained living areas. This home has 2 kitchens, 2 living rooms, 2 laundry rooms, 6 bedroom, 5 bathroom ideal for extended family, guests, or rental opportunities. This rare lush green 1/2 acre plus estate nestled in the heart of Mesa has SRP flood water irrigation. Each side of the home has a private patio and grass yard. The common area offers a sparkling Pebble Tech pool and poolside cabana complete with a shower and a toilet. Whether you're seeking a spacious family compound or a flexible investment opportunity this property delivers unmatched potential in a prime location. Don't wait and miss out, come see it today.

Last Agent to Sell the Property

Bradley Sikes

Delex Realty License #SA653253000 Listed on: 11/05/2025

Delex Realty

Co-Listed By

Charity Douds

Delex Realty License #SA680635000

Last Buyer's Agent

Jamila Miqbel

Keller Williams Realty Phoenix License #SA707972000

Keller Williams Realty Phoenix
Create a Home Valuation Report for This Property
The Home Valuation Report is an in-depth analysis detailing your home's value as well as a comparison with similar homes in the area

Home Details

Home Type

  • Single Family

Est. Annual Taxes

  • $2,955

Year Built

  • Built in 1969

Lot Details

  • 23,222 Sq Ft Lot
  • Back Yard Fenced
  • Block Wall Fence
  • Front and Back Yard Sprinklers
  • Grass Covered Lot

Parking

  • 2 Car Attached Garage
  • 4 Open Parking Spaces

Home Design

  • Roof Updated in 2021
  • Slab Foundation
  • Composition Roof
  • Block Exterior

Interior Spaces

  • 4,350 Sq Ft Home
  • 1-Story Property
  • Ceiling Fan
  • Gas Fireplace
  • Window Screens
  • Great Room
  • Family Room
  • Living Room with Fireplace
  • Formal Dining Room

Kitchen

  • Eat-In Kitchen
  • Walk-In Pantry
  • Electric Oven
  • Electric Range
  • Dishwasher
  • Kitchen Island
  • Granite Countertops
  • Disposal
  • Reverse Osmosis System

Flooring

  • Carpet
  • Laminate
  • Tile

Bedrooms and Bathrooms

  • 6 Bedrooms
  • Split Bedroom Floorplan
  • Walk-In Closet
  • Remodeled Bathroom
  • Two Primary Bathrooms
  • Primary Bathroom is a Full Bathroom

Laundry

  • Laundry Room
  • Stacked Washer and Dryer

Eco-Friendly Details

  • North or South Exposure
  • Solar Power System
  • Heating system powered by solar not connected to the grid

Pool

  • Pool Updated in 2024
  • Private Pool
  • Fence Around Pool
  • Diving Board

Outdoor Features

  • Covered Patio or Porch
  • Separate Outdoor Workshop
  • Shed

Schools

  • Emerson Elementary School
  • Carson Junior High Middle School
  • Westwood High School

Utilities

  • Central Air
  • Air Source Heat Pump
  • Natural Gas Connected
  • Electric Water Heater

Additional Features

  • No Interior Steps
  • Flood Irrigation

Community Details

  • No Home Owners Association
  • Association fees include no fees
  • Country Club Estates Subdivision

Listing and Financial Details

  • Tax Lot 211
  • Assessor Parcel Number 135-20-026

Home Details

Home Type

Single Family

Est. Annual Taxes

$2,955

Year Built

Built in 1969

Lot Details

0.53 Acres

Parking

2

Listing Details

  • Cross Street: 10th St and Alma School
  • Property Type: Residential
  • Ownership: Fee Simple
  • Updated Partial or Full Bathrooms: Full
  • Updated Kitchen: Partial
  • Items Updated Kitchen Yr Updated: 2007
  • Updated Pool: Partial
  • Items Updated Pool Yr Updated: 2024
  • Updated Roof: Full
  • Items Updated Roof Yr Updated: 2021
  • Separate Den Office Sep Den Office: Y
  • Solar Panels Grid: On
  • Year Built: 1969
  • Tax Year: 2024
  • Property Sub Type: Single Family Residence
  • Horses: No
  • Lot Size Acres: 0.53
  • Road Surface Type: Asphalt
  • Co List Office Mls Id: dele001
  • Co List Office Phone: 602-910-3002
  • Subdivision Name: COUNTRY CLUB ESTATES
  • Architectural Style: Ranch
  • Efficiency: Solar Panels
  • Property Attached Yn: No
  • General Property Description:PriceSqFt: 170.57
  • Const - Finish:Const - Finish: Other (See Remarks)
  • Cooling:Cooling: Ceiling Fan(s), Central Air, Heat Pump
  • EnergyGreen Feature:EnergyGreen Feature: Solar Panels
  • Other Rooms:Other Rooms: Family Room, Great Room
  • Road Surface Type:Road Surface Type: Asphalt
  • Plumbing:Plumbing: Electric Hot Wtr Htr
  • Irrigation:Irrigation: Flood
  • Foundation Details:Foundation Details: Slab
  • Other Structures:Other Structures: Shed(s), Workshop
  • Special Features: VirtualTour

Interior Features

  • Flooring: Carpet, Laminate, Tile
  • Basement YN: No
  • Spa Features: None
  • Appliances: Dishwasher, Disposal, Refrigerator, Reverse Osmosis, Electric Oven, Electric Range, Washer, Dryer, Stacked Washer/Dryer
  • Full Bathrooms: 4
  • Half Bathrooms: 1
  • Total Bedrooms: 6
  • Fireplace Features: Living Room, Gas
  • Fireplaces: 1
  • Fireplace: Yes
  • Interior Amenities: Full Bth Master Bdrm, 2 Master Baths, Eat-in Kitchen, Kitchen Island, Walk-in Pantry, Granite Counters, Non-laminate Counter, No Interior Steps
  • Living Area: 4350.0
  • Stories: 1
  • Window Features: Single Pane, Screens
  • Additional Bedroom:Additional Bedroom: Master Bedroom Walk-in Closet
  • Dining Area:Dining Area: Formal, Eat-in Kitchen
  • Interior Features:Interior Features: No Interior Steps
  • Kitchen Features:Kitchen Features: Dishwasher, Disposal, Refrigerator, Kitchen Island, Reverse Osmosis, Walk-in Pantry, Granite Counters, Non-laminate Counter, Electric Oven, Electric Range
  • Laundry:Laundry: Washer Included, Dryer Included, Stacked Washer/Dryer, Inside, See Remarks
  • Master Bathroom:Master Bathroom: Full Bth Master Bdrm, 2 Master Baths
  • Master Bedroom:Master Bedroom: Split
  • Window Features:Window Features: Single Pane, Screens

Exterior Features

  • Fencing: Block, Back Yard
  • Exterior Features: Storage
  • Lot Features: North/South Exposure, Sprinklers In Front, Grass Front, Grass Back, Irrigation Back
  • Pool Features: Fenced, Diving Pool
  • Pool Private: Yes
  • Disclosures: Seller Discl Avail
  • Common Walls: All on One Level
  • Construction Type: Block
  • Foundation Details: Slab
  • Other Structures: Shed(s), Workshop
  • Patio And Porch Features: Patio, Covered Patio(s)
  • Roof: Composition
  • General Property Description:Community Pool YN2: No
  • General Property Description:Private Pool YN2: Yes
  • Private Pool Features:Private Pool Features: Fenced, Diving Pool

Garage/Parking

  • Total Covered Spaces: 2.0
  • Parking Features: Garage Door Opener, Attached Garage
  • Attached Garage: No
  • Garage Spaces: 2.0
  • Open Parking Spaces: 4.0

Utilities

  • Utilities: Natural Gas Connected
  • Cooling: Ceiling Fan(s), Central Air, Heat Pump
  • Heating: Heat Pump, Solar
  • Laundry Features: Inside, See Remarks
  • Cooling Y N: Yes
  • Heating Yn: Yes
  • Water Source: Public
  • Utilities:Utilities: SRP, Natural Gas Connected

Condo/Co-op/Association

  • Association: No

Association/Amenities

  • Association Fees:PAD Fee YN2: N

Fee Information

  • Association Fee Includes: No Fees

Schools

  • Elementary School: Emerson Elementary School
  • High School: Westwood High School
  • Junior High Dist: Mesa Unified District
  • Middle Or Junior School: Carson Junior High School

Lot Info

  • Land Lease: No
  • Lot Size Sq Ft: 23222.0
  • Parcel #: 135-20-026

Building Info

  • Builder Name: unknown

Tax Info

  • Tax Annual Amount: 2955.0
  • Tax Book Number: 135.0
  • Tax Lot: 211
  • Tax Map Number: 20.0

Home Values in the Area

Source: Public Records

Average Home Value in this Area


Source: Public Records

Agents Specializing in West Enders, AZ

See All Agents

Property History

We collect this data history from publicly available records. To have your information removed, we recommend requesting removal directly through your county’s website.

Date Event Price List to Sale Price per Sq Ft
01/22/2026 01/22/26 Sold $742,000 -7.1% $171 / Sq Ft
11/05/2025 11/05/25 For Sale $799,000 -- $184 / Sq Ft
Source: Arizona Regional Multiple Listing Service (ARMLS)

Agents Affiliated with this Home

  • Section Image
  • Section Image
  • Section Image
See All Agents

Map

Source: Arizona Regional Multiple Listing Service (ARMLS)

MLS Number: 6947798

Arizona Regional Multiple Listing Service (ARMLS)

APN: 135-20-026

Your Personal Tour Guide

Ask me questions while you tour the home.