
Alex Johnson
Real Estate Quest, Inc.
(216) 284-5624
165 Total Sales
3 in Lorain
$100K - $310K Price Range
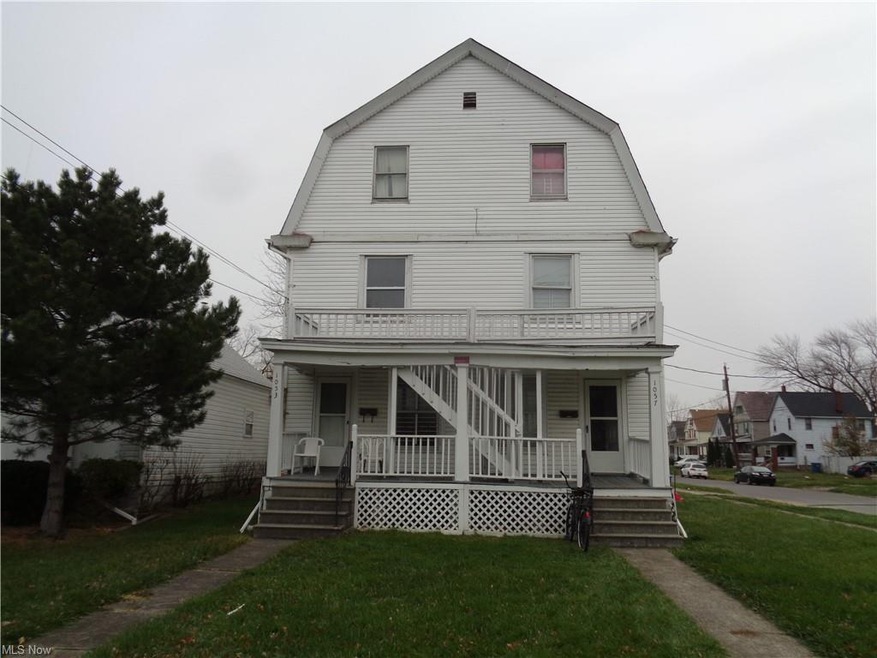
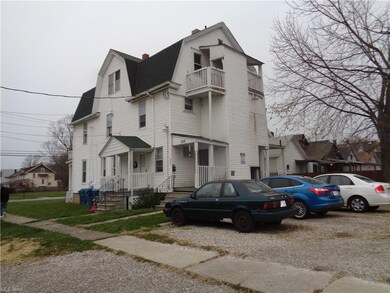
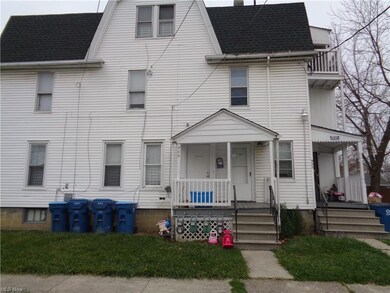

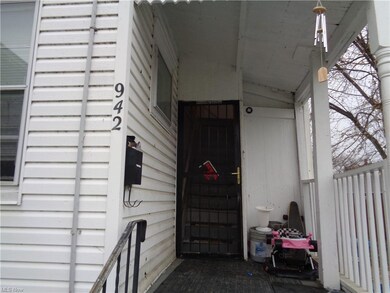

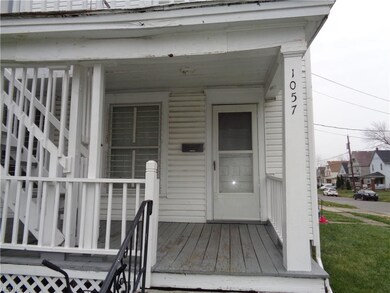
Welcome to your updated 1BR apartment on the first floor of a four-unit building in Lorain. This apartment has been completely remodeled, featuring new hardwood floors, updated light fixtures, and a renovated kitchen and bathroom. Every room has been freshly painted, ready for you to move in and make it your own. Enjoy the practicality of ground-level access in a friendly community. This space offers a clean, modern living experience. 1053 Washington offers comfortable multi-family residential living in a smoke-free environment at 1053 Washington Ave., Lorain, OH. This well-maintained property provides a peaceful and healthy atmosphere for residents seeking quality housing. Conveniently located, it ensures easy access to local amenities and community resources. Experience a welcoming neighborhood and a residence designed for your comfort and well-being at 1053 Washington.
Last Agent to Sell the Property
Russell Real Estate Services License #249750 Listed on: 12/01/2020
Alex Johnson
Real Estate Quest, Inc.
(216) 284-5624
165 Total Sales
3 in Lorain
$100K - $310K Price Range
Chad Schneider
Russell Real Estate Services
(440) 306-3230
265 Total Sales
27 in Lorain
$45K - $429K Price Range
Karen Mobert
Howard Hanna
(440) 581-1471
87 Total Sales
10 in Lorain
$50K - $300K Price Range
Jaclyn Cesaratto
Assad & Crea Realty Group
(216) 859-1398
30 Total Sales
1 in Lorain
$317,500 Price
Terrie Gerchak
EXP Realty, LLC.
(440) 571-7397
72 Total Sales
2 in Lorain
$130K - $241K Price Range
Renae Pace
Keller Williams Chervenic Rlty
(216) 238-5235
124 Total Sales
1 in Lorain
$180,000 Price
We collect this data history from publicly available records. To have your information removed, we recommend requesting removal directly through your county’s website.
| Date | Buyer | Sale Price | Title Company |
|---|---|---|---|
| $65,000 | -- | ||
| Ideal Properties Gruop Of Ohio Llc | -- | None Listed On Document | |
| Saffle Tyler | -- | Ohio Real Title | |
| Terschak Dale J | $71,000 | Midland Title | |
| Diedrick Alfred J | $65,000 | Midland Title |
We collect this data history from publicly available records. To have your information removed, we recommend requesting removal directly through your county’s website.
| Date | Status | Borrower | Loan Amount |
|---|---|---|---|
| Open | $148,400 | ||
| Previous Owner | Ideal Properties Gruop Of Ohio Llc | $300,000 | |
| Previous Owner | Saffle Tyler | $69,375 | |
| Previous Owner | Terschak Dale J | $105,000 | |
| Previous Owner | Terschak Dale J | $63,900 | |
| Previous Owner | Diedrick Alfred J | $62,300 | |
| Previous Owner | Diedrick Alfred J | $45,500 |
We collect this data history from publicly available records. To have your information removed, we recommend requesting removal directly through your county’s website.
| Date | Event | Price | List to Sale | Price per Sq Ft |
|---|---|---|---|---|
| 08/14/2026 08/14/26 | For Rent | $799 | 0.0% | -- |
| 01/27/2021 01/27/21 | Sold | $92,500 | -7.3% | $36 / Sq Ft |
| 12/28/2020 12/28/20 | Pending | -- | -- | -- |
| 12/21/2020 12/21/20 | For Sale | $99,777 | 0.0% | $39 / Sq Ft |
| 12/13/2020 12/13/20 | Pending | -- | -- | -- |
| 12/01/2020 12/01/20 | For Sale | $99,777 | -- | $39 / Sq Ft |
We collect this data history from publicly available records. To have your information removed, we recommend requesting removal directly through your county’s website.
| Year | Tax Paid | Tax Assessment Tax Assessment Total Assessment is a certain percentage of the fair market value that is determined by local assessors to be the total taxable value of land and additions on the property. | Land | Improvement |
|---|---|---|---|---|
| 2024 | $2,306 | $36,106 | $12,243 | $23,863 |
| 2023 | $1,596 | $20,311 | $7,651 | $12,660 |
| 2022 | $1,580 | $20,311 | $7,651 | $12,660 |
| 2021 | $1,587 | $20,311 | $7,651 | $12,660 |
| 2020 | $1,631 | $20,310 | $7,650 | $12,660 |
| 2019 | $1,617 | $20,310 | $7,650 | $12,660 |
| 2018 | $1,587 | $20,310 | $7,650 | $12,660 |
| 2017 | $1,640 | $18,980 | $4,100 | $14,880 |
Seller's Agent in 2021
Russ Dickerhoff
Russell Real Estate Services
(440) 320-7777
24 Total Sales
Buyer's Agent in 2021
Rosanne Dover
EXP Realty, LLC.
(440) 915-8213
55 Total Sales
Buyer Co-Listing Agent in 2021
Sue Sasseville
EXP Realty, LLC.
(440) 317-0422
407 Total Sales
Source: MLS Now
MLS Number: 4243542
Disclaimer: Certain information contained herein is derived from information provided by parties other than Homes.com. All information provided is deemed reliable, but is not guaranteed to be accurate and should be independently verified.
IDX information is provided exclusively for personal, non-commercial use, and may not be used for any purpose other than to identify prospective properties consumers may be interested in purchasing. Information is deemed reliable but not guaranteed.
Ask me questions while you tour the home.