
Cortney Linley
American Dream Team Real Estat
(719) 675-6961
34 Total Sales
4 in Falcon
$495K - $680K Price Range

Estimated Value: $575,000 - $626,000
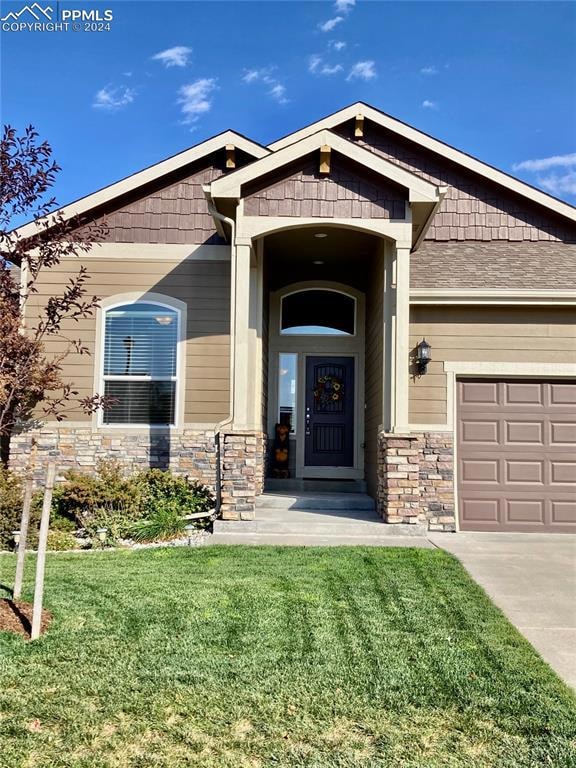
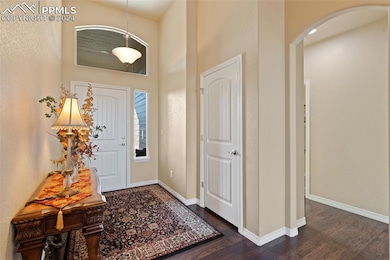
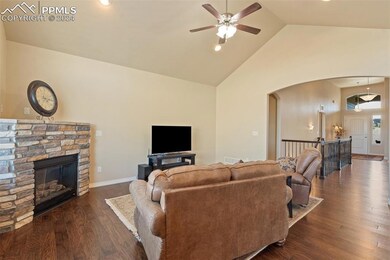
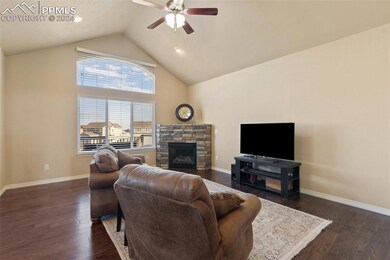
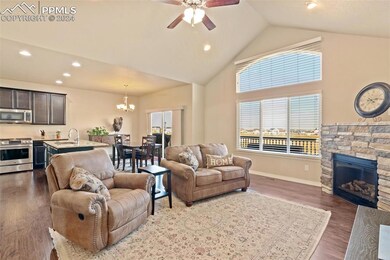
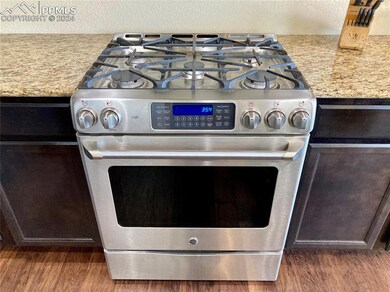
Welcome to this beautiful Ranch style home boasting 4 bedrooms, 3 baths and 3-car garage in the popular Meridian Ranch community. A covered front approach leads to a dramatic vaulted entryway which greets all who enter this wonderful home offering impressive main level living featuring lovely wood laminate flooring flowing throughout the open living area beneath soaring ceilings. A corner gas fireplace is the focal point of the great room adjacent to the country kitchen, providing a comfortable space for daily living, as well as family and friend gatherings. The spacious eat-in kitchen grants access to the back deck and is well-appointed with granite counters, ample cupboards, walk-in pantry and SS appliances (included). The large island includes informal bar seating, and the cook will love the gas stove/oven. The main level includes an office with tray ceiling, a primary suite, an add'l bedroom with walk-in closet and full bath. The primary bedroom boasts vaulted ceilings and an en-suite bath featuring a double-sided gas fireplace, double vanity, soaking tub, tiled shower and walk-in closet. In the walk-out basement, you'll appreciate the 9-ft ceilings, a huge family/rec room equipped with a wet bar (full-size fridge included) and pool table (included), two spacious bedrooms, a full bath and a huge mechanical/storage room plus a small storage room with a full-size freezer (included). All baths offer granite vanity tops, tiled tub/shower surrounds and tile flooring. The fully fenced backyard is a private oasis where you can enjoy the outdoors on a spacious deck, on a covered patio, in the hot tub or gathered around the fire pit surrounded by lush green grass and beautiful landscaping. This home is just minutes away from the golf course and rec center which offers a fitness center and 2 pools. Meridian Ranch is a wonderful community offering its residents many amenities to enjoy. Shopping center is nearby and it's a short drive to Colorado Springs. See it today!
Last Agent to Sell the Property
REMAX PROPERTIES Brokerage Phone: (719) 548-8600 Listed on: 10/01/2024
Last Buyer's Agent
Non Member
Non Member
We collect this data history from publicly available records. To have your information removed, we recommend requesting removal directly through your county’s website.
Cortney Linley
American Dream Team Real Estat
(719) 675-6961
34 Total Sales
4 in Falcon
$495K - $680K Price Range
Derek Leif
Keller Williams Premier Realty
(719) 249-0614
83 Total Sales
4 in Falcon
$129K - $610K Price Range
Alberto Castro
Blue Picket Realty
(719) 223-4441
71 Total Sales
28 in Falcon
$205K - $1.3M Price Range
Dianne Schell
eXp Realty, LLC
(720) 706-8958
29 Total Sales
2 in Falcon
$605K - $838K Price Range
Denáe Howell
House Hunters, LLC
(719) 666-9556
57 Total Sales
3 in Falcon
$392K - $728K Price Range
Kristel Bryan
Premier Real Estate Colorado LLC
(502) 434-5154
41 Total Sales
6 in Falcon
$495K - $630K Price Range
We collect this data history from publicly available records. To have your information removed, we recommend requesting removal directly through your county’s website.
| Date | Buyer | Sale Price | Title Company |
|---|---|---|---|
| $629,000 | Stewart Title | ||
| $324,200 | Heritage Title | ||
| $60,000 | Heritage Title |
We collect this data history from publicly available records. To have your information removed, we recommend requesting removal directly through your county’s website.
| Date | Status | Borrower | Loan Amount |
|---|---|---|---|
| Open | $503,200 | ||
| Previous Owner | $50,000 | ||
| Previous Owner | $301,000 | ||
| Previous Owner | $254,000 | ||
| Previous Owner | $259,327 | ||
| Previous Owner | $258,460 |
We collect this data history from publicly available records. To have your information removed, we recommend requesting removal directly through your county’s website.
| Date | Event | Price | List to Sale | Price per Sq Ft |
|---|---|---|---|---|
| 11/06/2024 11/06/24 | Sold | $629,000 | 0.0% | $178 / Sq Ft |
| 10/05/2024 10/05/24 | Off Market | $629,000 | -- | -- |
| 10/01/2024 10/01/24 | For Sale | $629,000 | -- | $178 / Sq Ft |
We collect this data history from publicly available records. To have your information removed, we recommend requesting removal directly through your county’s website.
| Year | Tax Paid | Tax Assessment Tax Assessment Total Assessment is a certain percentage of the fair market value that is determined by local assessors to be the total taxable value of land and additions on the property. | Land | Improvement |
|---|---|---|---|---|
| 2026 | $4,054 | $41,860 | ||
| 2025 | $3,998 | $41,860 | ||
| 2024 | $3,866 | $42,720 | $6,420 | $36,300 |
| 2022 | $3,069 | $30,410 | $5,020 | $25,390 |
| 2021 | $3,182 | $31,290 | $5,170 | $26,120 |
| 2020 | $3,208 | $29,250 | $4,680 | $24,570 |
| 2019 | $3,190 | $29,250 | $4,680 | $24,570 |
| 2018 | $2,736 | $24,830 | $4,280 | $20,550 |
| 2017 | $2,587 | $24,830 | $4,280 | $20,550 |
| 2016 | $2,571 | $25,260 | $4,740 | $20,520 |
| 2015 | $2,572 | $25,260 | $4,740 | $20,520 |
| 2014 | $2,528 | $24,520 | $4,780 | $19,740 |
Seller's Agent in 2024
Cindy Linder
RE/MAX
(719) 964-7808
3 in this area
113 Total Sales
N
Buyer's Agent in 2024
Non Member
Non Member
Source: elevateMLS
MLS Number: 8777487
APN: 42292-08-001
Disclaimer: Certain information contained herein is derived from information provided by parties other than Homes.com. All information provided is deemed reliable, but is not guaranteed to be accurate and should be independently verified.
The real estate listing information and related content displayed on this site is provided exclusively for consumers’ personal, non-commercial use and may not be used for any purpose other than to identify prospective properties consumers may be interested in purchasing. This information and related content is deemed reliable but is not guaranteed accurate by the Pikes Peak REALTOR® Services Corp d/b/a elevateMLS.
Ask me questions while you tour the home.