
Jordan McAllister
Responds Quickly
MORE Realty
(503) 210-9913
121 Total Sales
1 in AmberGlen
$380,000 Price
Estimated Value: $320,000 - $357,000
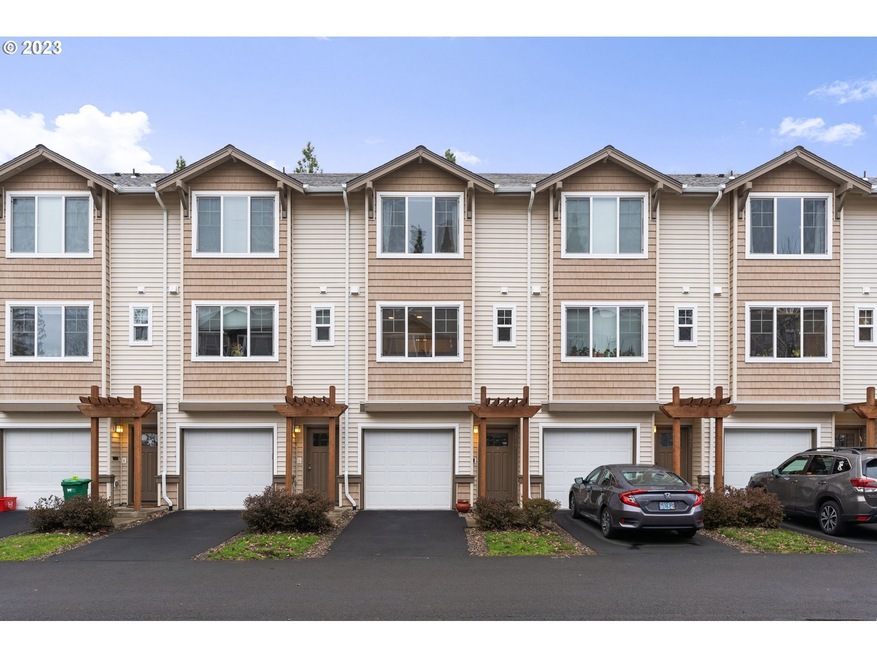
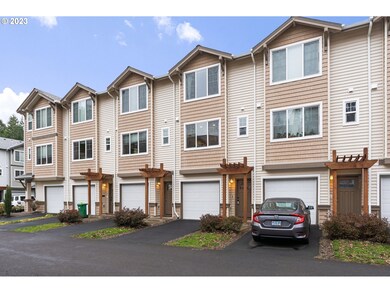
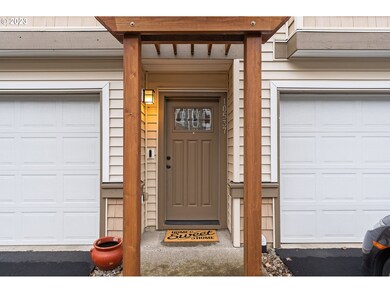
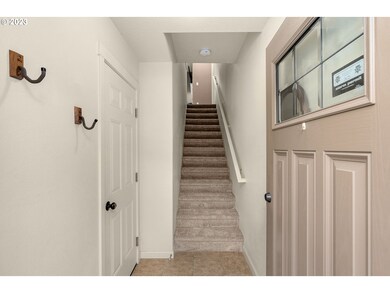
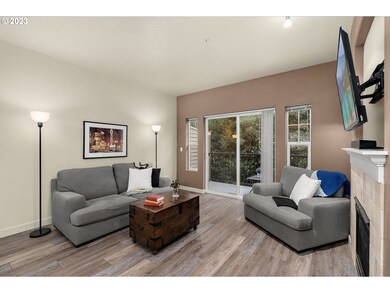
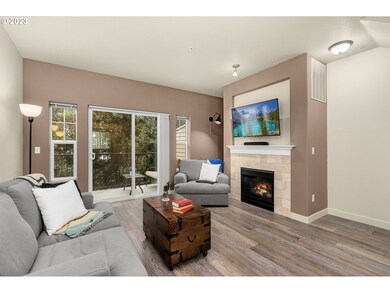
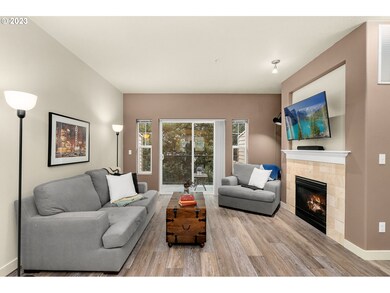
Beautifully updated Tanasbourne townhome close to Max, Nike/Intel & Hwy 26. New LVP floors on main; brand new carpet upstairs. Kitchen features stainless appliances, gas range & slab granite island. High ceilings on main. Private balcony overlooking trees. Includes appliances, smart thermostat/doorbell. Two primary bedroom suites. Amazing tandem garage offers generous storage. Driveway parking as well! New roof project almost complete.
Last Agent to Sell the Property
Keller Williams Sunset Corridor License #200301233 Listed on: 01/06/2023
We collect this data history from publicly available records. To have your information removed, we recommend requesting removal directly through your county’s website.
Jordan McAllister
MORE Realty
(503) 210-9913
121 Total Sales
1 in AmberGlen
$380,000 Price
Ahmed Elsayed
Kelly Right Real Estate of Portland, LLC
(503) 755-5256
63 Total Sales
1 in AmberGlen
$360,000 Price
Kathleen Myers
RE/MAX Equity Group
(503) 773-6943
118 Total Sales
1 in AmberGlen
$218,000 Price
Mary Jeanne Sheveland
RE/MAX Equity Group
(971) 351-1491
54 Total Sales
1 in AmberGlen
$510,000 Price
Terri Boughton
Century 21 North Homes Realty
(360) 803-1311
58 Total Sales
1 in AmberGlen
$240,000 Price
Angie Lawton-Wallesen
Cascade Hasson Sotheby's International Realty
(971) 351-1052
123 Total Sales
1 in AmberGlen
$270,000 Price
We collect this data history from publicly available records. To have your information removed, we recommend requesting removal directly through your county’s website.
| Date | Buyer | Sale Price | Title Company |
|---|---|---|---|
| $355,000 | Wfg Title | ||
| Reoch Miranda J | $330,000 | Lawyers Title Of Oregon Llc | |
| Haren Benjamin | $309,900 | Ticor Title | |
| Stvens Michael P | $273,000 | Ticor Title | |
| Tate Krista Nicole | -- | Wfg Title | |
| Varner Krista | $193,158 | Fidelity Natl Title Co Of Or |
We collect this data history from publicly available records. To have your information removed, we recommend requesting removal directly through your county’s website.
| Date | Status | Borrower | Loan Amount |
|---|---|---|---|
| Closed | $220,000 | ||
| Previous Owner | Reoch Miranda J | $280,000 | |
| Previous Owner | Haren Benjamin | $280,900 | |
| Previous Owner | Stvens Michael P | $268,055 | |
| Previous Owner | Tate Krista Nicole | $206,400 | |
| Previous Owner | Varner Krista | $189,658 |
We collect this data history from publicly available records. To have your information removed, we recommend requesting removal directly through your county’s website.
| Date | Event | Price | List to Sale | Price per Sq Ft | Prior Sale |
|---|---|---|---|---|---|
| 01/27/2023 01/27/23 | Sold | $355,000 | -1.4% | $322 / Sq Ft | |
| 01/09/2023 01/09/23 | Pending | -- | -- | -- | |
| 01/06/2023 01/06/23 | For Sale | $360,000 | +16.2% | $326 / Sq Ft | |
| 02/17/2021 02/17/21 | Sold | $309,900 | 0.0% | $281 / Sq Ft | View Prior Sale |
| 01/05/2021 01/05/21 | Pending | -- | -- | -- | |
| 12/17/2020 12/17/20 | For Sale | $309,900 | -- | $281 / Sq Ft |
We collect this data history from publicly available records. To have your information removed, we recommend requesting removal directly through your county’s website.
| Year | Tax Paid | Tax Assessment Tax Assessment Total Assessment is a certain percentage of the fair market value that is determined by local assessors to be the total taxable value of land and additions on the property. | Land | Improvement |
|---|---|---|---|---|
| 2026 | $3,857 | $218,580 | ||
| 2025 | $3,739 | $212,220 | ||
| 2024 | $3,607 | $206,040 | ||
| 2023 | $3,607 | $200,040 | $0 | $0 |
| 2022 | $3,517 | $200,040 | $0 | $0 |
| 2021 | $3,387 | $188,570 | $0 | $0 |
| 2020 | $3,286 | $183,080 | $0 | $0 |
| 2019 | $3,183 | $177,750 | $0 | $0 |
| 2018 | $3,075 | $172,580 | $0 | $0 |
| 2017 | $2,968 | $167,560 | $0 | $0 |
| 2016 | $2,843 | $162,680 | $0 | $0 |
| 2015 | $2,649 | $155,210 | $0 | $0 |
| 2014 | $2,662 | $150,690 | $0 | $0 |
Seller's Agent in 2023
Kristin Rader
Keller Williams Sunset Corridor
(503) 539-6946
7 in this area
205 Total Sales
Buyer's Agent in 2023
Brandi Whitaker
MORE Realty
(503) 504-1289
1 in this area
78 Total Sales
Seller's Agent in 2021
Robin Martsolf-Hubbard
Performance Real Estate Professionals
(503) 435-8164
76 Total Sales
Seller Co-Listing Agent in 2021
Christopher Heinrich
Performance Real Estate Professionals
(503) 459-2300
45 Total Sales
Buyer's Agent in 2021
Marc Fox
Keller Williams Realty Portland Premiere
(503) 915-7475
4 in this area
712 Total Sales
Source: Regional Multiple Listing Service (RMLS)
MLS Number: 23614845
APN: R2182841
Disclaimer: Certain information contained herein is derived from information provided by parties other than Homes.com. All information provided is deemed reliable, but is not guaranteed to be accurate and should be independently verified.
The content relating to real estate for sale on this web site comes in part from the IDX program of the RMLS™ of Portland, Oregon. Real estate listings held by brokerage firms other than Ten-X are marked with the RMLS™ logo, and detailed information about these properties includes the names of the listing brokers. Listing content is copyright © 2026 RMLS™, Portland, Oregon. Some properties which appear for sale on this web site may subsequently have sold or may no longer be available. All information provided is deemed reliable but is not guaranteed and should be independently verified.
Ask me questions while you tour the home.