
Krystal Thompson
Epique Realty
(720) 706-2099
40 Total Sales
2 in Firestone
$530,000 Price Range
Estimated Value: $469,000 - $556,000

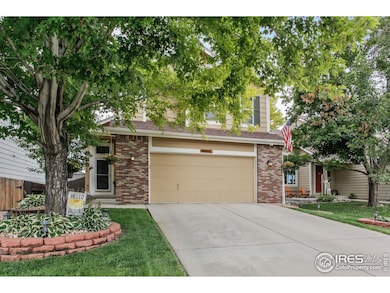

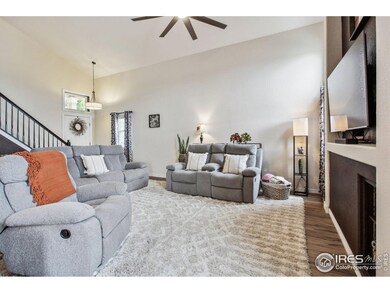



New, improved price! Experience unparalleled luxury at 10537 Taylor Avenue-a home that stands apart from anything currently on the market. Meticulously enhanced with over $100,000 in premium upgrades, this residence offers an exceptional value for its future owner. This beautifully remodeled four-bedroom, four-bathroom home showcases designer touches throughout, from the exquisite new flooring to the fresh paint in every room.Step into a newly transformed kitchen featuring custom cabinetry, stunning countertops, a stylish backsplash, and top-of-the-line appliances. Enjoy the peace of mind that comes with a new roof, state-of-the-art HVAC system, and thoughtfully upgraded bathroom features. Don't forget to enjoy the fully finished basement for your office, exercise room, or movie nights with the included projector and movie screen. Lastly, the outdoor space is equally impressive, boasting a Trex deck, a cozy fire pit, and a newly installed shed, all set within a professionally landscaped yard equipped with drip lines for planter boxes with underground sprinklers in both front and back! Backing onto a serene greenbelt with breathtaking mountain views, this home offers the perfect setting for enjoying Colorado's famous sunsets with your favorite beverage, while soaking in the included hot tub. Imagine summer evenings spent hosting BBQs on the expansive deck, surrounded by natural beauty. Located within eyesight of Coal Ridge Middle School and just a short walk from parks, trails, shopping, and dining, this property is ideally situated for both convenience and leisure. Plus, it's free from the burdens of a metro tax district.For commuters, access to Hwy 119, Hwy 66, Hwy 52, and I-25 is a breeze, making this the perfect home for those seeking a luxurious lifestyle with easy connectivity. Don't miss your chance to own this exceptional property-schedule your private tour today!
We collect this data history from publicly available records. To have your information removed, we recommend requesting removal directly through your county’s website.
Krystal Thompson
Epique Realty
(720) 706-2099
40 Total Sales
2 in Firestone
$530,000 Price Range
Jaryd Takushi
Aloha Real Estate LLC
(720) 706-7028
99 Total Sales
1 in Firestone
$740,000 Price
Kim Niles
eXp Realty, LLC
(720) 594-4654
87 Total Sales
2 in Firestone
$590K - $593K Price Range
Claire Gilmore
MB KELL & COMPANY
(720) 709-2615
139 Total Sales
1 in Firestone
$737,500 Price
Emily Fernandez Cuecha
Keller Williams Trilogy
(720) 807-1110
247 Total Sales
2 in Firestone
$453K - $623K Price Range
Bernadette Reed
RE/MAX Professionals DTC
(720) 902-6886
75 Total Sales
2 in Firestone
$521K - $630K Price Range
We collect this data history from publicly available records. To have your information removed, we recommend requesting removal directly through your county’s website.
| Date | Buyer | Sale Price | Title Company |
|---|---|---|---|
| $530,000 | First American Title | ||
| $250,000 | Land Title Guarantee Company | ||
| -- | -- | ||
| $218,675 | -- |
We collect this data history from publicly available records. To have your information removed, we recommend requesting removal directly through your county’s website.
| Date | Status | Borrower | Loan Amount |
|---|---|---|---|
| Open | $405,000 | ||
| Closed | $397,500 | ||
| Previous Owner | -- | ||
| Previous Owner | $301,340 | ||
| Previous Owner | $296,000 | ||
| Previous Owner | $276,000 | ||
| Previous Owner | $258,197 | ||
| Previous Owner | $245,471 | ||
| Previous Owner | $188,000 | ||
| Previous Owner | $15,344 | ||
| Previous Owner | $218,675 |
We collect this data history from publicly available records. To have your information removed, we recommend requesting removal directly through your county’s website.
| Date | Event | Price | List to Sale | Price per Sq Ft | Prior Sale |
|---|---|---|---|---|---|
| 12/30/2024 12/30/24 | Sold | $530,000 | -1.9% | $230 / Sq Ft | |
| 11/14/2024 11/14/24 | Price Changed | $540,000 | -1.8% | $235 / Sq Ft | |
| 10/21/2024 10/21/24 | Price Changed | $550,000 | -1.8% | $239 / Sq Ft | |
| 09/24/2024 09/24/24 | Price Changed | $560,000 | -1.8% | $243 / Sq Ft | |
| 08/21/2024 08/21/24 | For Sale | $570,000 | +128.0% | $248 / Sq Ft | |
| 01/28/2019 01/28/19 | Off Market | $250,000 | -- | -- | |
| 07/29/2014 07/29/14 | Sold | $250,000 | 0.0% | $108 / Sq Ft | View Prior Sale |
| 06/29/2014 06/29/14 | Pending | -- | -- | -- | |
| 06/11/2014 06/11/14 | For Sale | $250,000 | -- | $108 / Sq Ft |
We collect this data history from publicly available records. To have your information removed, we recommend requesting removal directly through your county’s website.
| Year | Tax Paid | Tax Assessment Tax Assessment Total Assessment is a certain percentage of the fair market value that is determined by local assessors to be the total taxable value of land and additions on the property. | Land | Improvement |
|---|---|---|---|---|
| 2026 | $3,638 | $31,740 | $6,240 | $25,500 |
| 2025 | $3,134 | $32,420 | $6,380 | $26,040 |
| 2024 | $3,134 | $32,420 | $6,380 | $26,040 |
| 2023 | $3,006 | $34,030 | $6,900 | $27,130 |
| 2022 | $2,722 | $26,020 | $5,000 | $21,020 |
| 2021 | $2,748 | $26,770 | $5,150 | $21,620 |
| 2020 | $2,524 | $24,780 | $3,720 | $21,060 |
| 2019 | $2,561 | $24,780 | $3,720 | $21,060 |
| 2018 | $2,174 | $21,830 | $3,740 | $18,090 |
| 2017 | $2,222 | $21,830 | $3,740 | $18,090 |
| 2016 | $1,969 | $19,030 | $2,790 | $16,240 |
| 2015 | $1,909 | $19,030 | $2,790 | $16,240 |
| 2014 | $1,414 | $14,110 | $2,310 | $11,800 |
Seller's Agent in 2024
Jenny Hart
1st Realty Associates Inc
(720) 935-1137
222 Total Sales
Buyer's Agent in 2024
Heath Waller
The Group Inc - Centerra
(970) 613-0700
50 Total Sales
L
Seller's Agent in 2014
Lisa Ray
Coldwell Banker Realty-Boulder
T
Buyer's Agent in 2014
Tom Mercier
Thomas Mercier
Source: IRES MLS
MLS Number: IRE1016657
APN: R0434401
Disclaimer: Certain information contained herein is derived from information provided by parties other than Homes.com. All information provided is deemed reliable, but is not guaranteed to be accurate and should be independently verified.
Information source: Information and Real Estate Services, LLC. Provided for limited non-commercial use only under IRES Rules © Copyright IRES.
Based on information submitted to the MLS GRID. All data is obtained from various sources and may not have been verified by broker or MLS GRID. Supplied Open House Information is subject to change without notice. All information should be independently reviewed and verified for accuracy. Properties may or may not be listed by the office/agent presenting the information. Some IDX listings have been excluded from this website. Listing information is provided exclusively for consumers' personal, non-commercial use and may not be used for any purpose other than to identify prospective properties consumers may be interested in purchasing.
Information deemed reliable but not guaranteed by the MLS.
Based on information submitted to the MLS GRID
Listings courtesy of IRES MLS as distributed by MLS GRID
Ask me questions while you tour the home.