NOT LISTED FOR SALE

Estimated Value: $198,000 - $215,441

2 Beds
2 Baths
1,230 Sq Ft
$166/Sq Ft Est. Value

Sale Details

Date Sold: January 14, 2026

Last sale price $200,000 $163 Per Sq Ft

Est. 2% increase in value since last sale

Current estimated payment $1,590 / mo

87 Days on Market

Highlights

  • In Ground Pool
  • Primary Bedroom Suite
  • Interior Lot
  • Choctawhatchee Senior High School Rated A-
  • Deck
  • 4-minute walk to Shalimar Community Park

About This Home

As of January 2026

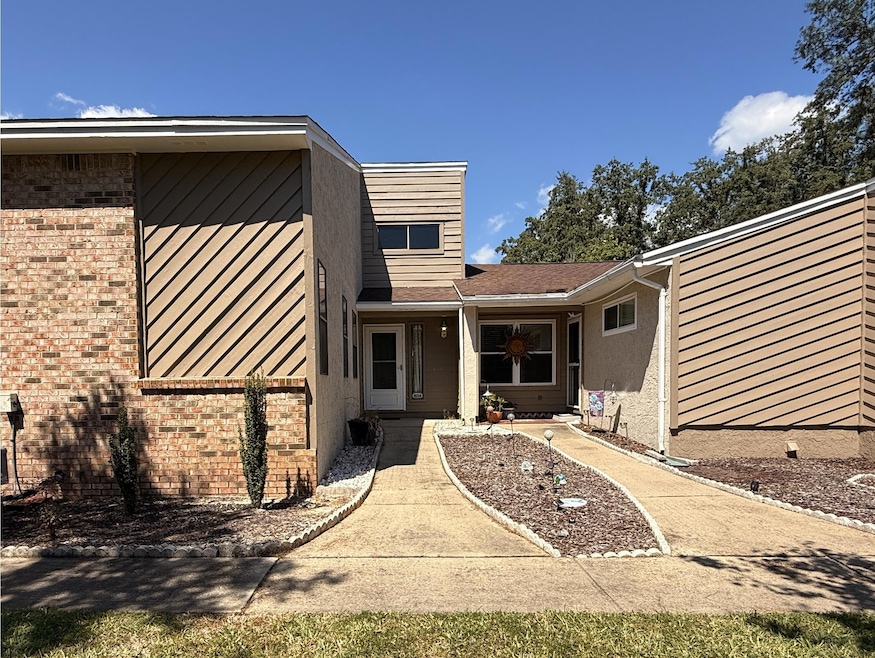
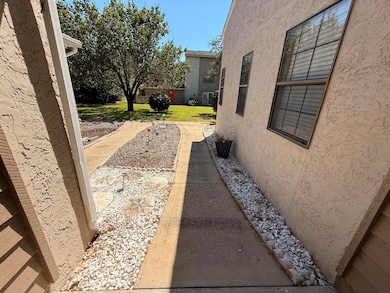
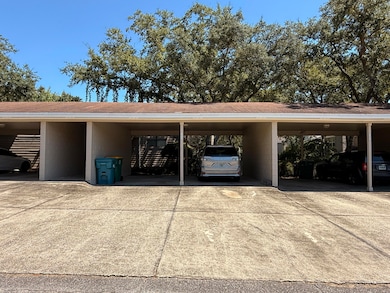
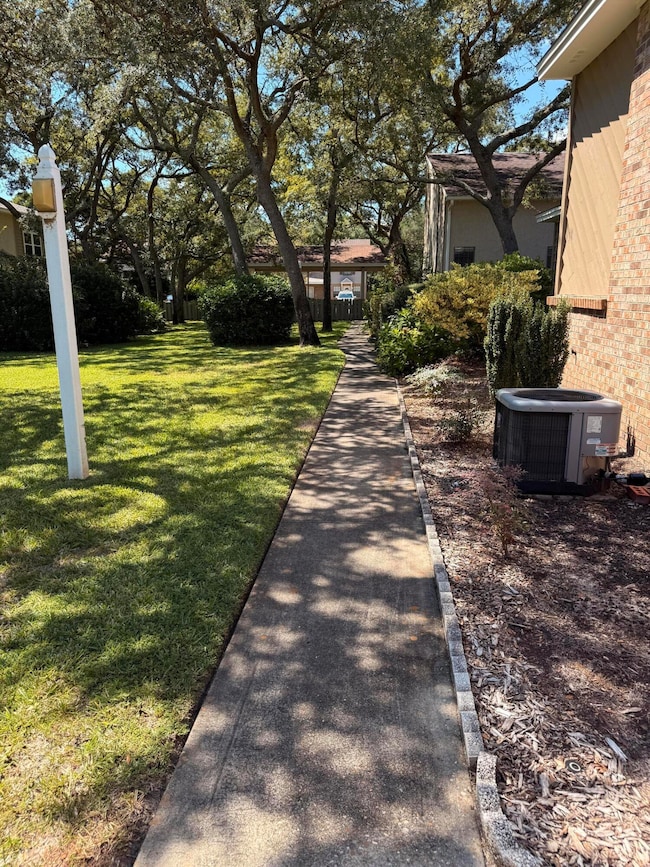
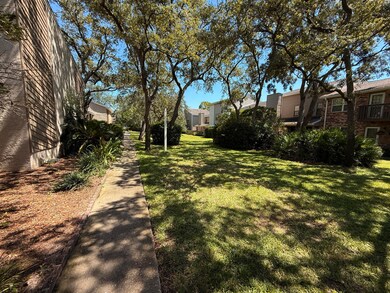
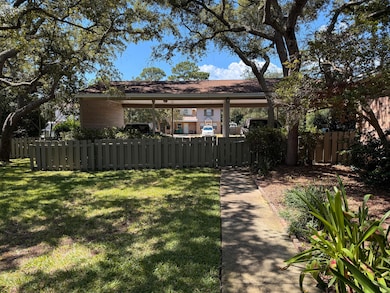
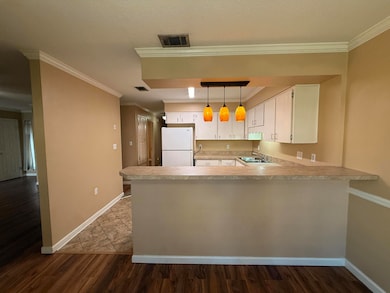
Rare Find in Green Arbor! Affordable & Charming one-story 2-bedroom, 2-bath townhome with a spacious 2-car carport, ideally located in the desirable Shalimar community of Green Arbor—just minutes from Eglin, Hurlburt, and the 7th Group! Step inside to a large living room with lovely crown molding and access to a covered patio overlooking the beautiful courtyard. The well-maintained cedar and stucco exterior gives the home timeless curb appeal. The kitchen offers a breakfast bar that opens to the dining room, making it perfect for entertaining. Down the hall, you'll find a generous 8' x 5'3' laundry room, ample linen closets, and two comfortable bedrooms. The spacious Master Suite features an oversized vanity, walk-in closet, and shower/tub combo. The Guest bedroom and bath are nicely sized as well. Additional highlights include a heated/cooled utility room - perfect as a workshop or hobby space - plus plenty of storage throughout! Enjoy a perfectly sized private yard area for gardening or play! Relax on the covered patio deck. Just steps away, the community offers a refreshing pool and shaded grounds to enjoy the Florida weather! Please note the roof was new in 2014 and the association will pay for replacement after 20 years. The HVAC was new in 2023. Call to see this Charming Home Today!

Last Agent to Sell the Property

Judy Couto

Eglin Realty Inc License #702519 Listed on: 09/14/2025

Last Buyer's Agent

Caron Taylor

A List Beach Realty LLC License #3390757

Townhouse Details

Home Type

  • Townhome

Est. Annual Taxes

  • $2,012

Year Built

  • Built in 1982

Lot Details

  • Property fronts a county road
  • Back Yard Fenced
  • Level Lot

HOA Fees

  • $280 Monthly HOA Fees

Home Design

  • Slab Foundation
  • Frame Construction
  • Wood Trim
  • Three Sided Brick Exterior Elevation
  • Stucco

Interior Spaces

  • 1,230 Sq Ft Home
  • 1-Story Property
  • Woodwork
  • Wainscoting
  • Ceiling Fan
  • Window Treatments
  • Entrance Foyer
  • Living Room
  • Dining Room
  • Utility Room
  • Pull Down Stairs to Attic

Kitchen

  • Breakfast Bar
  • Electric Oven or Range
  • Dishwasher
  • Disposal

Flooring

  • Painted or Stained Flooring
  • Wall to Wall Carpet
  • Laminate
  • Vinyl

Bedrooms and Bathrooms

  • 2 Bedrooms
  • Primary Bedroom Suite
  • 2 Full Bathrooms

Laundry

  • Laundry Room
  • Exterior Washer Dryer Hookup

Home Security

Parking

  • 2 Detached Carport Spaces
  • Guest Parking

Outdoor Features

  • In Ground Pool
  • Deck

Schools

  • Shalimar Elementary School
  • Meigs Middle School
  • Choctawhatchee High School

Utilities

  • High Efficiency Air Conditioning
  • Central Heating
  • High Efficiency Heating System
  • Air Source Heat Pump
  • Electric Water Heater
  • Phone Available
  • Cable TV Available

Listing and Financial Details

  • Assessor Parcel Number 05-2S-23-1075-0000-0230

Community Details

Overview

  • Association fees include recreational faclty
  • Green Arbor T/H Subdivision
  • The community has rules related to covenants

Recreation

  • Community Pool

Security

  • Storm Doors
  • Fire and Smoke Detector

Townhouse Details

Home Type

Townhome

Est. Annual Taxes

$2,012

Year Built

Built in 1982

Lot Details

0 Sq Ft Lot

HOA Fees

$280 per month

Listing Details

  • Property Sub Type: Attached Single Unit
  • Prop. Type: Residential
  • Road Frontage Type: County Road
  • Road Surface Type: Paved
  • Subdivision Name: GREEN ARBOR T/H
  • Directions: From Eglin Parkway in Shalimar, turn on 6th Avenue by McDonald's - Turn right on 9th Street. Look for 1054 9th St Address on 2-Car Carport - Walk through single gate behind carport - 1054 is the second from end on the left - Look for sign.
  • Architectural Style: Townhome
  • Carport Y N: Yes
  • New Construction: No
  • Building Stories: 1
  • Year Built: 1982
  • Remarks Misc:Remarks: Rare Find in Green Arbor! Affordable & Charming one-story 2-bedroom, 2-bath townhome with a spacious 2-car carport, ideally located in the desirable Shalimar community of Green Arbor—just minutes from Eglin, Hurlburt, and the 7th Group! Step inside to a large living room with lovely crown molding and access to a covered patio overlooking the beautiful courtyard. The well-maintained cedar and stucco exterior gives the home timeless curb appeal. The kitchen offers a breakfast bar that opens to the dining room, making it perfect for entertaining. Down the hall, you'll find a generous 8' x 5'3' laundry room, ample linen closets, and two comfortable bedrooms. The spacious Master Suite features an oversized vanity, walk-in closet, and shower/tub combo. The Guest bedroom and bath are nicely
  • Utilities Electric: Yes
  • Utilities:Public Sewer: Yes
  • Utilities:Public Water: Yes
  • Energy:Heat Cntrl Electric: Yes
  • Energy:Water Heater - Elect: Yes
  • Rooms:Living Room: Yes
  • Energy:Heat High Efficiency: Yes
  • Rooms:Dining Room: Yes
  • Energy:AC - High Efficiency: Yes
  • Energy:Ceiling Fans: Yes
  • Energy:Heat Pump Air To Air: Yes
  • Rooms:Foyer: Yes
  • Rooms:Laundry2: Yes
  • Energy:Storm Doors: Yes
  • Special Features: VirtualTour
  • Stories: 1

Interior Features

  • Appliances: Dishwasher, Disposal, Smoke Detector, Stove/Oven Electric, Water Heater - Elect
  • Full Bathrooms: 2
  • Total Bedrooms: 2
  • Door Features: Storm Door(s)
  • Flooring: Floor Laminate, Floor Vinyl, Floor WW Carpet
  • Interior Amenities: Breakfast Bar, Pull Down Stairs, Walls Wainscoting, Washer/Dryer Hookup, Woodwork Painted
  • Window Features: Window Treatment All
  • Interior:WasherDryer Hookup: Yes
  • Appliances:StoveOven Electric: Yes
  • Master Bedroom:First: Yes
  • Appliances Dishwasher: Yes
  • Appliances:Smoke Detector: Yes
  • Interior:Breakfast Bar: Yes
  • Interior:Floor Vinyl: Yes
  • Interior:Pull Down Stairs: Yes
  • Interior:Floor WW Carpet: Yes
  • Interior:Window Treatment All: Yes
  • Interior:Woodwork Painted: Yes
  • Interior:Floor Laminate: Yes
  • Interior:Walls Wainscoting: Yes

Exterior Features

  • Lot Features: Covenants, Interior, Level, Sidewalk
  • Pool Features: Pool - In-Ground, Pool Type
  • Construction Type: Frame, Siding Brick Some, Stucco, Trim Wood
  • Exterior Features: Fenced Back Yard
  • Foundation Details: Slab
  • Patio And Porch Features: Deck Open
  • Property Condition: Construction Complete
  • Lot Features:Level: Yes
  • Construction Status:Construction Complete: Yes
  • Lot Features:Interior: Yes
  • ConstructionSiding:Slab: Yes
  • Lot Features:Covenants: Yes
  • ConstructionSiding:Stucco: Yes
  • ConstructionSiding:Frame: Yes
  • Exterior:Deck Open: Yes
  • Exterior:Fenced Back Yard: Yes
  • Exterior:Pool - In-Ground: Yes
  • ConstructionSiding:Trim Wood: Yes
  • ConstructionSiding:Siding Brick Some: Yes
  • Lot Features:Sidewalk: Yes

Garage/Parking

  • Attached Garage: No
  • Carport Spaces: 2.0
  • Parking Features: Carport Detached, Guest
  • General Property Info:Garage2: No
  • Parking Features:Guest: Yes
  • Parking Features:Carport Detached: Yes

Utilities

  • Cooling: Ceiling Fans
  • Cooling Y N: Yes
  • Heating: Heat Pump Air To Air, Central
  • Heating Yn: Yes
  • Sewer: Public Sewer
  • Utilities: Electric, Phone, Public Water, TV Cable
  • Utility: Yes

Condo/Co-op/Association

  • Community Features: Pool
  • Association #2 Fee: 280.0
  • Association Fee Frequency: Monthly
  • Association: Yes

Fee Information

  • Association Fee Includes: Recreational Faclty

Schools

  • Elementary School: Shalimar
  • High School: Choctawhatchee
  • Middle Or Junior School: Meigs

Lot Info

  • Parcel #: 05-2S-23-1075-0000-0230
  • Zoning: Resid Multi-Family

Tax Info

  • Tax Annual Amount: 2011.76
  • Tax Year: 2024
Create a Home Valuation Report for This Property
The Home Valuation Report is an in-depth analysis detailing your home's value as well as a comparison with similar homes in the area

Home Values in the Area

Source: Public Records

Average Home Value in this Area


Source: Public Records

Property History

We collect this data history from publicly available records. To have your information removed, we recommend requesting removal directly through your county’s website.

Date Event Price List to Sale Price per Sq Ft
01/14/2026 01/14/26 Sold $200,000 -9.0% $163 / Sq Ft
12/10/2025 12/10/25 Pending -- -- --
10/24/2025 10/24/25 Price Changed $219,700 -2.2% $179 / Sq Ft
09/14/2025 09/14/25 For Sale $224,700 -- $183 / Sq Ft
Source: Emerald Coast Association of REALTORS®

Agents Affiliated with this Home

  • Section Image
  • Section Image
See All Agents

Map

Source: Emerald Coast Association of REALTORS®

MLS Number: 985322

Emerald Coast Association of REALTORS®

APN: 05-2S-23-1075-0000-0230

Your Personal Tour Guide

Ask me questions while you tour the home.