NOT LISTED FOR SALE

1054 Marshside Way Leland, NC 28451

Belville Area

Estimated Value: $1,064,466

4 Beds
3.5 Baths
4,394 Sq Ft
$242/Sq Ft Est. Value

Sale Details

Date Sold: October 31, 2025

Last sale price $994,900 $226 Per Sq Ft

Est. 7% increase in value since last sale

Current estimated payment $6,326 / mo

132 Days on Market

Highlights

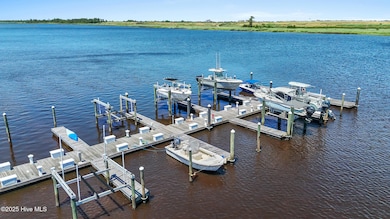
  • Waterfront Community
  • Assigned Boat Slip
  • Second Kitchen
  • Private Dock
  • Water Access
  • River View

About This Home

As of October 2025

Riverfront community with 30' Boat Slip. Nestled along a serene stretch of the Cape Fear River, 1054 Marshside Way offers 4,394 sq ft of refined living. Boasting 4 bedrooms and 4 baths, this beautiful Highland Shores home includes a 30' private boat slip, perfect for easy water access, and is just minutes from Downtown Wilmington's dining, shops, and cultural life. Whether you're hosting on the porch with sunset views or cruising the river, this is coastal living at its finest.
Furnishings Negotiable.

Last Agent to Sell the Property

Leigh Saunders

Berkshire Hathaway HomeServices Carolina Premier Properties Listed on: 06/03/2025

Berkshire Hathaway HomeServices Carolina Premier Properties

Last Buyer's Agent

Jeanette Egerer

BlueCoast Realty Corporation License #318098

BlueCoast Realty Corporation
Create a Home Valuation Report for This Property
The Home Valuation Report is an in-depth analysis detailing your home's value as well as a comparison with similar homes in the area

Home Details

Home Type

  • Single Family

Est. Annual Taxes

  • $5,182

Year Built

  • Built in 2005

Lot Details

  • 31,929 Sq Ft Lot
  • Lot Dimensions are 307.66x155x265.71x170
  • Property fronts a state road
  • Cul-De-Sac
  • Fenced Yard
  • Wood Fence
  • Wooded Lot
  • Property is zoned Be-R10

Parking

  • 2 Car Attached Garage
  • 2 Open Parking Spaces
  • 2 Driveway Spaces
  • Off-Street Parking

Home Design

  • Slab Foundation
  • Architectural Shingle Roof
  • Composite Building Materials
  • Stucco

Interior Spaces

  • 4,394 Sq Ft Home
  • 3-Story Property
  • Elevator
  • Wet Bar
  • Sound System
  • Tray Ceiling
  • High Ceiling
  • Ceiling Fan
  • Gas Log Fireplace
  • Blinds
  • Family Room
  • Combination Dining and Living Room
  • Den
  • Sun or Florida Room
  • River Views
  • Attic Floors
  • Second Kitchen
  • Laundry Room

Flooring

  • Bamboo
  • Wood
  • Carpet

Bedrooms and Bathrooms

  • 4 Bedrooms
  • Walk-In Closet
  • Whirlpool Bathtub
  • Walk-in Shower

Outdoor Features

  • Water Access
  • Assigned Boat Slip
  • Boat Slip
  • Private Dock
  • Deck
  • Patio
  • Porch

Schools

  • Belville Elementary School
  • Leland Middle School
  • North Brunswick High School

Utilities

  • Forced Air Heating and Cooling System
  • Heating System Uses Propane
  • Heat Pump System

Listing and Financial Details

  • Assessor Parcel Number 048ff023

Community Details

Overview

  • Property has a Home Owners Association
  • Highland Shores Scsa Association, Phone Number (910) 512-8220
  • Highland Shores Subdivision
  • Maintained Community

Recreation

  • Community Boat Dock
  • Waterfront Community
  • Community Pool

Additional Features

  • Clubhouse
  • Resident Manager or Management On Site

Home Details

Home Type

Single Family

Est. Annual Taxes

$5,182

Year Built

Built in 2005

Lot Details

0.73 Acres

Parking

2

Listing Details

  • Property Type: Residential
  • Secondary Subdivision: N/A
  • Year Built: 2005
  • Property Sub Type: Single Family Residence
  • View: River, Water
  • Original List Price: 999900.00
  • Unit Levels: Three Or More
  • Living Area: 4394.00
  • Is New Construction?: No
  • Island Or Mainland: Mainland
  • Prospect Exempt Y N: No
  • Remarks And Showing Info Recording Device Y N: No
  • Remarks Written By Agent Y N: Yes
  • List Price Per Sqft: 227.56
  • Special Features: None

Interior Features

  • Basement: None
  • Dining Room Type: Combination
  • Flooring: Bamboo, Carpet, Wood
  • Interior Amenities: Sound System, Walk-in Closet(s), Tray Ceiling(s), High Ceilings, Whirlpool, 2nd Kitchen, Ceiling Fan(s), Elevator, Walk-in Shower, Wet Bar, Blinds/Shades, Gas Log, Walk-In Closet(s)
  • Master Bedroom Level: Non Primary Living Area
  • Stories: 3
  • Full Bathrooms: 3
  • Half Bathrooms: 1
  • Total Bedrooms: 4
  • Fireplace Features: Gas Log
  • Has Fireplace?: Yes
  • Total Bedrooms: 10
  • Room Types: Den, Family Room, Sunroom, Living Room, Dining Room, Dining Area, Bedroom 1, Laundry, Master Bedroom, Other, Bedroom 3
  • Bathrooms Total Source: Computed
  • Bathrooms Total Notational: 3.10
  • Attic Features: Floored - Partial
  • Living Area Range: 4000 - 4499

Exterior Features

  • Exterior Finish: Composition, Stucco
  • Fencing: Back Yard, Wood
  • Roof: Architectural Shingle
  • Road Frontage Type: City Street, State Road, Paved
  • Road Surface Type: Paved
  • Waterfront Features: Second Row, Water Access Comm
  • Waterfront?: No
  • Foundation Details: Slab
  • Patio And Porch Features: Deck, Patio, Porch

Garage/Parking

  • Has Attached Garage?: No
  • Garaged Spaces: 2.00
  • Open Parking Spaces: 2
  • Parking Features: Off Street, On Site
  • Total Parking Spaces: 2.00
  • Attached Garage Spaces: 2.00
  • Driveway Spaces: 2

Utilities

  • Utilities: Sewer Connected, Water Connected
  • Heating System Fuel Source: Electric, Propane
  • Water Source: Public
  • Cooling: Central Air
  • Has Cooling?: Yes
  • Heating: Propane, Electric, Forced Air, Heat Pump
  • Heating Yn: Yes
  • Sewer Provider: Municipal Sewer
  • Fuel Tank Owned Or Leased: Leased
  • Fuel Vendor Contact Name And Contact: Amerigas
  • Fuel Tank Above Or Below Ground: Below Ground
  • Fuel Tank Fuel Type: Propane
  • Fuel Tank In Use: Yes
  • Fuel Type Lessor Name And Contact: Amerigas

Condo/Co-op/Association

  • Association Amenities: Waterfront Community, Boat Dock, Boat Slip - Assigned, Clubhouse, Community Pool, Maintenance Common Areas, Management, Pest Control, Street Lights
  • Association Fees: 2530.00
  • Association Name: Highland Shores SCSA
  • Association Phone#: 910-512-8220
  • Has H O A?: Yes

Fee Information

  • Termite Bond Y N: Yes
  • Termite Company: J Taylor
  • Termite Company Phone: (910) 586-3788

Schools

  • Elementary School: Belville
  • High School: North Brunswick
  • Junior High Dist: Brunswick County Schools
  • Middle Or Junior School: Leland

Lot Info

  • Deed Book: 4840
  • Deed Page: 942.00
  • Zoning: Be-R10
  • Lot Features: Cul-De-Sac, Wooded, Boat Slip, Boat Dock, Second Row, Water Access Comm
  • Lot Size Acres: 0.73
  • Lot Size: 307.66x155x265.71x170
  • Lot Size Sq Ft: 31929.00
  • Purchase Contract Date: 2025-10-13
  • Parcel#: 048ff023
  • Cobra Zone Y N: No
  • Federal Flood Insurance Available Y N: Yes
  • Permitted Use: Public

Tax Info

  • Tax Year: 2024
  • Tax Book Number: 20
  • Tax Map Number: 323
  • Tax Other Assessment Amount Frequency: None
  • Tax Amount: 5181.86

Ownership History

We collect this data history from publicly available records. To have your information removed, we recommend requesting removal directly through your county’s website.

Date Name Owned For Owner Type

Purchase Details

Listed on
Jun 3, 2025
Closed on
Oct 28, 2025
Sold by
Bought by
Seller's Agent
Leigh Saunders
Berkshire Hathaway HomeServices Carolina Premier Properties
Buyer's Agent
Jeanette Egerer
BlueCoast Realty Corporation
List Price
$1,290,000
Sold Price
$994,900
Premium/Discount to List
-$295,100
-22.88%
Views
69
Current Estimated Value
$1,064,466

Home Financials for this Owner

Home Financials are based on the most recent Mortgage that was taken out on this home.
Estimated Appreciation
$69,566
Avg. Annual Appreciation
9.43%
Original Mortgage
$794,900
Outstanding Balance
$771,547
Interest Rate
5.41%
Mortgage Type
New Conventional
Estimated Equity
$292,919

Purchase Details

Listed on
Mar 25, 2022
Closed on
Apr 28, 2022
Sold by
Bought by
Seller's Agent
Allison Donovan
Nest Realty
Buyer's Agent
Ronel Austin
Coastal Realty Associates LLC
List Price
$975,000
Sold Price
$975,000

Home Financials for this Owner

Home Financials are based on the most recent Mortgage that was taken out on this home.
Avg. Annual Appreciation
0.58%
Original Mortgage
$780,000
Interest Rate
5%
Mortgage Type
Balloon

Purchase Details

Listed on
Jun 1, 2021
Closed on
Jul 26, 2021
Sold by
Bought by
Seller's Agent
Ronel Austin
Coastal Realty Associates LLC
Buyer's Agent
Amy Brown
Berkshire Hathaway HomeServices Carolina Premier Properties
List Price
$849,500
Sold Price
$850,000
Premium/Discount to List
$500
0.06%

Home Financials for this Owner

Home Financials are based on the most recent Mortgage that was taken out on this home.
Avg. Annual Appreciation
20.07%

Purchase Details

Closed on
Feb 1, 1999
Bought by
Source: Public Records

Home Values in the Area

Source: Public Records

Average Home Value in this Area


Source: Public Records

Agents Specializing in Leland, NC

See All Agents

Purchase History

We collect this data history from publicly available records. To have your information removed, we recommend requesting removal directly through your county’s website.

Date Buyer Sale Price Title Company
$995,000 None Listed On Document
$1,950 None Listed On Document
$850,000 None Listed On Document
$66,000 --
Source: Public Records

Mortgage History

We collect this data history from publicly available records. To have your information removed, we recommend requesting removal directly through your county’s website.

Date Status Borrower Loan Amount
Open $794,900
Closed $780,000
Previous Owner $144,260
Previous Owner $472,000
Source: Public Records

Property History

We collect this data history from publicly available records. To have your information removed, we recommend requesting removal directly through your county’s website.

Date Event Price List to Sale Price per Sq Ft Prior Sale
10/31/2025 10/31/25 Sold $994,900 -0.5% $226 / Sq Ft
10/13/2025 10/13/25 Pending -- -- --
09/18/2025 09/18/25 Price Changed $999,900 -14.2% $228 / Sq Ft
08/16/2025 08/16/25 Price Changed $1,165,000 -9.7% $265 / Sq Ft
06/03/2025 06/03/25 For Sale $1,290,000 +32.3% $294 / Sq Ft
04/28/2022 04/28/22 Sold $975,000 0.0% $222 / Sq Ft View Prior Sale
04/09/2022 04/09/22 Pending -- -- --
03/25/2022 03/25/22 For Sale $975,000 +14.7% $222 / Sq Ft
07/28/2021 07/28/21 Sold $850,000 +0.1% $210 / Sq Ft View Prior Sale
07/01/2021 07/01/21 Pending -- -- --
06/28/2021 06/28/21 For Sale $849,500 -- $210 / Sq Ft
Source: Hive MLS

Tax History

We collect this data history from publicly available records. To have your information removed, we recommend requesting removal directly through your county’s website.

Year Tax Paid Tax Assessment Tax Assessment Total Assessment is a certain percentage of the fair market value that is determined by local assessors to be the total taxable value of land and additions on the property. Land Improvement
2025 $5,570 $969,440 $175,000 $794,440
2024 $52 $969,440 $175,000 $794,440
2023 $3,762 $969,440 $175,000 $794,440
2022 $3,762 $512,680 $55,000 $457,680
2021 $3,583 $508,390 $55,000 $453,390
2020 $3,583 $508,390 $55,000 $453,390
2019 $3,523 $55,000 $55,000 $0
2018 $3,590 $537,370 $49,500 $487,870
2017 $3,590 $49,500 $49,500 $0
2016 $3,490 $49,500 $49,500 $0
2015 $3,373 $537,370 $49,500 $487,870
2014 $3,048 $518,470 $120,000 $398,470
Source: Public Records

Agents Affiliated with this Home

  • Section Image
  • Section Image
  • Section Image
  • Section Image
See All Agents

Map

Source: Hive MLS

MLS Number: 100511190

Hive MLS

APN: 048FF023

Your Personal Tour Guide

Ask me questions while you tour the home.