
Seller's Agent in 2023
Ray Griggy
Keller Williams Chervenic Rlty
(330) 518-6311
312 Total Sales

Estimated Value: $335,000 - $474,000
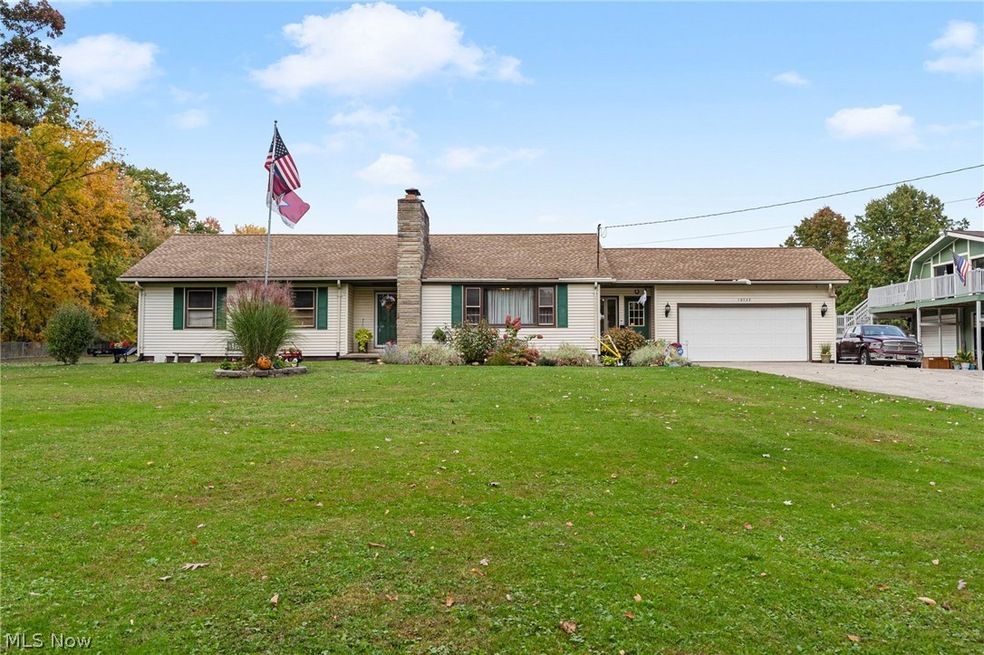
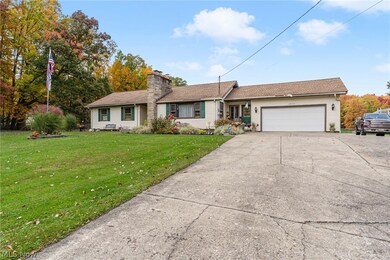
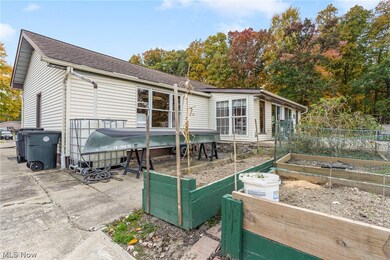
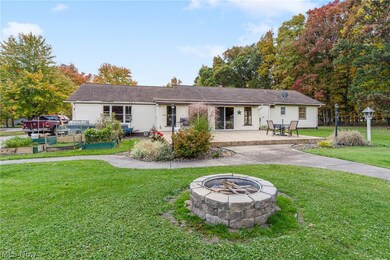
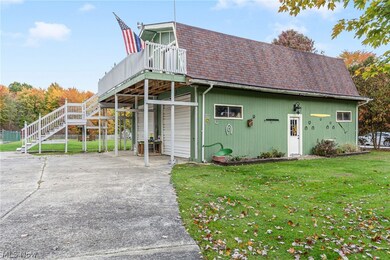
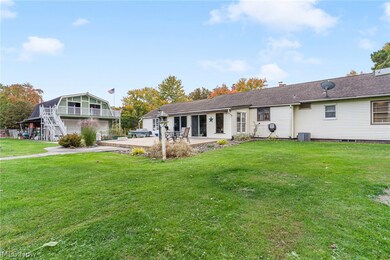
When you walk in the front door of this house you will instantly see the property is charming and cozy. The entry way is large enough for all your coats shoes and outside clothes with plenty of room left over. You have the option to go into the back room that is heated with a gas fireplace with windows that over look the back 1.5 acres that are fenced in. There is a 2 car attached garage to keep you from getting wet while unloading there groceries. When you go downstairs you will see the full finished basement that has a gas fireplace to keep you snuggly warm in the winter while enjoying the family time. The home boasts an updated kitchen, new refrigerator, dishwasher, range, two newly renovated full bathrooms, three gas fireplaces, new furnace/central air, updated water softener system, washer and dryer, brand new pool heater. FREE GAS!!!! This property has all the heat set up for the free gas including the 10 ft deep inground pool.
Last Agent to Sell the Property
Keller Williams Chervenic Rlty License #2017004064 Listed on: 02/01/2023
We collect this data history from publicly available records. To have your information removed, we recommend requesting removal directly through your county’s website.
We collect this data history from publicly available records. To have your information removed, we recommend requesting removal directly through your county’s website.
| Date | Buyer | Sale Price | Title Company |
|---|---|---|---|
| $359,000 | -- | ||
| $359,000 | -- | ||
| $359,000 | None Listed On Document | ||
| $150,000 | -- | ||
| -- | -- |
We collect this data history from publicly available records. To have your information removed, we recommend requesting removal directly through your county’s website.
| Date | Status | Borrower | Loan Amount |
|---|---|---|---|
| Open | $291,300 | ||
| Closed | $48,500 | ||
| Closed | $48,900 | ||
| Previous Owner | $287,200 | ||
| Previous Owner | $50,000 | ||
| Previous Owner | $25,000 |
We collect this data history from publicly available records. To have your information removed, we recommend requesting removal directly through your county’s website.
| Date | Event | Price | List to Sale | Price per Sq Ft |
|---|---|---|---|---|
| 05/02/2023 05/02/23 | Off Market | $359,000 | -- | -- |
| 05/01/2023 05/01/23 | Sold | $359,000 | 0.0% | $122 / Sq Ft |
| 02/07/2023 02/07/23 | Pending | -- | -- | -- |
| 02/01/2023 02/01/23 | For Sale | $359,000 | -- | $122 / Sq Ft |
We collect this data history from publicly available records. To have your information removed, we recommend requesting removal directly through your county’s website.
| Year | Tax Paid | Tax Assessment Tax Assessment Total Assessment is a certain percentage of the fair market value that is determined by local assessors to be the total taxable value of land and additions on the property. | Land | Improvement |
|---|---|---|---|---|
| 2025 | $4,828 | $100,570 | $9,020 | $91,550 |
| 2024 | $4,798 | $100,570 | $9,020 | $91,550 |
| 2023 | $4,680 | $100,570 | $9,020 | $91,550 |
| 2022 | $3,085 | $57,280 | $7,300 | $49,980 |
| 2021 | $2,786 | $57,280 | $7,300 | $49,980 |
| 2020 | $2,815 | $57,280 | $7,300 | $49,980 |
| 2019 | $2,483 | $46,970 | $7,300 | $39,670 |
| 2018 | $2,480 | $46,970 | $7,300 | $39,670 |
| 2017 | $2,505 | $46,970 | $7,300 | $39,670 |
| 2016 | $2,533 | $47,590 | $7,470 | $40,120 |
| 2015 | $2,469 | $47,590 | $7,470 | $40,120 |
| 2014 | $2,472 | $47,590 | $7,470 | $40,120 |
| 2013 | $2,437 | $47,590 | $7,470 | $40,120 |
Seller's Agent in 2023
Ray Griggy
Keller Williams Chervenic Rlty
(330) 518-6311
312 Total Sales
Buyer's Agent in 2023
Brian Blevins
Howard Hanna
(330) 717-6219
316 Total Sales
Source: MLS Now
MLS Number: 4435790
APN: 23-035-0-016.00-0
Disclaimer: Certain information contained herein is derived from information provided by parties other than Homes.com. All information provided is deemed reliable, but is not guaranteed to be accurate and should be independently verified.
IDX information is provided exclusively for personal, non-commercial use, and may not be used for any purpose other than to identify prospective properties consumers may be interested in purchasing. Information is deemed reliable but not guaranteed.
Ask me questions while you tour the home.