
Janie Blanco
Howard Hanna Allen Tate Wake Forest/Rolesville
(984) 288-0549
89 Total Sales
16 in Wake Forest
$270K - $849K Price Range
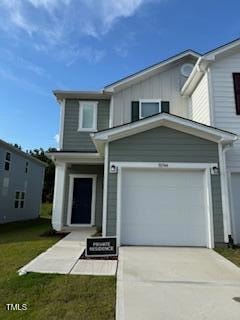


Welcome Home!! BRAND NEW TOWNHOME!! One of the most popular 1-car garage floor plan, Spacious first floor open plan, leading to the quiet backyard. Large Quartz countertop in the kitchen, with coordinating EVP on the entire 1st floor!. HUGE master bed room with walk-in-shower and a spacious closet. Decent sized secondary bedrooms share a double-vanity bathroom. HOA lawn maintenance. Close to all major highways and shopping!! A MUST SEE!!
Last Agent to Rent the Property
RB Real Estate Agency License #225340 Listed on: 11/10/2025
Janie Blanco
Howard Hanna Allen Tate Wake Forest/Rolesville
(984) 288-0549
89 Total Sales
16 in Wake Forest
$270K - $849K Price Range
Annette Moore
Neighbors & Associates, Inc
(888) 295-3755
32 Total Sales
1 in Wake Forest
$300,000 Price
Candy Owens
Berkshire Hathaway HomeService
(866) 473-3316
81 Total Sales
1 in Wake Forest
$505,000 Price
Ruth Payne
Ruth Payne Real Estate Service
(984) 368-4509
62 Total Sales
14 in Wake Forest
$50K - $900K Price Range
Andrea Short
Rochelle Moon Realty
(252) 590-5058
62 Total Sales
1 in Wake Forest
$280,000 Price
Samantha Digiovanni
HomeTowne Realty
(401) 992-5310
143 Total Sales
1 in Wake Forest
$359,900 Price
We collect this data history from publicly available records. To have your information removed, we recommend requesting removal directly through your county’s website.
| Date | Event | Price | List to Sale | Price per Sq Ft |
|---|---|---|---|---|
| 12/03/2025 12/03/25 | Rented | $1,895 | 0.0% | -- |
| 11/10/2025 11/10/25 | For Rent | $1,895 | 0.0% | -- |
| 10/21/2025 10/21/25 | Under Contract | -- | -- | -- |
| 10/07/2025 10/07/25 | Price Changed | $1,895 | -1.6% | $1 / Sq Ft |
| 08/19/2025 08/19/25 | For Rent | $1,925 | -- | -- |
We collect this data history from publicly available records. To have your information removed, we recommend requesting removal directly through your county’s website.
| Year | Tax Paid | Tax Assessment Tax Assessment Total Assessment is a certain percentage of the fair market value that is determined by local assessors to be the total taxable value of land and additions on the property. | Land | Improvement |
|---|---|---|---|---|
| 2025 | $4,056 | $113,616 | $4,803 | $108,813 |
| 2024 | $4,351 | $105,190 | $4,447 | $100,743 |
| 2023 | $4,876 | $94,189 | $3,982 | $90,207 |
| 2022 | $4,876 | $82,870 | $5,086 | $77,784 |
| 2021 | $1,710 | $77,326 | $4,746 | $72,580 |
| 2020 | $4,923 | $75,191 | $4,615 | $70,576 |
| 2019 | $5,235 | $71,905 | $4,413 | $67,492 |
| 2018 | $5,385 | $71,559 | $4,468 | $67,091 |
| 2017 | $5,464 | $68,113 | $4,253 | $63,860 |
| 2016 | $5,618 | $65,733 | $4,104 | $61,629 |
| 2015 | $5,819 | $64,061 | $4,000 | $60,061 |
| 2014 | $5,421 | $68,000 | $5,967 | $62,033 |
| 2012 | $5,223 | $71,265 | $5,967 | $65,298 |
RB
Landlord's Agent in 2025
Ravi Bheemarao
RB Real Estate Agency
(713) 376-7483
197 Total Sales
Source: Doorify MLS
MLS Number: 10116640
Disclaimer: Certain information contained herein is derived from information provided by parties other than Homes.com. All information provided is deemed reliable, but is not guaranteed to be accurate and should be independently verified.
Some IDX listings have been excluded from this IDX display. Brokers make an effort to deliver accurate information, but buyers should independently verify any information on which they will rely in a transaction. The listing broker shall not be responsible for any typographical errors, misinformation, or misprints, and they shall be held totally harmless from any damages arising from reliance upon this data. This data is provided exclusively for consumers’ personal, non-commercial use. Listings marked with an icon are provided courtesy of the Doorify MLS, Inc. of North Carolina, Internet Data Exchange Database. Closed (sold) listings may have been listed and/or sold by a real estate firm other than the firm(s) featured on this website. Closed data is not available until the sale of the property is recorded in the MLS. Home sale data is not an appraisal, CMA, competitive or comparative market analysis, or home valuation of any property. Copyright 2026 Doorify MLS, Inc. of North Carolina. All rights reserved.
Ask me questions while you tour the home.