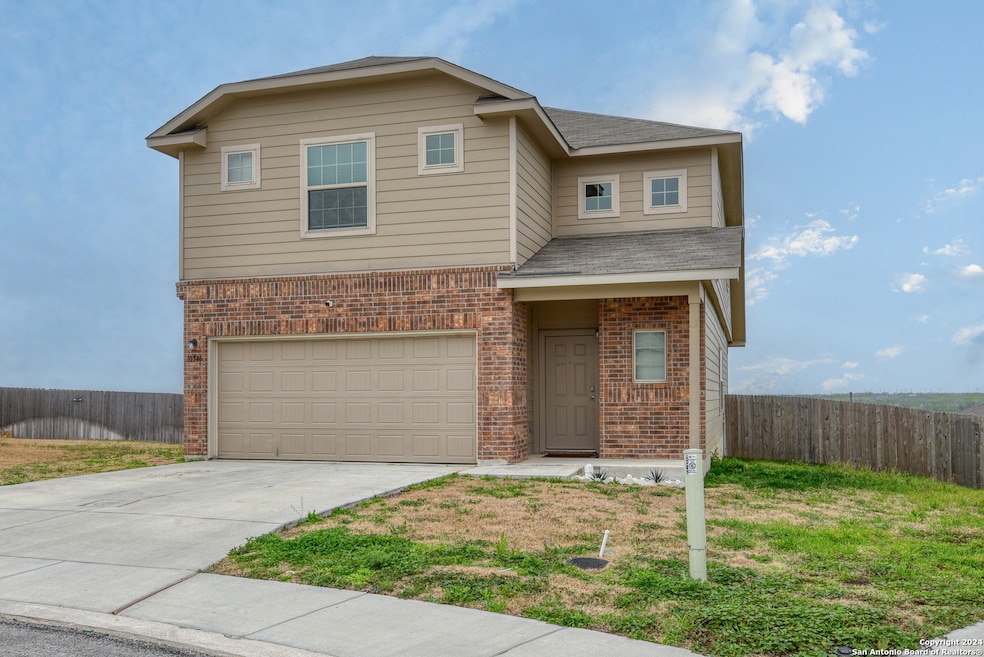
RENTED APR 17, 2026

10546 Midsummer Meadow Converse, TX 78109

Converse Area

Estimated Value: $319,409

4 Beds
2.5 Baths
2,149 Sq Ft
$149/Sq Ft Est. Value

Highlights

  • Countryside Views
  • Covered Patio or Porch
  • Laundry Room
  • Solid Surface Countertops
  • Double Pane Windows
  • Ceramic Tile Flooring

About This Home

As of April 2026

Terrific Opportunity To Live In One Of The Larger Bella Vista Floorplans In Summerhill! The Home Is Gently Lived In. The Home Itself Features 4 Large Bedrooms With Walk-In Closets, 2-1/2 Baths, A Downstairs Primary Bedroom With En-Suite Bath/Separate Tub & Shower, Two Large Living Areas, And An Open Concept. Have You Had Issues Qualifying For A Traditional Mortgage? If So, The Owner Can Also Finance You To Purchase The Home With A Sizeable Down Payment. Welcome Home!

Last Agent to Rent the Property

Bert Taddei

Santino Properties Realty Listed on: 10/25/2025

Last Renter's Agent

Bert Taddei

Santino Properties Realty Listed on: 10/25/2025

Create a Home Valuation Report for This Property
The Home Valuation Report is an in-depth analysis detailing your home's value as well as a comparison with similar homes in the area

Home Details

Home Type

  • Single Family

Year Built

  • Built in 2020

Lot Details

  • 9,365 Sq Ft Lot
  • Fenced
  • Irregular Lot
  • Gentle Sloping Lot

Parking

  • 2 Car Garage

Home Design

  • Brick Exterior Construction
  • Slab Foundation
  • Composition Roof
  • Radiant Barrier

Interior Spaces

  • 2,149 Sq Ft Home
  • 2-Story Property
  • Double Pane Windows
  • Low Emissivity Windows
  • Window Treatments
  • Combination Dining and Living Room
  • Countryside Views
  • 12 Inch+ Attic Insulation
  • Fire and Smoke Detector

Kitchen

  • Self-Cleaning Oven
  • Cooktop
  • Microwave
  • Dishwasher
  • Solid Surface Countertops
  • Disposal

Flooring

  • Carpet
  • Ceramic Tile

Bedrooms and Bathrooms

  • 4 Bedrooms

Laundry

  • Laundry Room
  • Laundry on main level
  • Washer and Dryer Hookup

Outdoor Features

  • Covered Patio or Porch

Schools

  • Heritage Middle School
  • E Central High School

Utilities

  • Central Heating and Cooling System
  • Multiple Heating Units
  • Window Unit Heating System
  • Programmable Thermostat
  • Electric Water Heater

Community Details

  • Built by Bella Vista
  • Summerhill Subdivision

Listing and Financial Details

  • Tenant pays for gs_el, wt_sw, inmnt, ydmnt, exmnt, grbpu, rentinsreq
  • Assessor Parcel Number 176990110070

Home Details

Home Type

Single Family

Year Built

Built in 2020

Lot Details

9,365 Sq Ft Lot

Rental Info

  • Tenant Pays: GS_EL, WT_SW, INMNT, YDMNT, EXMNT, GRBPU, RENTINSREQ

Listing Details

  • Year Built: 2020
  • Property Sub Type: SFDET
  • Prop. Type: RR
  • Lot Size Acres: 0.215
  • Subdivision Name: SUMMERHILL
  • Directions: From I-10: exit 1604 N. Right at light on Graytown Rd. Right on Waverunner into Summerhill. Left on Midsummer Meadow. House is on the right at the bend which becomes Cicada Cir.
  • SAB_EnergyEfficiency: PTHRM, _12_AI, DPWIN, RADBAR, LOEWIN
  • Cooling_RR: _1CNTR
  • SAB_Exterior_RR: BRICK, CMTFB
  • SAB_Fireplace_RR: NA
  • Flooring_RR: CRPT, CTILE
  • FoundationDetails_RR: SLAB
  • SAB_HeatingFuel_RR: ELEC
  • SAB_Inclusions_RR: WSHCN, DRYCN, SCOVN, MCOVN, REFRI, DISPL, DSHWR, SMKAL, ELWTR, SMCK, SLCNT
  • SAB_Interior_RR: _2LVAR, LDCMB, _2ETAR, UTINS, OPEN, PLDWN, LDYMAIN, LDYRM
  • PoolFeatures_RR: NONE
  • Roof_RR: COMP
  • SAB_WindowCoverings: ALL
  • Listoffceaddressstreetname: E Rampart Dr
  • HotsheetDate: 2026-04-21T15:51:51Z
  • Price_ Sq Ft: 0.92
  • ArchitecturalStyle_RR: _2STRY
  • SecurityDeposit: 1995.0
  • SAB_Water_sewer_CM: WTRSY, SWRSY, CITY
  • Cooling_RINC: _1CNTR
  • SAB_Exterior_RINC: BRICK, CMTFB
  • Flooring_RINC: CRPT, CTILE
  • FoundationDetails_RINC: SLAB
  • SAB_HeatingFuel_RINC: ELEC
  • ArchitecturalStyle_RINC: _2STRY
  • Cooling_RLSE: _1CNTR
  • SAB_Exterior_RLSE: BRICK, CMTFB
  • SAB_Fireplace_RLSE: NA
  • Flooring_RLSE: CRPT, CTILE
  • FoundationDetails_RLSE: SLAB
  • SAB_HeatingFuel_RLSE: ELEC
  • SAB_Inclusions_RLSE: WSHCN, DRYCN, SCOVN, MCOVN, REFRI, DISPL, DSHWR, SMKAL, ELWTR, SMCK
  • SAB_Interior_RLSE: _2LVAR, LDCMB, _2ETAR, UTINS, OPEN, PLDWN, LDYMAIN, LDYRM
  • PoolFeatures_RLSE: NONE
  • Roof_RLSE: COMP
  • SAB_Water_sewer_RLSE: WTRSY, SWRSY, CITY
  • ArchitecturalStyle_RLSE: _2STRY
  • Cooling_CO: _1CNTR
  • SAB_Exterior_CO: BRICK
  • SAB_HeatingFuel_CO: ELEC
  • SAB_Inclusions_CO: WSHCN, DRYCN, SCOVN, MCOVN, REFRI, DISPL, DSHWR, SMKAL, ELWTR, SMCK, SLCNT
  • SAB_Exterior_FR: BRICK, CMTFB
  • SAB_Water_sewer_FR: WTRSY, SWRSY, CITY
  • ArchitecturalStyle_FR: _2STRY
  • Cooling_RESI: _1CNTR
  • SAB_Exterior_RESI: BRICK, CMTFB
  • FoundationDetails_RESI: SLAB
  • SAB_HeatingFuel_RESI: ELEC
  • SAB_Inclusions_RESI: WSHCN, DRYCN, SCOVN, MCOVN, REFRI, DISPL, DSHWR, SMKAL, ELWTR, SMCK, SLCNT
  • SAB_Interior_RESI: _2LVAR, LDCMB, _2ETAR, UTINS, OPEN, PLDWN, LDYMAIN, LDYRM
  • PoolFeatures_RESI: NONE
  • Roof_RESI: COMP
  • SAB_Water_sewer_RESI: WTRSY, SWRSY, CITY
  • ArchitecturalStyle_RESI: _2STRY
  • SAB_AirConditioning: _1CNTR
  • SAB_Exterior_RE: BRICK, CMTFB
  • SAB_Fireplace: NA
  • FoundationDetails_RE: SLAB
  • SAB_HeatingFuel_RE: ELEC
  • SAB_Heating: CNTRL, _1UNIT
  • SAB_Inclusions_RE: WSHCN, DRYCN, SCOVN, MCOVN, REFRI, DISPL, DSHWR, SMKAL, ELWTR, SMCK, SLCNT
  • SAB_Interior_RE: _2LVAR, LDCMB, _2ETAR, UTINS, OPEN, PLDWN, LDYMAIN, LDYRM
  • PoolFeatures_RE: NONE
  • Roof_RE: COMP
  • SAB_Water_sewer_RE: WTRSY, SWRSY, CITY
  • SAB_NumberOfFireplaces: _0
  • ArchitecturalStyle_RE: _2STRY
  • SAB_Exterior_FARM: BRICK, CMTFB
  • SAB_Water_sewer_FARM: WTRSY, SWRSY, CITY
  • ArchitecturalStyle_FARM: _2STRY
  • Cooling_MF: _1CNTR
  • SAB_Exterior_MF: BRICK, CMTFB
  • Flooring_MF: CRPT, CTILE
  • FoundationDetails_MF: SLAB
  • SAB_HeatingFuel_MF: ELEC
  • ArchitecturalStyle_MF: _2STRY
  • Special Features: None

Interior Features

  • Full Bathrooms: 2
  • Half Bathrooms: 1
  • Total Bedrooms: 4
  • Fireplace Features: NA
  • Living Area: 2149.0
  • Stories: 2
  • Window Features: ALL
  • CommunityFeatures_RR: NONE
  • RoomLivingLength: 16.0
  • CommunityFeatures_RLSE: NONE
  • CommunityFeatures_CO: NONE
  • CommunityFeatures_RESI: NONE

Exterior Features

  • Builder Name: Bella Vista
  • ExteriorFeatures_RR: CVPAT, PVFNC, DBLPN
  • LotFeatures_RR: CNTY, IRR, GENTLYROLL
  • LotFeatures_CM: CNTY, IRR, GENTLYROLL
  • ExteriorFeatures_RINC: CVPAT, DBLPN
  • ExteriorFeatures_RLSE: CVPAT, PVFNC, DBLPN
  • LotFeatures_RLSE: CNTY, IRR, GENTLYROLL
  • LotFeatures_COMS: CNTY, IRR, GENTLYROLL
  • ExteriorFeatures_RESI: CVPAT, PVFNC, DBLPN
  • LotFeatures_RESI: CNTY, IRR, GENTLYROLL
  • ExteriorFeatures_RE: CVPAT, PVFNC, DBLPN
  • LotFeatures_RE: CNTY, IRR, GENTLYROLL
  • LotFeatures_COML: CNTY, IRR, GENTLYROLL
  • ExteriorFeatures_MF: CVPAT, DBLPN

Garage/Parking

  • SAB_GarageParking: _2GAR

Utilities

  • Heating_RR: CNTRL, _1UNIT
  • Heating_CM: CNTRL
  • Heating_RLSE: CNTRL, _1UNIT
  • Heating_CO: CNTRL, _1UNIT
  • Heating_COMS: CNTRL
  • Heating_RESI: CNTRL, _1UNIT
  • Heating_COML: CNTRL

Schools

  • High School: E_CENTRAL
  • Middle Or Junior School: HERITAGE

Lot Info

  • Parcel #: 176990110070

Ownership History

We collect this data history from publicly available records. To have your information removed, we recommend requesting removal directly through your county’s website.

Date Name Owned For Owner Type

Purchase Details

Closed on
Jan 24, 2024
Sold by
Bought by
Current Estimated Value
$319,409

Purchase Details

Closed on
Aug 27, 2021
Sold by
Bought by

Home Financials for this Owner

Home Financials are based on the most recent Mortgage that was taken out on this home.
Original Mortgage
$285,662
Interest Rate
2.8%
Mortgage Type
VA
Source: Public Records

Purchase History

We collect this data history from publicly available records. To have your information removed, we recommend requesting removal directly through your county’s website.

Date Buyer Sale Price Title Company
-- None Listed On Document
-- None Available
Source: Public Records

Mortgage History

We collect this data history from publicly available records. To have your information removed, we recommend requesting removal directly through your county’s website.

Date Status Borrower Loan Amount
Previous Owner $285,662
Source: Public Records

Property History

We collect this data history from publicly available records. To have your information removed, we recommend requesting removal directly through your county’s website.

Date Event Price List to Sale Price per Sq Ft
04/17/2026 04/17/26 Rented $1,995 0.0% --
04/02/2026 04/02/26 Under Contract -- -- --
01/31/2026 01/31/26 Price Changed $1,995 -5.0% $1 / Sq Ft
12/18/2025 12/18/25 Price Changed $2,100 -10.6% $1 / Sq Ft
10/25/2025 10/25/25 For Rent $2,350 +23.7% --
10/25/2024 10/25/24 Rented $1,900 -4.8% --
10/22/2024 10/22/24 Under Contract -- -- --
10/04/2024 10/04/24 Price Changed $1,995 -5.0% $1 / Sq Ft
08/16/2024 08/16/24 Price Changed $2,100 -2.3% $1 / Sq Ft
07/10/2024 07/10/24 Price Changed $2,150 -4.4% $1 / Sq Ft
04/18/2024 04/18/24 For Rent $2,250 -- --
Source: San Antonio Board of REALTORS®

Tax History

We collect this data history from publicly available records. To have your information removed, we recommend requesting removal directly through your county’s website.

Year Tax Paid Tax Assessment Tax Assessment Total Assessment is a certain percentage of the fair market value that is determined by local assessors to be the total taxable value of land and additions on the property. Land Improvement
2025 $6,773 $305,490 $60,690 $244,800
2024 $5,613 $334,660 $60,690 $273,970
2023 $5,613 $334,660 $60,690 $273,970
2022 $7,769 $329,740 $50,580 $279,160
Source: Public Records

Agents Affiliated with this Home

  • Section Image
See All Agents

Map

Source: San Antonio Board of REALTORS®

MLS Number: 1918284

San Antonio Board of REALTORS®

APN: 17699-011-0070

Your Personal Tour Guide

Ask me questions while you tour the home.