NOT LISTED FOR SALE

Estimated Value: $512,341

4 Beds
2 Baths
2,165 Sq Ft
$237/Sq Ft Est. Value

Sale Details

Date Sold: April 12, 2017

Last sale price $385,000 $178 Per Sq Ft

Est. 33% increase in value since last sale

Current estimated payment $3,021 / mo

22 Days on Market

Highlights

  • Fireplace in Bedroom
  • Attic
  • Fenced Yard
  • Wood Flooring
  • Stone Countertops
  • Separate Outdoor Workshop

About This Home

As of April 2017

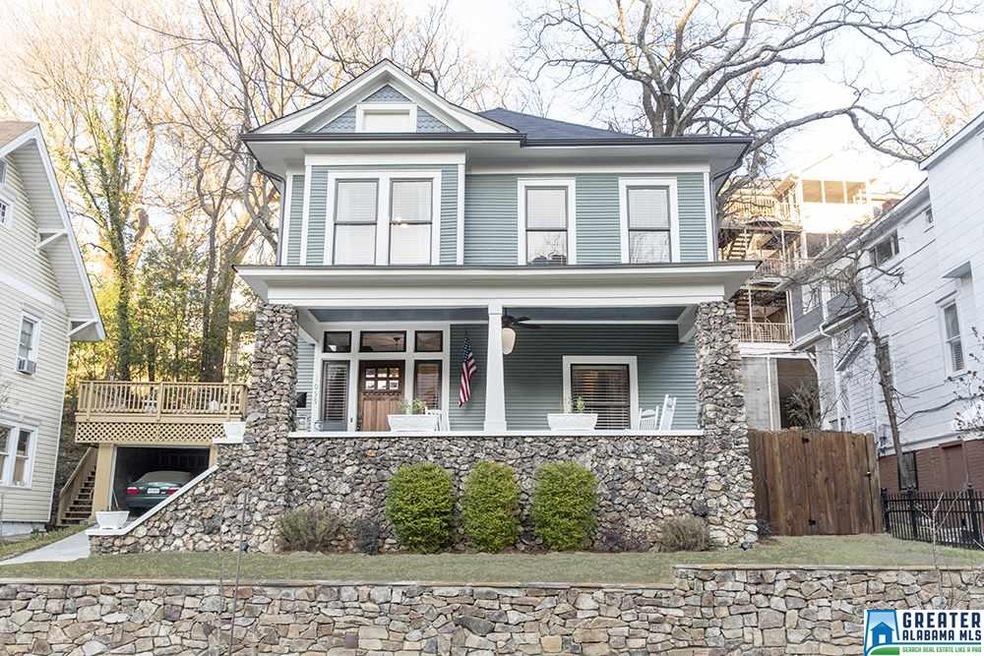
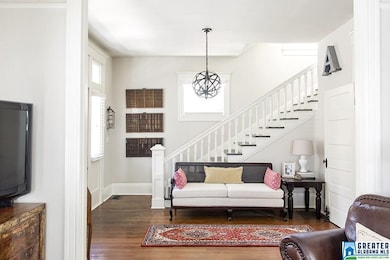
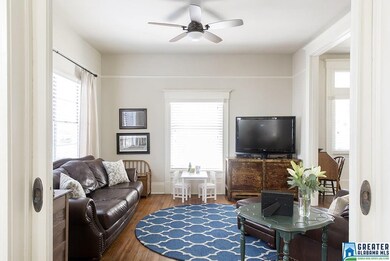
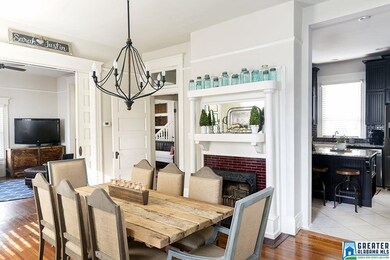
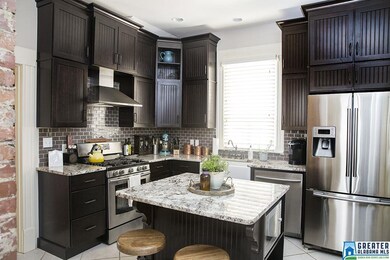
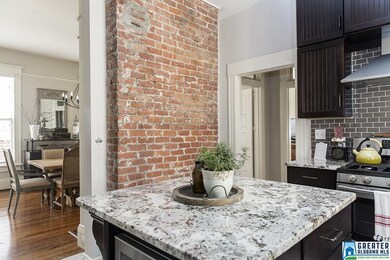
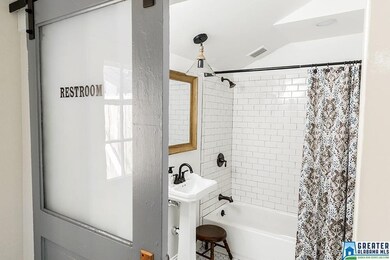
Opportunity awaits in the famed and thriving historic, urban community ~ Highland Park! Fall in love with this renovated and retrofitted 1926 American Foursquare historic home featuring living, dining, kitchen, laundry and full bath on main level; 3 bedrooms and full bath upstairs; 4th bedroom currently serving as home office on 3rd floor. Many original components preserved: claw-foot tub, doors and hardware, hardwood floors, funtional glass transoms, picture rails, baseboards, 8ft pocket doors ~ a modernized Craftsman feel throughout! Baths and kitchen look and feel as if they are inspired from the pages of Traditional Home. Systems updates: water heater 2015, HVAC 2010, water system with PEX 2014, roof gutters, downspouts 2012, stone retaining wall 2014. New lighting. Walking distance to several Parks and Birmingham’s hottest Restaurant & Entertainment Districts including Lakeview, Avondale, and Southside. It’s a MUST SEE!

Last Agent to Sell the Property

Faith Harper

RE/MAX Northern Properties Listed on: 02/15/2017

RE/MAX Northern Properties

Last Buyer's Agent

Steve Buchanan

RealtySouth-MB-Cahaba Rd

RealtySouth-MB-Cahaba Rd
Create a Home Valuation Report for This Property
The Home Valuation Report is an in-depth analysis detailing your home's value as well as a comparison with similar homes in the area

Home Details

Home Type

  • Single Family

Year Built

  • 1926

Lot Details

  • Fenced Yard
  • Historic Home

Home Design

  • Wood Siding
  • Stone

Interior Spaces

  • 2-Story Property
  • Crown Molding
  • Smooth Ceilings
  • Ceiling height of 9 feet or more
  • Recessed Lighting
  • 2 Fireplaces
  • Wood Burning Fireplace
  • Fireplace in Hearth Room
  • Brick Fireplace
  • Window Treatments
  • Living Room
  • Dining Room
  • Walk-In Attic

Kitchen

  • Gas Oven
  • Stove
  • Built-In Microwave
  • Dishwasher
  • Kitchen Island
  • Stone Countertops
  • Disposal

Flooring

  • Wood
  • Tile

Bedrooms and Bathrooms

  • 4 Bedrooms
  • Fireplace in Bedroom
  • Primary Bedroom Upstairs
  • 2 Full Bathrooms
  • Bathtub and Shower Combination in Primary Bathroom

Laundry

  • Laundry Room
  • Laundry on main level
  • Washer and Electric Dryer Hookup

Unfinished Basement

  • Partial Basement
  • Stone or Rock in Basement

Parking

  • Driveway
  • On-Street Parking

Outdoor Features

  • Patio
  • Separate Outdoor Workshop

Utilities

  • Cooling Available
  • Central Heating
  • Electric Water Heater

Listing and Financial Details

  • Assessor Parcel Number 23-00-31-4-021-009.000

Home Details

Home Type

Single Family

Year Built

1926

Lot Details

3,485 Sq Ft Lot

Listing Details

  • Class: RESIDENTIAL
  • Living Area: 2165
  • Legal Description: P O B NW C OF LOT 6 BLK 887 BHAM TH NELY ALONG S LINE OF ALLEY 89.6 FT TO W LINE OF ALLEY TH SELY 28 FT S TH NWLY 18.9 FT TH SLY 18 FT TH WLY 67.6 FT TO E SIDE OF 28TH ST SO TH N ALONG 28TH ST SO 40 FT TO P O B BEING PT OF LOT 6 BLK 887 BHAM
  • Historic Register: Yes
  • Number Levels: 2+ Story
  • Property Type: Single Family
  • Termite Company Name: KNOX
  • Termite Contract: Yes
  • Year Built Description: Existing
  • Special Features: None
  • Property Sub Type: Detached
  • Year Built: 1926

Interior Features

  • Interior Amenities: Multiple Staircases, Recess Lighting
  • Fireplace Details: Brick (FIREPL)
  • Fireplace Location: Bedroom (FIREPL), Hearth/Keeping (FIREPL)
  • Fireplace Type: Woodburning
  • Floors: Hardwood, Tile Floor
  • Number Fireplaces: 2
  • Windows Treatments: Some to Remain
  • Bedroom/Bathroom Features: Tub/Shower Combo
  • Bedrooms: 4
  • Full Bathrooms: 2
  • Total Bathrooms: 2
  • Concatenated Rooms: |Living1|DiningRoom1|Kitchen1|Laundry1|FullBath1|MasterBR2|Bedroom2|Bedroom2|FullBath2|Bedroom3|
  • Room 1: Living, On Level: 1
  • Room 2: Dining Room, On Level: 1
  • Room 3: Kitchen, On Level: 1
  • Room 4: Laundry, On Level: 1
  • Room 5: Full Bath, On Level: 1
  • Room 6: Master Bedroom, On Level: 2
  • Room 7: Bedroom, On Level: 2
  • Room 8: Bedroom, On Level: 2
  • Room 9: Full Bath, On Level: 2
  • Room 10: Bedroom, On Level: 3
  • Rooms Level 1: Dining Room (LVL 1), Full Bath (LVL 1), Kitchen (LVL 1), Laundry (LVL 1), Living (LVL 1)
  • Rooms Level 2 Plus: Bedroom (LVL 2+), Full Bath (LVL 2+), Master Bedroom (LVL 2+)
  • Basement Style: Partial Basement
  • Basement Style II: All Unfinished
  • Basement Style III: Rock/Stone
  • Kitchen Countertops: Stone (KIT)
  • Kitchen Equipment: Dishwasher Built-In, Disposal, Microwave Built-In, Oven-Gas, Stove-Gas
  • Kitchen Features: Island, Pantry
  • Laundry: Yes
  • Laundry Dryer Hookup: Dryer-Electric
  • Laundry Features: Washer Hookup
  • Laundry Location: Laundry (MLVL)
  • Laundry Space: Room
  • Attic: Yes
  • Attic Type: Walk-In
  • Main Level Sq Ft: 935
  • Upper Level Sq Ft: 1230

Exterior Features

  • Patio: Yes
  • Construction: Siding-Wood, Stone (CONST)
  • Exterior Features: Fenced Yard, Workshop (EXTR)
  • Foundation: Basement
  • Patio Type: Open (PATIO)
  • Water Heater: Electric (WTRHTR)

Garage/Parking

  • Parking Features: Driveway Parking, On Street Parking

Utilities

  • Heating: Central (HEAT)
  • Cooling: Electric (COOL)
  • Sewer/Septic System: Connected
  • Water: Public Water

Fee Information

  • Fire Fee: Included
  • Garbage Fee: Included

Lot Info

  • Assessor Parcel Number: 23-00-31-4-021-009.000

Tax Info

  • Tax District: BIRMINGHAM

Ownership History

We collect this data history from publicly available records. To have your information removed, we recommend requesting removal directly through your county’s website.

Date Name Owned For Owner Type

Purchase Details

Listed on
Feb 15, 2017
Closed on
Apr 12, 2017
Sold by
Bought by
Seller's Agent
Faith Harper
RE/MAX Northern Properties
Buyer's Agent
Steve Buchanan
RealtySouth-MB-Cahaba Rd
List Price
$395,000
Sold Price
$385,000
Premium/Discount to List
-$10,000
-2.53%
Current Estimated Value
$512,341

Home Financials for this Owner

Home Financials are based on the most recent Mortgage that was taken out on this home.
Estimated Appreciation
$127,341
Avg. Annual Appreciation
3.11%
Original Mortgage
$308,000
Interest Rate
4.3%
Mortgage Type
New Conventional

Purchase Details

Closed on
Sep 14, 2011
Sold by
Bought by

Home Financials for this Owner

Home Financials are based on the most recent Mortgage that was taken out on this home.
Original Mortgage
$154,969
Interest Rate
4.3%
Mortgage Type
FHA
Source: Public Records

Home Values in the Area

Source: Public Records

Average Home Value in this Area


Source: Public Records

Agents Specializing in Highland Park, AL

See All Agents

Purchase History

We collect this data history from publicly available records. To have your information removed, we recommend requesting removal directly through your county’s website.

Date Buyer Sale Price Title Company
$385,000 --
$159,000 None Available
Source: Public Records

Mortgage History

We collect this data history from publicly available records. To have your information removed, we recommend requesting removal directly through your county’s website.

Date Status Borrower Loan Amount
Open $149,205
Closed $69,000
Open $345,067
Closed $308,000
Previous Owner $154,969
Source: Public Records

Property History

We collect this data history from publicly available records. To have your information removed, we recommend requesting removal directly through your county’s website.

Date Event Price List to Sale Price per Sq Ft
04/12/2017 04/12/17 Sold $385,000 -2.5% $178 / Sq Ft
02/15/2017 02/15/17 For Sale $395,000 -- $182 / Sq Ft
Source: Greater Alabama MLS

Tax History

We collect this data history from publicly available records. To have your information removed, we recommend requesting removal directly through your county’s website.

Year Tax Paid Tax Assessment Tax Assessment Total Assessment is a certain percentage of the fair market value that is determined by local assessors to be the total taxable value of land and additions on the property. Land Improvement
2025 $3,620 $49,120
2024 $3,181 $50,920
2022 $3,168 $44,680 $22,400 $22,280
2021 $2,925 $41,330 $22,400 $18,930
2020 $2,662 $37,690 $22,400 $15,290
2019 $2,608 $36,960 $0 $0
2018 $1,919 $27,460 $0 $0
2017 $1,309 $19,040 $0 $0
2016 $1,307 $19,020 $0 $0
2015 $1,175 $17,200 $0 $0
2014 $1,041 $18,060 $0 $0
2013 $1,041 $18,060 $0 $0
Source: Public Records

Agents Affiliated with this Home

  • Section Image
  • Section Image
See All Agents

Map

Source: Greater Alabama MLS

MLS Number: 774147

Greater Alabama MLS

APN: 23-00-31-4-021-009.000

Your Personal Tour Guide

Ask me questions while you tour the home.