
Seller's Agent in 2025
Greg Bone
Southern Heritage Real Estate
(863) 835-0191
401 Total Sales


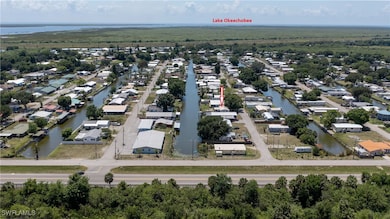
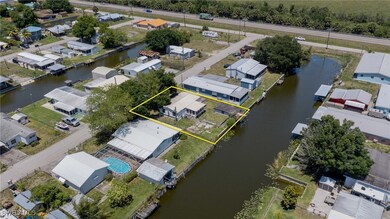


Canal front home with dock! This recently renovated home in the Buckhead Ridge Community, is just what you have been searching for, and is the perfect location for those who love to fish & boat! Only a short boat ride from your private dock, up the canal to the Big Lake Okeechobee, and that famous Bass fishing! Also, only a short drive into town and all of the conveniences of Okeechobee. The home features a metal roof, new flooring, new bathrooms, new appliances, and a fresh coat of paint. Enjoy the large sunroom and watching the boats on the canal. The location is ideal as a winter retreat, weekend fishing getaway, air b and b or your year around home!
Last Agent to Sell the Property
Southern Heritage Real Estate License #258005809 Listed on: 05/09/2025
Last Buyer's Agent
Non-listing FGC MLS Non-Listing agent
FGC Non-MLS Office License #258029255
We collect this data history from publicly available records. To have your information removed, we recommend requesting removal directly through your county’s website.
We collect this data history from publicly available records. To have your information removed, we recommend requesting removal directly through your county’s website.
| Date | Type | Sale Price | Title Company |
|---|---|---|---|
| Warranty Deed | $163,000 | Caloosa Title | |
| Warranty Deed | $57,000 | -- | |
| Deed | $100 | -- |
We collect this data history from publicly available records. To have your information removed, we recommend requesting removal directly through your county’s website.
| Date | Status | Loan Amount | Loan Type |
|---|---|---|---|
| Open | $160,047 | FHA |
We collect this data history from publicly available records. To have your information removed, we recommend requesting removal directly through your county’s website.
| Date | Event | Price | List to Sale | Price per Sq Ft | Prior Sale |
|---|---|---|---|---|---|
| 10/16/2025 10/16/25 | Sold | $163,000 | +1.9% | $145 / Sq Ft | |
| 09/30/2025 09/30/25 | Pending | -- | -- | -- | |
| 08/12/2025 08/12/25 | Price Changed | $159,900 | -5.9% | $142 / Sq Ft | |
| 06/18/2025 06/18/25 | Price Changed | $169,900 | -10.5% | $151 / Sq Ft | |
| 05/09/2025 05/09/25 | For Sale | $189,900 | +233.2% | $169 / Sq Ft | |
| 11/15/2022 11/15/22 | Sold | $57,000 | 0.0% | $51 / Sq Ft | View Prior Sale |
| 11/15/2022 11/15/22 | Sold | $57,000 | 0.0% | $51 / Sq Ft | View Prior Sale |
| 11/15/2022 11/15/22 | For Sale | $57,000 | -18.6% | $51 / Sq Ft | |
| 10/20/2022 10/20/22 | Pending | -- | -- | -- | |
| 10/15/2022 10/15/22 | Pending | -- | -- | -- | |
| 10/12/2022 10/12/22 | For Sale | $70,000 | -- | $62 / Sq Ft |
We collect this data history from publicly available records. To have your information removed, we recommend requesting removal directly through your county’s website.
| Year | Tax Paid | Tax Assessment Tax Assessment Total Assessment is a certain percentage of the fair market value that is determined by local assessors to be the total taxable value of land and additions on the property. | Land | Improvement |
|---|---|---|---|---|
| 2025 | $2,593 | $141,308 | $55,526 | $85,782 |
| 2024 | $1,734 | $95,228 | $48,068 | $47,160 |
| 2023 | $1,734 | $92,676 | $40,885 | $51,791 |
| 2022 | $1,190 | $74,981 | $38,961 | $36,020 |
| 2021 | $1,034 | $53,408 | $25,350 | $28,058 |
Seller's Agent in 2025
Greg Bone
Southern Heritage Real Estate
(863) 835-0191
401 Total Sales
N
Buyer's Agent in 2025
Non-listing FGC MLS Non-Listing agent
FGC Non-MLS Office
S
Seller's Agent in 2022
SEBRING NON MLS
NON-MLS OFFICE
Seller's Agent in 2022
Vicki Anderson
ANDERSON REALTY
(863) 634-4106
231 Total Sales
Buyer's Agent in 2022
Harelis Santis
CENTURY 21 Lake & Land Myers Realty
(863) 659-4777
146 Total Sales
Source: Florida Gulf Coast Multiple Listing Service
MLS Number: 225045282
Disclaimer: Certain information contained herein is derived from information provided by parties other than Homes.com. All information provided is deemed reliable, but is not guaranteed to be accurate and should be independently verified.
The information is being provided by Southwest Florida Multiple Listing Service. Information deemed reliable but not guaranteed. Information is provided for consumers' personal, non-commercial use, and may not be used for any purpose other than the identification of potential properties for purchase. Copyright 2026 Southwest Florida Multiple Listing Service. All Rights Reserved
Ask me questions while you tour the home.